Assumable loan with a 6.125% interest rate available to qualified buyers, subject to lender approval and loan terms. Beautifully maintained, all-brick home situated on a premium corner lot in Spring Hill’s desirable Wades Grove community. The inviting open floor plan offers an ideal balance of comfortable everyday living and effortless entertaining, with abundant natural light and two fireplaces adding warmth and character throughout the home.
The kitchen features stainless steel appliances, generous cabinetry, and a spacious island that creates a natural gathering place. The main-level primary suite provides added privacy and convenience, complete with a beautifully updated en-suite bathroom. Upstairs, you will find spacious secondary bedrooms and a large bonus room that can easily serve as a media room, home office, playroom, or additional living area. Fiber internet is available, making working from home, streaming, and staying connected more convenient.
Outside, thoughtful landscaping creates a peaceful and private setting for relaxing or entertaining. With four bedrooms, three-and-a-half bathrooms, versatile living spaces, and timeless brick construction, this exceptional home combines style, functionality, and an outstanding location near Spring Hill’s shopping, dining, and everyday conveniences.
Active
Price cut: $10K (9/30)
$650,000
1029 Belcor Dr, Spring Hill, TN 37174
4beds
2,700sqft
Single Family Residence, Residential
Built in 2007
7,840 Square Feet Lot
$-- Zestimate®
$241/sqft
$42/mo HOA
What's special
Timeless brick constructionInviting open floor planVersatile living spacesSpacious secondary bedroomsLarge bonus roomAbundant natural lightThree-and-a-half bathrooms
- 45 days
- 514
- 18
Likely to sell faster than
Zillow last checked:
Listing updated:
Listed by:
Kate Goeringer 615-955-0450,
Brick Realty 615-236-6405
Source: RealTracs MLS as distributed by MLS GRID,MLS#: 3526894
Facts & features
Interior
Bedrooms & bathrooms
- Bedrooms: 4
- Bathrooms: 4
- Full bathrooms: 3
- 1/2 bathrooms: 1
- Main level bedrooms: 1
Bedroom 1
- Features: Walk-In Closet(s)
- Level: Walk-In Closet(s)
- Area: 210 Square Feet
- Dimensions: 15x14
Bedroom 2
- Features: Bath
- Level: Bath
- Area: 130 Square Feet
- Dimensions: 13x10
Bedroom 3
- Area: 182 Square Feet
- Dimensions: 14x13
Bedroom 4
- Features: Walk-In Closet(s)
- Level: Walk-In Closet(s)
- Area: 196 Square Feet
- Dimensions: 14x14
Primary bathroom
- Features: Double Vanity
- Level: Double Vanity
Dining room
- Features: Formal
- Level: Formal
- Area: 140 Square Feet
- Dimensions: 14x10
Kitchen
- Features: Eat-in Kitchen
- Level: Eat-in Kitchen
- Area: 110 Square Feet
- Dimensions: 10x11
Living room
- Features: Great Room
- Level: Great Room
- Area: 266 Square Feet
- Dimensions: 19x14
Other
- Features: Breakfast Room
- Level: Breakfast Room
- Area: 110 Square Feet
- Dimensions: 10x11
Recreation room
- Features: Second Floor
- Level: Second Floor
- Area: 266 Square Feet
- Dimensions: 19x14
Heating
- Central
Cooling
- Central Air
Appliances
- Included: Oven, Electric Range, Dishwasher, Disposal, ENERGY STAR Qualified Appliances, Microwave, Stainless Steel Appliance(s)
- Laundry: Electric Dryer Hookup, Washer Hookup
Features
- High Ceilings, In-Law Floorplan, Open Floorplan, Pantry, Walk-In Closet(s), High Speed Internet
- Flooring: Carpet, Wood, Tile
- Basement: Crawl Space
- Number of fireplaces: 2
- Fireplace features: Family Room, Gas, Recreation Room
Interior area
- Total structure area: 2,700
- Total interior livable area: 2,700 sqft
- Finished area above ground: 2,700
Property
Parking
- Total spaces: 4
- Parking features: Garage Door Opener, Garage Faces Front, Aggregate
- Attached garage spaces: 2
- Uncovered spaces: 2
Features
- Levels: Two
- Stories: 2
- Patio & porch: Patio, Porch
- Pool features: Association
- Fencing: Back Yard
Lot
- Size: 7,840 Square Feet
- Dimensions: 64 x 114
- Features: Corner Lot, Level
- Topography: Corner Lot,Level
Details
- Parcel number: 094166J D 02200 00011166J
- Special conditions: Standard
Construction
Type & style
- Home type: SingleFamily
- Property subtype: Single Family Residence, Residential
Materials
- Brick
- Roof: Shingle
Condition
- New construction: No
- Year built: 2007
Utilities & green energy
- Sewer: Public Sewer
- Water: Public
- Utilities for property: Water Available, Cable Connected, Underground Utilities
Community & HOA
Community
- Security: Smoke Detector(s)
- Subdivision: Wades Grove Sec 3-A
HOA
- Has HOA: Yes
- Amenities included: Playground, Pool, Sidewalks, Underground Utilities
- Services included: Maintenance Grounds, Recreation Facilities
- HOA fee: $42 monthly
Location
- Region: Spring Hill
Financial & listing details
- Price per square foot: $241/sqft
- Tax assessed value: $590,500
- Annual tax amount: $2,966
- Date on market: 8/28/2026
Estimated market value
Not available
Estimated sales range
Not available
Not available
Price history
| Date | Event | Price |
|---|---|---|
| 9/30/2026 | Price change | $650,000-1.5%$241/sqft |
Source:  RealTracs MLS as distributed by MLS GRID #3526894 Report a problem RealTracs MLS as distributed by MLS GRID #3526894 Report a problem | ||
| 8/28/2026 | Listed for sale | $660,000+6.5%$244/sqft |
Source: RealTracs MLS as distributed by MLS GRID #3526894 Report a problem | ||
| 12/17/2024 | Sold | $620,000+0%$230/sqft |
Source: RealTracs MLS as distributed by MLS GRID #2757965 Report a problem | ||
| 12/5/2024 | Pending sale | $619,900$230/sqft |
Source: RealTracs MLS as distributed by MLS GRID #2757965 Report a problem | ||
| 11/14/2024 | Contingent | $619,900$230/sqft |
Source: RealTracs MLS as distributed by MLS GRID #2757965 Report a problem | ||
| 11/9/2024 | Listed for sale | $619,900$230/sqft |
Source: RealTracs MLS as distributed by MLS GRID #2757965 Report a problem | ||
| 11/4/2024 | Listing removed | $619,900$230/sqft |
Source: RealTracs MLS as distributed by MLS GRID #2702998 Report a problem | ||
| 10/24/2024 | Price change | $619,900-1.6%$230/sqft |
Source: RealTracs MLS as distributed by MLS GRID #2702998 Report a problem | ||
| 9/16/2024 | Listed for sale | $629,900+125%$233/sqft |
Source: RealTracs MLS as distributed by MLS GRID #2702998 Report a problem | ||
| 3/24/2021 | Listing removed | -- |
Source: Owner Report a problem | ||
| 12/31/2015 | Sold | $279,900-6%$104/sqft |
Source: RealTracs MLS as distributed by MLS GRID #1678850 Report a problem | ||
| 11/6/2015 | Listing removed | $2,100$1/sqft |
Source: Owner Report a problem | ||
| 10/1/2015 | Listed for rent | $2,100$1/sqft |
Source: Owner Report a problem | ||
| 7/5/2007 | Sold | $297,900$110/sqft |
Source: Public Record Report a problem | ||
Public tax history
| Year | Property taxes | Tax assessment |
|---|---|---|
| 2025 | $2,966 +17.4% | $147,625 +50.1% |
| 2024 | $2,527 | $98,350 |
| 2023 | $2,527 | $98,350 |
| 2022 | $2,527 -2.1% | $98,350 |
| 2021 | $2,580 +5.3% | $98,350 +27.3% |
| 2020 | $2,449 +3% | $77,250 |
| 2019 | $2,377 +12% | $77,250 |
| 2018 | $2,122 | $77,250 |
| 2017 | $2,122 | $77,250 |
| 2016 | -- | $77,250 +26.7% |
| 2015 | -- | $60,975 |
| 2014 | -- | $60,975 |
| 2013 | -- | $60,975 |
| 2012 | -- | $60,975 |
| 2011 | -- | $60,975 -13.4% |
| 2007 | -- | $70,445 +463.6% |
| 2006 | $283 | $12,500 |
Find assessor info on the county website
Monthly payment
Est. payment
Payment breakdown
Explore the cost of this home by adjusting the details. Changes won't be saved.Climate risks
Neighborhood: 37174
Nearby schools
Schools provided by the listing agent
- Elementary: Bethesda Elementary
- Middle: Spring Station Middle School
- High: Summit High School
Source: RealTracs MLS as distributed by MLS GRID. This data may not be complete. We recommend contacting the local school district to confirm school assignments for this home.
Similar homes
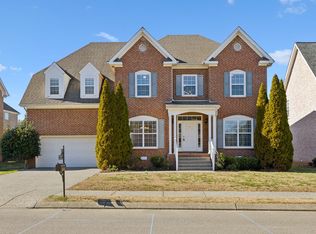
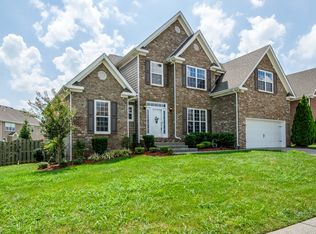
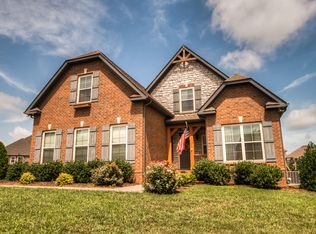
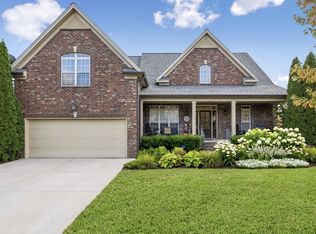
- $649,9004 bd3 ba3.1k sqft3103 Sakari Cir, Spring Hill, TN 37174For Sale
 MLS ID #3544304, Charity Van De Griek. RealTracs MLS as distributed by MLS GRID
 - $635,0004 bd3 ba2.9k sqft2929 Buckner Ln, Spring Hill, TN 37174For Sale
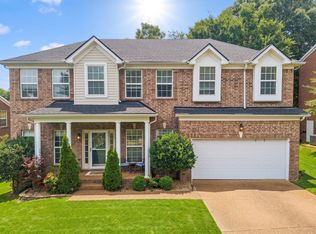 MLS ID #3336001, Gabrielle Maren Grooters. RealTracs MLS as distributed by MLS GRID
 - $625,0004 bd3 ba2.9k sqft2923 Burtonwood Dr, Spring Hill, TN 37174For Sale
 MLS ID #3247037, Kelly Harrell. RealTracs MLS as distributed by MLS GRID
 - $599,0004 bd3 ba3.1k sqft1902 Baileys Trace Dr, Spring Hill, TN 37174For Sale
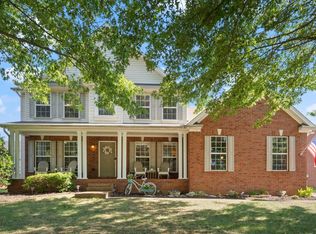 MLS ID #3542893, Brandon Burress. RealTracs MLS as distributed by MLS GRID
 - $599,0003 bd2 ba2.3k sqft1002 Aenon Cir, Spring Hill, TN 37174For SaleMLS ID #3260538, Jack Theriot. RealTracs MLS as distributed by MLS GRID
- $637,5003 bd3 ba2.7k sqft3008 Fresh Water Ct, Spring Hill, TN 37174For SaleMLS ID #3508082, Kimberly Hanback. RealTracs MLS as distributed by MLS GRID
- $749,9005 bd3 ba3.3k sqft5006 Fremantle Ct, Spring Hill, TN 37174For SaleMLS ID #3501168, Bret Ceren. RealTracs MLS as distributed by MLS GRID
- $574,9003 bd3 ba2k sqft4008 Elsie St, Spring Hill, TN 37174For SaleMLS ID #3511058, Toni Frizzell ,Senior Broker Associate. RealTracs MLS as distributed by MLS GRID
- $639,0004 bd4 ba2.6k sqft459 Rangeland Rd, Spring Hill, TN 37174For SaleMLS ID #3544436, Sandy McCollum. RealTracs MLS as distributed by MLS GRID
- $599,9004 bd4 ba2.8k sqft3043 Dogwood Trl, Spring Hill, TN 37174For SaleMLS ID #3593248, Aaron Anderson. RealTracs MLS as distributed by MLS GRID
- $789,9005 bd4 ba3.1k sqft3005 Mickey Rd, Spring Hill, TN 37174For SaleMLS ID #3512572, Jenny Fann. RealTracs MLS as distributed by MLS GRID
- $515,0005 bd3 ba2.4k sqft1503 Chapman Ln, Spring Hill, TN 37174For SaleMLS ID #3592969, Kasey Brewer. RealTracs MLS as distributed by MLS GRID
- $549,9004 bd3 ba2.3k sqft226 Audrey Dr, Spring Hill, TN 37174For SaleMLS ID #3603348, Pam Austin, Broker, ABR, CRS, GRI. RealTracs MLS as distributed by MLS GRID
- $632,9003 bd3 ba2.6k sqft237 Star Pointer Way, Spring Hill, TN 37174For SaleMLS ID #3546807, Kimo Quance. RealTracs MLS as distributed by MLS GRID
- $540,0005 bd3 ba2.7k sqft1038 Timber Valley Way, Spring Hill, TN 37174For SaleMLS ID #3610104, Pearson Flynn. RealTracs MLS as distributed by MLS GRID
- $599,9003 bd2 ba2.2k sqft2305 Clara Mathis Rd, Spring Hill, TN 37174For SaleMLS ID #3245018, Debbie Matthews. RealTracs MLS as distributed by MLS GRID
- $545,0004 bd3 ba2.3k sqft2050 Morrison Ave, Spring Hill, TN 37174For SaleMLS ID #3529357, Ashlea Pflug. RealTracs MLS as distributed by MLS GRID
- $639,9004 bd3 ba2.9k sqft2517 Tisdale Dr, Thompsons Station, TN 37179For SaleMLS ID #3218028, Matt Ward. RealTracs MLS as distributed by MLS GRID
- $549,9004 bd4 ba2.7k sqft3022 Alan Dr, Spring Hill, TN 37174For SaleMLS ID #3500819, Elizabeth J Taylor. RealTracs MLS as distributed by MLS GRID
- $757,0004 bd4 ba3.2k sqft8007 June Apple Ln, Spring Hill, TN 37174For SaleMLS ID #3526582, Michael Gomez. RealTracs MLS as distributed by MLS GRID
