Welcome to 2517 Tisdale Dr, located in the highly desirable Cherry Grove community of Thompson's Station. Offering 4 bedrooms, 3 bathrooms, and 2,986 square feet, this well-maintained home combines functional living space with a convenient location and thoughtful updates throughout. Plus, the seller is offering a paint credit, allowing the next owner to personalize the home's interior with colors that fit their own style.
Designed with flexibility in mind, the floor plan features two bedrooms on the main level, ideal for guests or a home office. The kitchen is equipped with granite countertops and opens seamlessly into the main living areas, creating an inviting space for both everyday living and entertaining. Just off the living area, the Florida room with expansive glass sliders creates the perfect indoor/outdoor feel year-round and overlooks the beautifully maintained backyard, complete with mature shade trees and a full irrigation system.
Upstairs, you'll find two spacious bedrooms along with a large bonus/recreation room offering endless possibilities for a media room, playroom, workout space, or additional living area. Recent updates include new carpet throughout and recessed lighting in the living room.
Residents of Cherry Grove enjoy access to a community pool and the convenience of quick access to I-65, making it easy to avoid heavy traffic while still being close to shopping, dining, and everything Spring Hill and Thompson's Station have to offer. Seller has relocated to be closer to family.
Active
Price cut: $10.1K (7/31)
$649,900
2517 Tisdale Dr, Thompsons Station, TN 37179
4beds
2,986sqft
Single Family Residence, Residential
Built in 2004
8,276 Square Feet Lot
$-- Zestimate®
$218/sqft
$40/mo HOA
What's special
Mature shade treesNew carpet throughoutFull irrigation system
- 85 days |
- 972 |
- 65 |
Zillow last checked:
Listing updated:
Listed by:
Matt Ward 615-838-2694,
Benchmark Realty, LLC 615-371-1544,
Brett Stover Davis 864-704-8930,
Benchmark Realty, LLC
Source: RealTracs MLS as distributed by MLS GRID,MLS#: 3218028
Facts & features
Interior
Bedrooms & bathrooms
- Bedrooms: 4
- Bathrooms: 3
- Full bathrooms: 3
- Main level bedrooms: 2
Bedroom 1
- Features: Suite
- Level: Suite
- Area: 210 Square Feet
- Dimensions: 15x14
Bedroom 2
- Area: 168 Square Feet
- Dimensions: 12x14
Bedroom 3
- Area: 169 Square Feet
- Dimensions: 13x13
Bedroom 4
- Area: 168 Square Feet
- Dimensions: 12x14
Primary bathroom
- Features: Primary Bedroom
- Level: Primary Bedroom
Dining room
- Features: Formal
- Level: Formal
- Area: 143 Square Feet
- Dimensions: 13x11
Kitchen
- Features: Eat-in Kitchen
- Level: Eat-in Kitchen
- Area: 240 Square Feet
- Dimensions: 20x12
Living room
- Area: 288 Square Feet
- Dimensions: 18x16
Recreation room
- Features: Other
- Level: Other
- Area: 300 Square Feet
- Dimensions: 20x15
Heating
- Central, Natural Gas
Cooling
- Central Air, Electric
Appliances
- Included: Built-In Electric Oven, Double Oven, Dishwasher, Disposal, Microwave, Refrigerator
Features
- Ceiling Fan(s), Extra Closets, Walk-In Closet(s)
- Flooring: Carpet, Wood, Tile
- Basement: None
- Number of fireplaces: 1
- Fireplace features: Living Room
Interior area
- Total structure area: 2,986
- Total interior livable area: 2,986 sqft
- Finished area above ground: 2,986
Video & virtual tour
Property
Parking
- Total spaces: 2
- Parking features: Attached, Aggregate, Driveway
- Attached garage spaces: 2
- Has uncovered spaces: Yes
Features
- Levels: Two
- Stories: 2
- Patio & porch: Porch, Covered, Patio, Screened
Lot
- Size: 8,276 Square Feet
- Dimensions: 85 x 136
Details
- Parcel number: 094154P E 03200 00011154P
- Special conditions: Standard
- Other equipment: Intercom
Construction
Type & style
- Home type: SingleFamily
- Architectural style: Traditional
- Property subtype: Single Family Residence, Residential
Materials
- Brick
- Roof: Shingle
Condition
- New construction: No
- Year built: 2004
Utilities & green energy
- Sewer: Public Sewer
- Water: Public
- Utilities for property: Electricity Available, Natural Gas Available, Water Available
Community & HOA
Community
- Subdivision: Cherry Grove Sec 2 Ph 3
HOA
- Has HOA: Yes
- HOA fee: $40 monthly
Location
- Region: Thompsons Station
Financial & listing details
- Price per square foot: $218/sqft
- Tax assessed value: $653,600
- Annual tax amount: $3,283
- Date on market: 5/21/2026
- Electric utility on property: Yes
Estimated market value
Not available
Estimated sales range
Not available
Not available
Price history
| Date | Event | Price |
|---|---|---|
| 7/31/2026 | Price change | $649,900-1.5%$218/sqft |
Source:  RealTracs MLS as distributed by MLS GRID #3218028 Report a problem RealTracs MLS as distributed by MLS GRID #3218028 Report a problem | ||
| 7/4/2026 | Price change | $660,000-5.7%$221/sqft |
Source: RealTracs MLS as distributed by MLS GRID #3218028 Report a problem | ||
| 5/23/2026 | Listed for sale | $699,900+6.1%$234/sqft |
Source: RealTracs MLS as distributed by MLS GRID #3218028 Report a problem | ||
| 1/6/2026 | Sold | $659,900$221/sqft |
Source: RealTracs MLS as distributed by MLS GRID #2992050 Report a problem | ||
| 12/9/2025 | Pending sale | $659,900$221/sqft |
Source: RealTracs MLS as distributed by MLS GRID #2992050 Report a problem | ||
| 11/24/2025 | Price change | $659,900-5.7%$221/sqft |
Source: RealTracs MLS as distributed by MLS GRID #2992050 Report a problem | ||
| 10/20/2025 | Price change | $699,900-2.7%$234/sqft |
Source: RealTracs MLS as distributed by MLS GRID #2992050 Report a problem | ||
| 10/17/2025 | Price change | $719,000-1.4%$241/sqft |
Source: RealTracs MLS as distributed by MLS GRID #2992050 Report a problem | ||
| 9/19/2025 | Price change | $729,000-5.3%$244/sqft |
Source: RealTracs MLS as distributed by MLS GRID #2992050 Report a problem | ||
| 9/10/2025 | Listed for sale | $769,900+141%$258/sqft |
Source: RealTracs MLS as distributed by MLS GRID #2992050 Report a problem | ||
| 5/29/2014 | Sold | $319,500$107/sqft |
Source: RealTracs MLS as distributed by MLS GRID #1532437 Report a problem | ||
| 4/14/2014 | Listed for sale | $319,500+9.8%$107/sqft |
Source: Keller Williams Realty The Dream Team Spring Hill #1532437 Report a problem | ||
| 2/2/2005 | Sold | $291,010$97/sqft |
Source: Public Record Report a problem | ||
Public tax history
| Year | Property taxes | Tax assessment |
|---|---|---|
| 2025 | $3,283 +9.6% | $163,400 +40.1% |
| 2024 | $2,996 | $116,600 |
| 2023 | $2,996 | $116,600 |
| 2022 | $2,996 -2% | $116,600 |
| 2021 | $3,058 +9.8% | $116,600 +32.7% |
| 2020 | $2,786 +3% | $87,875 |
| 2019 | $2,704 +12% | $87,875 |
| 2018 | $2,414 | $87,875 |
| 2017 | $2,414 | $87,875 |
| 2016 | -- | $87,875 +9.5% |
| 2015 | -- | $80,225 |
| 2014 | -- | $80,225 |
| 2013 | -- | $80,225 |
| 2012 | -- | $80,225 |
| 2011 | -- | $80,225 +0.7% |
| 2007 | -- | $79,699 |
| 2006 | $1,801 -5.4% | $79,699 +16.8% |
| 2005 | $1,903 +751.5% | $68,211 +809.5% |
| 2004 | $224 | $7,500 |
Find assessor info on the county website
Monthly payment
Est. payment
Payment breakdown
Explore the cost of this home by adjusting the details. Changes won't be saved.Climate risks
Neighborhood: 37179
Nearby schools
GreatSchools rating
- 8/10Bethesda Elementary SchoolGrades: K-5Distance: 5.1 mi
- 9/10Thompson's Station Middle SchoolGrades: 6-8Distance: 1.9 mi
- 9/10Summit High SchoolGrades: 9-12Distance: 0.7 mi
Schools provided by the listing agent
- Elementary: Bethesda Elementary
- Middle: Spring Station Middle School
- High: Summit High School
Source: RealTracs MLS as distributed by MLS GRID. This data may not be complete. We recommend contacting the local school district to confirm school assignments for this home.
- $702,1005 bd3 ba3k sqft2513 Tisdale Dr, Thompsons Station, TN 37179Off Market

- $808,8004 bd4 ba3.4k sqft2437 Adelaide Dr, Thompsons Station, TN 37179Off Market
- $674,2004 bd3 ba3k sqft2604 Tisdale Ct, Thompsons Station, TN 37179Off Market
- $623,8004 bd3 ba2.8k sqft2435 Adelaide Dr, Thompsons Station, TN 37179Off Market

- $640,9004 bd3 ba2.8k sqft2433 Adelaide Dr, Thompsons Station, TN 37179Off Market
- $833,6005 bd5 ba3.8k sqft2507 Tisdale Dr, Thompsons Station, TN 37179Off Market
- $685,300-- bd4 ba1.7k sqft2518 Tisdale Dr, Thompsons Station, TN 37179Off Market
- $616,200-- bd3 ba1.5k sqft2516 Tisdale Dr, Thompsons Station, TN 37179Off Market
A local agent can set up tours, give advice and negotiate with sellers.
A local lender can help you make sure your offer is ready when you are.
Similar homes
- $645,0003 bd3 ba2.7k sqft3008 Fresh Water Ct, Spring Hill, TN 37174For Sale
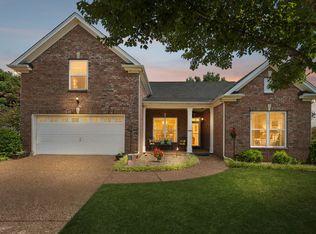
 MLS ID #3508082, Kimberly Hanback. RealTracs MLS as distributed by MLS GRID
 - $680,0003 bd2 ba2.4k sqft6013 Turncreek Rd, Thompsons Station, TN 37179For Sale
 MLS ID #3230826, Susan Knecht. RealTracs MLS as distributed by MLS GRID
 - $527,0003 bd2 ba1.8k sqft2810 Rose Hill Ln, Thompsons Station, TN 37179For Sale
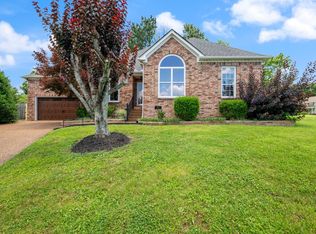 MLS ID #3242957, Susan Cheek. RealTracs MLS as distributed by MLS GRID
 - $649,0004 bd3 ba2.5k sqft2026 Keiser St, Spring Hill, TN 37174For Sale
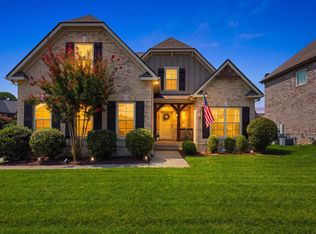 MLS ID #3308967, Josh Nottingham. RealTracs MLS as distributed by MLS GRID
 - $649,0004 bd3 ba2.9k sqft2929 Buckner Ln, Spring Hill, TN 37174For SaleMLS ID #3336001, Gabrielle Maren Grooters. RealTracs MLS as distributed by MLS GRID
- $489,0003 bd3 ba2k sqft2752 Aston Woods Ln, Thompsons Station, TN 37179For SaleMLS ID #3245708, Vickie Bean - THE PREFERRED GROUP. RealTracs MLS as distributed by MLS GRID
- $850,0005 bd4 ba3.5k sqft1023 Brixworth Dr, Thompsons Station, TN 37179For SaleMLS ID #3318685, Linda L. Smith. RealTracs MLS as distributed by MLS GRID
- $749,9003 bd2 ba2.6k sqft2754 Jutes Dr, Thompsons Station, TN 37179For SaleMLS ID #3262066, Tawny King, Broker. RealTracs MLS as distributed by MLS GRID
- $659,9004 bd3 ba3.1k sqft3103 Sakari Cir, Spring Hill, TN 37174For SaleMLS ID #3211287, Charity Van De Griek. RealTracs MLS as distributed by MLS GRID
- $625,0004 bd3 ba2.9k sqft2923 Burtonwood Dr, Spring Hill, TN 37174For SaleMLS ID #3247037, Kelly Harrell. RealTracs MLS as distributed by MLS GRID
- $619,9003 bd2 ba2.2k sqft2305 Clara Mathis Rd, Spring Hill, TN 37174For SaleMLS ID #3245018, Debbie Matthews. RealTracs MLS as distributed by MLS GRID
- $674,9004 bd3 ba3.5k sqft1014 Belcor Dr, Spring Hill, TN 37174For SaleMLS ID #3186002, George W Weeks. RealTracs MLS as distributed by MLS GRID
- $675,0004 bd3 ba3.2k sqft2004 Towhee Ct, Spring Hill, TN 37174For SaleMLS ID #3169904, Julie Casassa. RealTracs MLS as distributed by MLS GRID
- $820,0004 bd3 ba3.9k sqft1039 Alice Springs Cir, Spring Hill, TN 37174For SaleMLS ID #3220107, Gabrielle Maren Grooters. RealTracs MLS as distributed by MLS GRID
- $785,0005 bd4 ba3k sqft2516 Westerham Way, Thompsons Station, TN 37179For SaleMLS ID #3179518, Miki Peek. RealTracs MLS as distributed by MLS GRID
- $864,9004 bd4 ba3.2k sqft2000 Callaway Park Pl, Thompsons Station, TN 37179For SaleMLS ID #3242743, Lauren Puckett. RealTracs MLS as distributed by MLS GRID
- $599,9005 bd4 ba3.3k sqft2008 Flocking Dr, Spring Hill, TN 37174For SaleMLS ID #3229277, Jamie Wright. RealTracs MLS as distributed by MLS GRID
- $599,9004 bd3 ba3k sqft5006 Colton Dr, Spring Hill, TN 37174For SaleMLS ID #3248280, Elizabeth J Taylor. RealTracs MLS as distributed by MLS GRID
- $699,9003 bd2 ba2.5k sqft2118 Sue Ln, Spring Hill, TN 37174For SaleMLS ID #3259848, Kendra Cloyd. RealTracs MLS as distributed by MLS GRID
- $948,9005 bd3 ba3.5k sqft1189 McCoury Ln, Spring Hill, TN 37174For SaleMLS ID #3216808, Jenny Fann. RealTracs MLS as distributed by MLS GRID
