Do these hot days have you wishing for a pool with your new home!?! This wonderful property offers a beautiful inground saltwater pool with lots of outdoor living space and large yard all fenced in and ready for you to create your own private oasis! The all brick home sits on a manicured corner lot and offers one level living with 3 bedrooms all on the main level. An additional large bonus room or 4th bedroom is the only thing upstairs. From the minute you enter from the covered front porch, a bright open and spacious layout invites you into the large living room, kitchen, dining and breakfast rooms while also providing a private office space. The kitchen boasts granite countertops. under cabinet lighting, stainless steel appliances and a tile backsplash. The split bedroom layout allows privacy for the master bedroom suite which features a beautifully trimmed trey ceiling and a master bath with a garden tub, separate shower, double vanities and large walk in closet. All the windows are equipped with real wood shutters! A great home that offers just the right amount of space inside and outside. The community is a gem as well with larger lots, a community pool, and very convenient to grocery stores, shopping and restaurants. Come see for yourself the excellent functionality this home offers with all the added upgrades and extras!
Active
$749,900
2754 Jutes Dr, Thompsons Station, TN 37179
3beds
2,689sqft
:
Get pre-qualified$4,321/mo
Single Family Residence, Residential
Built in 2004
0.36 Acres Lot
$-- Zestimate®
$279/sqft
$25/mo HOA
What's special
Covered front porchInground saltwater poolOne level livingStainless steel appliancesSplit bedroom layoutLarge walk in closetTile backsplash
- 32 days |
- 608 |
- 40 |
Zillow last checked:
Listing updated:
Listed by:
Tawny King, Broker 615-456-4341,
Realty One Group Music City 615-636-8244
Source: RealTracs MLS as distributed by MLS GRID,MLS#: 3262066
Facts & features
Interior
Bedrooms & bathrooms
- Bedrooms: 3
- Bathrooms: 2
- Full bathrooms: 2
- Main level bedrooms: 3
Bedroom 1
- Features: Suite
- Level: Suite
- Area: 221 Square Feet
- Dimensions: 17x13
Bedroom 2
- Area: 154 Square Feet
- Dimensions: 14x11
Bedroom 3
- Area: 144 Square Feet
- Dimensions: 12x12
Primary bathroom
- Features: Double Vanity
- Level: Double Vanity
Dining room
- Area: 132 Square Feet
- Dimensions: 12x11
Kitchen
- Features: Eat-in Kitchen
- Level: Eat-in Kitchen
- Area: 360 Square Feet
- Dimensions: 24x15
Living room
- Area: 272 Square Feet
- Dimensions: 17x16
Other
- Features: Office
- Level: Office
- Area: 132 Square Feet
- Dimensions: 12x11
Recreation room
- Features: Second Floor
- Level: Second Floor
- Area: 594 Square Feet
- Dimensions: 27x22
Heating
- Central
Cooling
- Central Air
Appliances
- Included: Electric Oven, Electric Range, Dishwasher, Disposal, Microwave, Stainless Steel Appliance(s)
Features
- Ceiling Fan(s), Entrance Foyer, Open Floorplan, High Speed Internet
- Flooring: Wood, Laminate
- Basement: Crawl Space
- Fireplace features: Gas, Living Room
Interior area
- Total structure area: 2,689
- Total interior livable area: 2,689 sqft
- Finished area above ground: 2,689
Property
Parking
- Total spaces: 2
- Parking features: Garage Faces Side, Aggregate
- Garage spaces: 2
Features
- Levels: Two
- Stories: 2
- Patio & porch: Porch, Covered, Patio
- Has private pool: Yes
- Pool features: In Ground, Association
- Fencing: Back Yard
Lot
- Size: 0.36 Acres
- Dimensions: 93 x 155
- Features: Corner Lot
- Topography: Corner Lot
Details
- Parcel number: 094167E E 03900 00011167E
- Special conditions: Standard
Construction
Type & style
- Home type: SingleFamily
- Property subtype: Single Family Residence, Residential
Materials
- Brick
Condition
- New construction: No
- Year built: 2004
Utilities & green energy
- Sewer: Public Sewer
- Water: Public
- Utilities for property: Water Available, Cable Connected, Underground Utilities
Community & HOA
Community
- Subdivision: Crowne Pointe Sec 9
HOA
- Has HOA: Yes
- Amenities included: Pool, Sidewalks, Underground Utilities
- Services included: Maintenance Grounds, Recreation Facilities
- HOA fee: $25 monthly
Location
- Region: Thompsons Station
Financial & listing details
- Price per square foot: $279/sqft
- Tax assessed value: $647,800
- Annual tax amount: $3,254
- Date on market: 7/7/2026
Estimated market value
Not available
Estimated sales range
Not available
Not available
Price history
| Date | Event | Price |
|---|---|---|
| 7/7/2026 | Listed for sale | $749,900-0.7%$279/sqft |
Source: RealTracs MLS as distributed by MLS GRID #3262066 Report a problem | ||
| 5/1/2026 | Listing removed | $754,900$281/sqft |
Source:  RealTracs MLS as distributed by MLS GRID #3031533 Report a problem RealTracs MLS as distributed by MLS GRID #3031533 Report a problem | ||
| 1/4/2026 | Price change | $754,900-1.9%$281/sqft |
Source: RealTracs MLS as distributed by MLS GRID #3031533 Report a problem | ||
| 10/31/2025 | Listed for sale | $769,900+113.9%$286/sqft |
Source: RealTracs MLS as distributed by MLS GRID #3031533 Report a problem | ||
| 10/6/2017 | Sold | $359,900$134/sqft |
Source: RealTracs MLS as distributed by MLS GRID #1858524 Report a problem | ||
| 8/28/2017 | Listed for sale | $359,900+21.2%$134/sqft |
Source: RE/MAX Fine Homes #1858524 Report a problem | ||
| 7/5/2012 | Sold | $296,950+14.3%$110/sqft |
Source: Agent Provided Report a problem | ||
| 3/15/2012 | Price change | $259,900-3.7%$97/sqft |
Source: Johnson & Thompson, Inc., REALTORS #1305637 Report a problem | ||
| 9/13/2011 | Listed for sale | $269,900$100/sqft |
Source: Johnson & Thompson REALTORS® #1305637 Report a problem | ||
| 6/24/2004 | Sold | $269,900$100/sqft |
Source: Public Record Report a problem | ||
Public tax history
| Year | Property taxes | Tax assessment |
|---|---|---|
| 2025 | $3,254 +16.1% | $161,950 +48.4% |
| 2024 | $2,803 | $109,125 |
| 2023 | $2,803 | $109,125 |
| 2022 | $2,803 -2.1% | $109,125 |
| 2021 | $2,862 +8.8% | $109,125 +31.6% |
| 2020 | $2,630 +3% | $82,950 |
| 2019 | $2,553 +18.3% | $82,950 +5.6% |
| 2018 | $2,158 | $78,575 |
| 2017 | $2,158 | $78,575 |
| 2016 | -- | $78,575 +20.6% |
| 2015 | -- | $65,175 |
| 2014 | -- | $65,175 |
| 2013 | -- | $65,175 |
| 2012 | -- | $65,175 |
| 2011 | -- | $65,175 -7% |
| 2007 | -- | $70,109 |
| 2006 | $1,584 -4.9% | $70,109 +17.4% |
| 2005 | $1,666 -6.4% | $59,729 |
| 2004 | $1,780 +685.8% | $59,729 +696.4% |
| 2002 | $227 | $7,500 |
Find assessor info on the county website
Monthly payment
Est. payment
Payment breakdown
Explore the cost of this home by adjusting the details. Changes won't be saved.Climate risks
Neighborhood: 37179
Nearby schools
GreatSchools rating
- 8/10Allendale Elementary SchoolGrades: K-5Distance: 0.6 mi
- 9/10Heritage Middle SchoolGrades: 6-8Distance: 1.9 mi
- 9/10Summit High SchoolGrades: 9-12Distance: 1.5 mi
Schools provided by the listing agent
- Elementary: Allendale Elementary School
- Middle: Spring Station Middle School
- High: Independence High School
Source: RealTracs MLS as distributed by MLS GRID. This data may not be complete. We recommend contacting the local school district to confirm school assignments for this home.
- $596,7003 bd2 ba2.5k sqft4001 Danes Dr, Thompsons Station, TN 37179Off Market
- $724,8005 bd3 ba3.2k sqft2756 Jutes Dr, Thompsons Station, TN 37179Off Market

- $605,8003 bd2 ba2.3k sqft4003 Danes Dr, Thompsons Station, TN 37179Off Market
- $723,9004 bd2 ba3.2k sqft2755 Jutes Dr, Thompsons Station, TN 37179Off Market

- $624,2003 bd3 ba2.6k sqft2753 Jutes Dr, Thompsons Station, TN 37179Off Market
- $706,7004 bd3 ba3k sqft2827 New Port Royal Rd, Thompsons Station, TN 37179Off Market
- $586,6003 bd2 ba2.3k sqft4005 Danes Dr, Thompsons Station, TN 37179Off Market
- $686,700-- bd-- ba2.3k sqft2758 Jutes Dr, Thompsons Station, TN 37179Off Market
A local agent can set up tours, give advice and negotiate with sellers.
A local lender can help you make sure your offer is ready when you are.
Similar homes
- $680,0003 bd2 ba2.4k sqft6013 Turncreek Rd, Thompsons Station, TN 37179For Sale

 MLS ID #3230826, Susan Knecht. RealTracs MLS as distributed by MLS GRID
 - $649,0004 bd3 ba2.9k sqft2929 Buckner Ln, Spring Hill, TN 37174For Sale
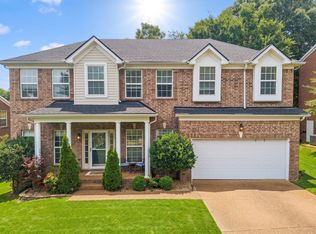 MLS ID #3336001, Gabrielle Maren Grooters. RealTracs MLS as distributed by MLS GRID
 - $649,9004 bd3 ba2.9k sqft2517 Tisdale Dr, Thompsons Station, TN 37179For Sale
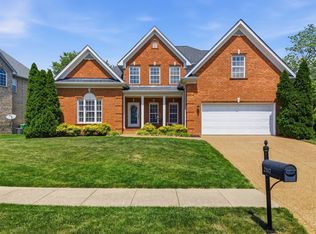 MLS ID #3218028, Matt Ward. RealTracs MLS as distributed by MLS GRID
 - $649,0003 bd4 ba2.8k sqft2028 Mason Ln, Spring Hill, TN 37174For Sale
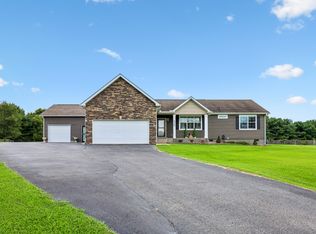 MLS ID #3319213, Penny Kieffer. RealTracs MLS as distributed by MLS GRID
 - $639,0005 bd3 ba2.9k sqft1357 Saybrook Xing, Thompsons Station, TN 37179For SaleMLS ID #3260405, Rebecca Pendergrass. RealTracs MLS as distributed by MLS GRID
- $764,9904 bd4 ba3k sqft4015 Pendleton Dr, Spring Hill, TN 37174For SaleMLS ID #3172979, Michael Dendy. RealTracs MLS as distributed by MLS GRID
- $864,9004 bd4 ba3.2k sqft2000 Callaway Park Pl, Thompsons Station, TN 37179For SaleMLS ID #3242743, Lauren Puckett. RealTracs MLS as distributed by MLS GRID
- $1,060,0003 bd3 ba3.1k sqft2801 Stacey St, Thompsons Station, TN 37179For SaleMLS ID #3229523, Kenneth Franse. RealTracs MLS as distributed by MLS GRID
- $815,0004 bd4 ba3.1k sqft4037 Miles Johnson Pkwy, Spring Hill, TN 37174For SaleMLS ID #3255222, Monique Antionette. RealTracs MLS as distributed by MLS GRID
- $739,0003 bd2 ba2.3k sqft1055 Sumner Grv, Spring Hill, TN 37174For SaleMLS ID #3190687, Michelle Crews. RealTracs MLS as distributed by MLS GRID
- $830,0004 bd4 ba3.7k sqft2083 Autumn Ridge Way, Spring Hill, TN 37174For SaleMLS ID #3255073, Emily Peckham. RealTracs MLS as distributed by MLS GRID
- $649,0004 bd3 ba2.5k sqft2026 Keiser St, Spring Hill, TN 37174For SaleMLS ID #3308967, Josh Nottingham. RealTracs MLS as distributed by MLS GRID
- $948,9004 bd3 ba3.5k sqft1189 McCoury Ln, Spring Hill, TN 37174For SaleMLS ID #3216808, Jenny Fann. RealTracs MLS as distributed by MLS GRID
- $849,9004 bd4 ba3.4k sqft2924 Americus Dr, Thompsons Station, TN 37179For SaleMLS ID #3269985, Amye Harrison. RealTracs MLS as distributed by MLS GRID
- $725,0005 bd4 ba3.2k sqft7002 Brindle Ridge Way, Spring Hill, TN 37174For SaleMLS ID #3229440, Dani Cox. RealTracs MLS as distributed by MLS GRID
- $820,0004 bd3 ba3.9k sqft1039 Alice Springs Cir, Spring Hill, TN 37174For SaleMLS ID #3220107, Gabrielle Maren Grooters. RealTracs MLS as distributed by MLS GRID
- $609,0003 bd2 ba2.3k sqft1002 Aenon Cir, Spring Hill, TN 37174For SaleMLS ID #3260538, Jack Theriot. RealTracs MLS as distributed by MLS GRID
- $724,0003 bd2 ba2.3k sqft1775 Humphreys Gln, Spring Hill, TN 37174For SaleMLS ID #3250586, Frank Latimer. RealTracs MLS as distributed by MLS GRID
- $850,0005 bd4 ba3.6k sqft1013 Glessner Dr, Spring Hill, TN 37174For SaleMLS ID #3232503, Donna Harrison. RealTracs MLS as distributed by MLS GRID
- $649,9004 bd3 ba2.4k sqft9046 Wheeler Dr, Spring Hill, TN 37174For SaleMLS ID #3309214, Vickie Freas. RealTracs MLS as distributed by MLS GRID
