STOP SCROLLING, IT'S BAD FOR YOU! This gorgeous property is located in the heart of one of Williamson County's hottest and most popular neighborhoods. Not a spec built home, this one is custom built with luxury finishes throughout. We've got THREE BEDROOMS ON THE MAIN LEVEL and one bedroom upstairs with its own full bathroom. NATURAL HARDWOOD FLOORS on the main level. The kitchen offers custom glazed cabinetry, granite countertops and bar, DOUBLE OVEN, GAS RANGE, and stainless steel appliances. Other features include but are not limited to: TANKLESS WATER HEATER, recess lighting, crown molding, open concept downstairs that still maintains a designated dining area, huge flex space upstairs and two separate WALK-OUT ATTIC STORAGE spaces, built-in wood shelving in all closets, etc.. Outside we've got a HUGE FRONT PORCH, FULLY FENCED fenced BACKYARD, covered back patio with TV mount and sitting area and five zone IRRIGATION. This home sits literally just steps away from the trailhead to the new Thompson's Station Greenway! Come see this one before it's gone!! **Lender credit of 1% of the loan amount available through Bri & Russ Newkirk, The Lending Collective. Offer subject to borrow qualification, loan approval, and applicable lending guidelines 253-244-2468**
Active
Price cut: $10.1K (7/13)
$874,900
2000 Callaway Park Pl, Thompsons Station, TN 37179
4beds
3,236sqft
:
Get pre-qualified$5,128/mo
Single Family Residence, Residential
Built in 2014
10,454 Square Feet Lot
$-- Zestimate®
$270/sqft
$115/mo HOA
What's special
- 44 days |
- 598 |
- 33 |
Likely to sell faster than
Zillow last checked:
Listing updated:
Listed by:
Lauren Puckett 615-830-3891,
Benchmark Realty, LLC 615-371-1544,
Ed Puckett 615-484-7568,
Benchmark Realty, LLC
Source: RealTracs MLS as distributed by MLS GRID,MLS#: 3242743
Facts & features
Interior
Bedrooms & bathrooms
- Bedrooms: 4
- Bathrooms: 4
- Full bathrooms: 3
- 1/2 bathrooms: 1
- Main level bedrooms: 3
Bedroom 1
- Features: Suite
- Level: Suite
- Area: 224 Square Feet
- Dimensions: 16x14
Bedroom 2
- Features: Walk-In Closet(s)
- Level: Walk-In Closet(s)
- Area: 156 Square Feet
- Dimensions: 13x12
Bedroom 3
- Features: Extra Large Closet
- Level: Extra Large Closet
- Area: 156 Square Feet
- Dimensions: 13x12
Bedroom 4
- Features: Bath
- Level: Bath
- Area: 169 Square Feet
- Dimensions: 13x13
Primary bathroom
- Features: Double Vanity
- Level: Double Vanity
Dining room
- Features: Formal
- Level: Formal
- Area: 192 Square Feet
- Dimensions: 16x12
Kitchen
- Area: 182 Square Feet
- Dimensions: 14x13
Living room
- Features: Great Room
- Level: Great Room
- Area: 300 Square Feet
- Dimensions: 20x15
Recreation room
- Features: Second Floor
- Level: Second Floor
- Area: 368 Square Feet
- Dimensions: 23x16
Heating
- Central, Natural Gas
Cooling
- Central Air, Electric
Appliances
- Included: Double Oven, Gas Oven, Gas Range, Dishwasher, Disposal, Microwave, Refrigerator, Stainless Steel Appliance(s)
Features
- Built-in Features, Ceiling Fan(s), Entrance Foyer, Extra Closets, High Ceilings, Open Floorplan, Pantry, Walk-In Closet(s), High Speed Internet, Kitchen Island
- Flooring: Carpet, Wood, Tile
- Basement: Crawl Space,None
- Number of fireplaces: 1
- Fireplace features: Gas, Living Room
Interior area
- Total structure area: 3,236
- Total interior livable area: 3,236 sqft
- Finished area above ground: 3,236
Property
Parking
- Total spaces: 2
- Parking features: Attached
- Attached garage spaces: 2
Features
- Levels: Two
- Stories: 2
- Patio & porch: Patio, Covered
- Pool features: Association
- Fencing: Back Yard
Lot
- Size: 10,454 Square Feet
- Dimensions: 84 x 158
Details
- Parcel number: 094145B B 05800 00011145B
- Special conditions: Standard
- Other equipment: Irrigation System
Construction
Type & style
- Home type: SingleFamily
- Property subtype: Single Family Residence, Residential
Materials
- Brick
Condition
- New construction: No
- Year built: 2014
Utilities & green energy
- Sewer: Public Sewer
- Water: Public
- Utilities for property: Electricity Available, Natural Gas Available, Water Available, Underground Utilities
Green energy
- Energy efficient items: Water Heater
Community & HOA
Community
- Security: Carbon Monoxide Detector(s), Security System, Smoke Detector(s)
- Subdivision: Fields Of Canterbury Sec1b
HOA
- Has HOA: Yes
- Amenities included: Playground, Pool, Sidewalks, Underground Utilities, Trail(s)
- Services included: Maintenance Grounds, Recreation Facilities, Trash
- HOA fee: $115 monthly
Location
- Region: Thompsons Station
Financial & listing details
- Price per square foot: $270/sqft
- Tax assessed value: $850,900
- Annual tax amount: $2,985
- Date on market: 6/14/2026
- Electric utility on property: Yes
Estimated market value
Not available
Estimated sales range
Not available
Not available
Price history
| Date | Event | Price |
|---|---|---|
| 7/13/2026 | Price change | $874,900-1.1%$270/sqft |
Source:  RealTracs MLS as distributed by MLS GRID #3242743 Report a problem RealTracs MLS as distributed by MLS GRID #3242743 Report a problem | ||
| 6/18/2026 | Listed for sale | $885,000+95.4%$273/sqft |
Source: RealTracs MLS as distributed by MLS GRID #3242743 Report a problem | ||
| 6/15/2017 | Sold | $453,000-1.5%$140/sqft |
Source: RealTracs MLS as distributed by MLS GRID #1813655 Report a problem | ||
| 5/1/2017 | Pending sale | $459,900$142/sqft |
Source: Benchmark Realty, LLC #1813655 Report a problem | ||
| 4/25/2017 | Price change | $459,900-1.1%$142/sqft |
Source: Benchmark Realty, LLC #1813655 Report a problem | ||
| 3/31/2017 | Listed for sale | $464,900+17.7%$144/sqft |
Source: Benchmark Realty, LLC #1813655 Report a problem | ||
| 7/29/2014 | Sold | $395,000$122/sqft |
Source: Public Record Report a problem | ||
Public tax history
| Year | Property taxes | Tax assessment |
|---|---|---|
| 2025 | $2,984 +7.2% | $212,725 +51.6% |
| 2024 | $2,784 | $140,350 |
| 2023 | $2,784 | $140,350 |
| 2022 | $2,784 | $140,350 |
| 2021 | $2,784 +6.6% | $140,350 +24.8% |
| 2020 | $2,612 | $112,450 |
| 2019 | $2,612 +3.1% | $112,450 |
| 2018 | $2,534 | $112,450 |
| 2017 | $2,534 | $112,450 |
| 2016 | -- | $112,450 +19.5% |
| 2015 | -- | $94,125 +91.9% |
| 2014 | -- | $49,050 +308.8% |
| 2013 | -- | $12,000 |
| 2012 | -- | $12,000 -20% |
| 2011 | -- | $15,000 -14.3% |
| 2007 | $414 | $17,500 |
Find assessor info on the county website
Monthly payment
Est. payment
Payment breakdown
Explore the cost of this home by adjusting the details. Changes won't be saved.Climate risks
Neighborhood: 37179
Nearby schools
GreatSchools rating
- 9/10Thompson's Station Elementary SchoolGrades: K-5Distance: 0.6 mi
- 9/10Thompson's Station Middle SchoolGrades: 6-8Distance: 0.8 mi
- 10/10Independence High SchoolGrades: 9-12Distance: 0.9 mi
Schools provided by the listing agent
- Elementary: Thompson's Station Elementary School
- Middle: Thompson's Station Middle School
- High: Independence High School
Source: RealTracs MLS as distributed by MLS GRID. This data may not be complete. We recommend contacting the local school district to confirm school assignments for this home.
- $1,005,6004 bd4 ba3.8k sqft2004 Callaway Park Pl, Thompsons Station, TN 37179Off Market

- $715,7003 bd2 ba2.5k sqft2532 Westerham Way, Thompsons Station, TN 37179Off Market

- $825,0004 bd4 ba2.9k sqft2528 Westerham Way, Thompsons Station, TN 37179Sold

- $797,7005 bd4 ba2.8k sqft2536 Westerham Way, Thompsons Station, TN 37179Off Market
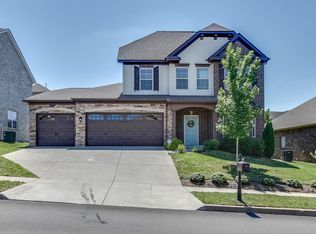
- $821,800-- bd-- ba2.4k sqft2207 Chantry Place Ln, Thompsons Station, TN 37179Off Market
- $770,0003 bd4 ba2.7k sqft2008 Callaway Park Pl, Thompsons Station, TN 37179Off Market
- $828,9004 bd4 ba3k sqft2211 Chantry Place Ln, Thompsons Station, TN 37179Off Market
- $829,6004 bd4 ba2.9k sqft2005 Callaway Park Pl, Thompsons Station, TN 37179Off Market
A local agent can set up tours, give advice and negotiate with sellers.
A local lender can help you make sure your offer is ready when you are.
Similar homes
- $874,9004 bd4 ba3.4k sqft2924 Americus Dr, Thompsons Station, TN 37179For Sale
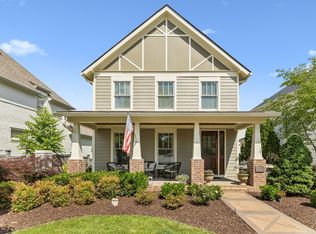
 MLS ID #3269985, Amye Harrison. RealTracs MLS as distributed by MLS GRID
 - $785,0005 bd4 ba3k sqft2516 Westerham Way, Thompsons Station, TN 37179For Sale
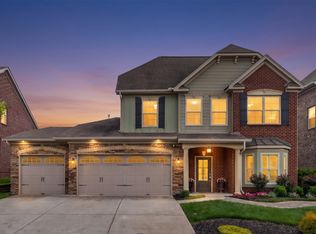 MLS ID #3179518, Miki Peek. RealTracs MLS as distributed by MLS GRID
 - $875,0005 bd4 ba3.8k sqft1708 Sorrell Park Dr, Spring Hill, TN 37174For Sale
 MLS ID #3306153, Kelsey Henry ABR©, CHLMS™. RealTracs MLS as distributed by MLS GRID
 - $948,9004 bd3 ba3.5k sqft1189 McCoury Ln, Spring Hill, TN 37174For Sale
 MLS ID #3216808, Jenny Fann. RealTracs MLS as distributed by MLS GRID
 - $899,0005 bd5 ba3.6k sqft6000 Wallaby Ct, Spring Hill, TN 37174For SaleMLS ID #3225416, Alan Worthy. RealTracs MLS as distributed by MLS GRID
- $660,0004 bd3 ba2.9k sqft2517 Tisdale Dr, Thompsons Station, TN 37179For SaleMLS ID #3218028, Matt Ward. RealTracs MLS as distributed by MLS GRID
- $1,198,0005 bd4 ba3.3k sqft3663 Martins Mill Rd, Thompsons Station, TN 37179For SaleMLS ID #3223556, Joey Ryles. RealTracs MLS as distributed by MLS GRID
- $850,0004 bd4 ba3.7k sqft2083 Autumn Ridge Way, Spring Hill, TN 37174For SaleMLS ID #3255073, Emily Peckham. RealTracs MLS as distributed by MLS GRID
- $879,0004 bd3 ba2.9k sqft1017 Linden Isle Dr, Franklin, TN 37064For SaleMLS ID #3243502, Jay Clark. RealTracs MLS as distributed by MLS GRID
- $865,0004 bd3 ba2.6k sqft1363 Caroline Cir, Franklin, TN 37064For SaleMLS ID #3261514, Patrick Higgins. RealTracs MLS as distributed by MLS GRID
- $869,9004 bd3 ba2.8k sqft416 Mackenzie Way, Franklin, TN 37064For SaleMLS ID #3242022, Josh Wright. RealTracs MLS as distributed by MLS GRID
- $815,0004 bd4 ba3.1k sqft4037 Miles Johnson Pkwy, Spring Hill, TN 37174For SaleMLS ID #3255222, Monique Antionette. RealTracs MLS as distributed by MLS GRID
- $1,274,0005 bd5 ba3.9k sqft3213 Cherry Jack Ln, Thompsons Station, TN 37179For SaleMLS ID #3260381, Shelly Dawson. RealTracs MLS as distributed by MLS GRID
- $825,0004 bd3 ba2.9k sqft4145 Miles Johnson Pkwy, Spring Hill, TN 37174For SaleMLS ID #3182699, Elena Marlene Nelson. RealTracs MLS as distributed by MLS GRID
- $865,0004 bd4 ba2.8k sqft6725 Pleasant Gate Ln, College Grove, TN 37046For SaleMLS ID #3251748, Christian A. Leake. RealTracs MLS as distributed by MLS GRID
- $900,0004 bd3 ba3.2k sqft257 Noah Dr, Franklin, TN 37064For SaleMLS ID #3246374, Linda L. Smith. RealTracs MLS as distributed by MLS GRID
- $924,9005 bd4 ba3.7k sqft3041 Everleigh Pl, Spring Hill, TN 37174For SaleMLS ID #3134302, Joe Dozier. RealTracs MLS as distributed by MLS GRID
- $1,024,9004 bd4 ba3.7k sqft106 Arkstone Ln, Spring Hill, TN 37174For SaleMLS ID #3181687, Paula Adams. RealTracs MLS as distributed by MLS GRID
- $764,9904 bd4 ba3k sqft4015 Pendleton Dr, Spring Hill, TN 37174For SaleMLS ID #3172979, Michael Dendy. RealTracs MLS as distributed by MLS GRID
- $914,9995 bd5 ba4.2k sqft7013 Salmon Run, Spring Hill, TN 37174For SaleMLS ID #3256002, Becky Rutland. RealTracs MLS as distributed by MLS GRID
