Beautifully maintained home in a highly desirable, family-friendly neighborhood with a great layout and inviting living spaces. A welcoming, rocking-chair-worthy front porch sets the tone before you even step inside. Within, freshly painted walls and new hardwood floors — both completed in 2026 — give the home a crisp, move-in-ready feel, all under a new roof added in 2023. The second-level primary suite is conveniently located near the additional bedrooms and includes spacious custom closets, making the floor plan ideal for families. Out back, enjoy a private, fenced-in yard perfect for relaxing, playing, or entertaining, plus the added benefit of being within walking distance to the neighborhood pool. The home is also less than 2 miles from Berry Farms Town Center, offering convenient access to shopping, dining, and everyday amenities. Additional highlights include a bonus room prewired for 5.1 surround sound and gas hookups for the dryer and outdoor grill. This home combines comfort, recent updates, and thoughtful features with a wonderful neighborhood setting complete with sidewalks throughout, perfect for evening strolls and morning walks.
Active
$879,000
1017 Linden Isle Dr, Franklin, TN 37064
4beds
2,920sqft
:
Get pre-qualified$5,126/mo
Single Family Residence, Residential
Built in 2015
6,534 Square Feet Lot
$-- Zestimate®
$301/sqft
$90/mo HOA
What's special
- 42 days |
- 1,090 |
- 46 |
Likely to sell faster than
Zillow last checked:
Listing updated:
Listed by:
Jay Clark 615-598-0788,
Benchmark Realty, LLC 615-371-1544,
Vicky Crigger 615-207-4153,
Benchmark Realty, LLC
Source: RealTracs MLS as distributed by MLS GRID,MLS#: 3243502
Facts & features
Interior
Bedrooms & bathrooms
- Bedrooms: 4
- Bathrooms: 3
- Full bathrooms: 2
- 1/2 bathrooms: 1
Den
- Features: Separate
- Level: Separate
- Area: 132 Square Feet
- Dimensions: 11x12
Heating
- Central
Cooling
- Central Air
Appliances
- Included: Oven, Electric Range
- Laundry: Electric Dryer Hookup, Gas Dryer Hookup, Washer Hookup
Features
- Air Filter, Walk-In Closet(s)
- Flooring: Carpet, Wood, Other, Tile
- Basement: Crawl Space,None
Interior area
- Total structure area: 2,920
- Total interior livable area: 2,920 sqft
- Finished area above ground: 2,920
Property
Parking
- Total spaces: 2
- Parking features: Garage Faces Front, Concrete
- Attached garage spaces: 2
Features
- Levels: Two
- Stories: 2
- Pool features: Association
- Fencing: Back Yard
- Has view: Yes
Lot
- Size: 6,534 Square Feet
- Dimensions: 58.8 x 102.5
- Features: Private
- Topography: Private
Details
- Parcel number: 094117I D 03900 00010117P
- Special conditions: Standard
- Other equipment: Air Purifier
Construction
Type & style
- Home type: SingleFamily
- Property subtype: Single Family Residence, Residential
Materials
- Hardboard Siding, Brick
- Roof: Shingle
Condition
- New construction: No
- Year built: 2015
Utilities & green energy
- Sewer: Public Sewer
- Water: Public
- Utilities for property: Water Available, Underground Utilities
Green energy
- Energy efficient items: Insulation, Water Heater
Community & HOA
Community
- Security: Fire Alarm, Fire Sprinkler System
- Subdivision: Stream Valley Sec 5
HOA
- Has HOA: Yes
- Amenities included: Clubhouse, Park, Playground, Pool, Sidewalks, Underground Utilities, Trail(s)
- Services included: Recreation Facilities
- HOA fee: $90 monthly
- Second HOA fee: $250 one time
Location
- Region: Franklin
Financial & listing details
- Price per square foot: $301/sqft
- Tax assessed value: $637,700
- Annual tax amount: $2,497
- Date on market: 6/15/2026
Estimated market value
Not available
Estimated sales range
Not available
Not available
Price history
| Date | Event | Price |
|---|---|---|
| 6/19/2026 | Listed for sale | $879,000+137.6%$301/sqft |
Source:  RealTracs MLS as distributed by MLS GRID #3243502 Report a problem RealTracs MLS as distributed by MLS GRID #3243502 Report a problem | ||
| 7/14/2016 | Listing removed | $369,990$127/sqft |
Source: Ryan Homes #1636807 Report a problem | ||
| 7/7/2016 | Pending sale | $369,990$127/sqft |
Source: Ryan Homes #1636807 Report a problem | ||
| 7/7/2016 | Listed for sale | $369,990-5.7%$127/sqft |
Source: Ryan Homes #1636807 Report a problem | ||
| 12/30/2015 | Sold | $392,495+425.3%$134/sqft |
Source: Public Record Report a problem | ||
| 8/11/2015 | Sold | $74,724$26/sqft |
Source: Public Record Report a problem | ||
Public tax history
| Year | Property taxes | Tax assessment |
|---|---|---|
| 2025 | $2,497 -10.9% | $159,425 +22.7% |
| 2024 | $2,801 | $129,900 |
| 2023 | $2,801 | $129,900 |
| 2022 | $2,801 | $129,900 |
| 2021 | $2,801 +12.4% | $129,900 +34.4% |
| 2020 | $2,492 | $96,650 |
| 2019 | $2,492 +2.8% | $96,650 |
| 2018 | $2,424 | $96,650 |
| 2017 | $2,424 | $96,650 |
| 2016 | -- | $96,650 +415.5% |
| 2015 | -- | $18,750 |
| 2014 | -- | $18,750 |
Find assessor info on the county website
Monthly payment
Est. payment
Payment breakdown
Explore the cost of this home by adjusting the details. Changes won't be saved.Climate risks
Neighborhood: 37064
Nearby schools
GreatSchools rating
- 10/10Oak View Elementary SchoolGrades: PK-5Distance: 2.1 mi
- 8/10Legacy Middle SchoolGrades: 6-8Distance: 2.1 mi
- 10/10Independence High SchoolGrades: 9-12Distance: 3.1 mi
Schools provided by the listing agent
- Elementary: Oak View Elementary School
- Middle: Legacy Middle School
- High: Independence High School
Source: RealTracs MLS as distributed by MLS GRID. This data may not be complete. We recommend contacting the local school district to confirm school assignments for this home.
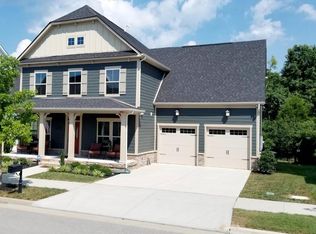
- $732,9004 bd4 ba2.4k sqft1015 Linden Isle Dr, Franklin, TN 37064Off Market
- $1,226,4004 bd4 ba4k sqft5028 Rockport Ave LOT SO287, Franklin, TN 37064Off Market
- $951,500-- bd3 ba2.1k sqft1019 Linden Isle Dr, Franklin, TN 37064Off Market
- $848,2005 bd3 ba3.2k sqft1013 Linden Isle Dr, Franklin, TN 37064Off Market
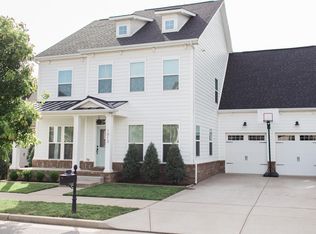
- $822,0004 bd3 ba2.9k sqft203 Cooper Legde Cir LOT 155, Franklin, TN 37064Off Market
- $793,2004 bd3 ba3.1k sqft1018 Linden Isle Dr, Franklin, TN 37064Off Market
- $852,5004 bd4 ba3.1k sqft1018 Linden Isle Dr LOT 147, Franklin, TN 37064Off Market
- $1,209,5004 bd4 ba3.2k sqft1021 Linden Isle Dr, Franklin, TN 37064Off Market
A local agent can set up tours, give advice and negotiate with sellers.
A local lender can help you make sure your offer is ready when you are.
Similar homes
- $890,0004 bd4 ba2.8k sqft4011 Mossy Rock Ln, Franklin, TN 37064For Sale

 MLS ID #3305051, Tammye Harlan. RealTracs MLS as distributed by MLS GRID
 - $899,0004 bd3 ba3k sqft217 Coffenbury Ct, Franklin, TN 37064For Sale
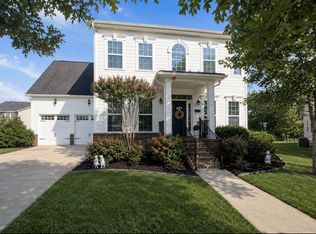 MLS ID #3247427, Dana Self. RealTracs MLS as distributed by MLS GRID
 - $799,9004 bd3 ba2.4k sqft8010 Brookpark Ave, Franklin, TN 37064For Sale
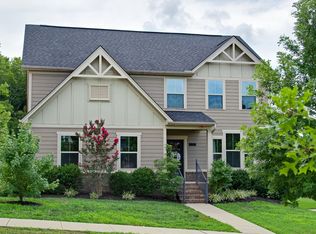 MLS ID #3261944, Amy Rooks. RealTracs MLS as distributed by MLS GRID
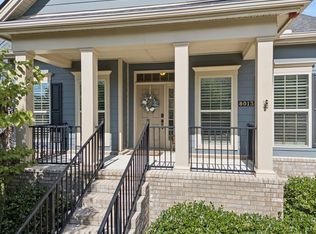
 - $789,9003 bd3 ba2.6k sqft8013 Brookpark Ave, Franklin, TN 37064For Sale
 MLS ID #3281045, Catherine Hawkins. RealTracs MLS as distributed by MLS GRID
 - $1,049,0005 bd3 ba3k sqft5016 Rockport Ave, Franklin, TN 37064For SaleMLS ID #3260186, Bob Garges. RealTracs MLS as distributed by MLS GRID
- $920,0004 bd4 ba3k sqft375 Irvine Ln, Franklin, TN 37064For SaleMLS ID #3242303, Kayla Jarmon. RealTracs MLS as distributed by MLS GRID
- $900,0004 bd3 ba3.2k sqft257 Noah Dr, Franklin, TN 37064For SaleMLS ID #3246374, Linda L. Smith. RealTracs MLS as distributed by MLS GRID
- $798,9994 bd3 ba2.5k sqft207 Lighthouse Ter, Franklin, TN 37064For SaleMLS ID #3247783, Becky Rutland. RealTracs MLS as distributed by MLS GRID
- $844,9005 bd3 ba3.5k sqft283 Stonehaven Cir, Franklin, TN 37064For SaleMLS ID #3191442, Adrienne Arnett. RealTracs MLS as distributed by MLS GRID
- $849,9005 bd4 ba3.2k sqft317 Dundee Dr, Franklin, TN 37064For SaleMLS ID #3167663, Matt C. Ligon. RealTracs MLS as distributed by MLS GRID
- $774,9005 bd3 ba2.8k sqft365 Irvine Ln, Franklin, TN 37064For SaleMLS ID #3205562, Deneen Murphy. RealTracs MLS as distributed by MLS GRID
- $999,9004 bd4 ba3.2k sqft461 River Bluff Dr, Franklin, TN 37064For SaleMLS ID #3230296, Nicholas Lane Woodard. RealTracs MLS as distributed by MLS GRID
- $784,9004 bd3 ba2.5k sqft421 Galloway Dr, Franklin, TN 37064For SaleMLS ID #3220862, Kitt Pupel. RealTracs MLS as distributed by MLS GRID
- $765,0003 bd3 ba2.4k sqft2308 Winder Cir, Franklin, TN 37064For SaleMLS ID #3243501, Jessica Joy Tammaro. RealTracs MLS as distributed by MLS GRID
- $775,0003 bd2 ba2.1k sqft973 Ryecroft Ln, Franklin, TN 37064For SaleMLS ID #3250260, Meaghan Klein. RealTracs MLS as distributed by MLS GRID
- $859,0003 bd3 ba2.3k sqft804 Charming Ct, Franklin, TN 37064For SaleMLS ID #3170705, Tom Murray. RealTracs MLS as distributed by MLS GRID
- $800,0003 bd3 ba2.7k sqft316 Braveheart Dr, Franklin, TN 37064For SaleMLS ID #3178674, Cindy Looney. RealTracs MLS as distributed by MLS GRID
- $874,9004 bd4 ba3.2k sqft2000 Callaway Park Pl, Thompsons Station, TN 37179For SaleMLS ID #3242743, Lauren Puckett. RealTracs MLS as distributed by MLS GRID
- $1,080,0004 bd4 ba3.1k sqft6050 Maysbrook Ln, Franklin, TN 37064For SaleMLS ID #3198184, Rebecca Fowler. RealTracs MLS as distributed by MLS GRID
- $874,9004 bd4 ba3.4k sqft2924 Americus Dr, Thompsons Station, TN 37179For SaleMLS ID #3269985, Amye Harrison. RealTracs MLS as distributed by MLS GRID
