Need more room? Feel all the extra space inside walk-in closets and a 5x6 interior room just for storage.
The main level is designed for easy everyday flow, with the primary suite, dining room, kitchen with pantry, and a spacious living room that keeps everyone connected. Need an office or music room? This home has the space for it and conveniently on the main floor.
Upstairs, the additional four bedrooms surround a large 21x14 recreation/media room with space for movie nights, game tables, and fun for the entire family. The individual bedrooms are so spacious.
The Highlands of Ladd park community is filled with amenities: 2 pools, swim team during the summer, playground area and basketball court. Sidewalks throughout the community provide plenty of walking opportunity. The Berry Farm shopping community is within minutes for your grocery and restaurant needs. Also participate in the events at the nearby Ag Expo Center and First Bank Amphitheater for your entertainment fun. Zoned for the highly acclaimed Williamson county school district.
Outdoor living can be experienced on the backyard. deck made for golden-hour dinners, weekend grilling, or simply watching the sky change at the end of the day.
Freshly painted and all new carpet makes this home totally move-in ready! Come see it today!
Active
$769,900
365 Irvine Ln, Franklin, TN 37064
5beds
2,832sqft
Single Family Residence, Residential
Built in 2013
8,712 Square Feet Lot
$-- Zestimate®
$272/sqft
$115/mo HOA
What's special
All new carpetFreshly paintedKitchen with pantryWalk-in closetsPrimary suiteDining room
- 11 days |
- 708 |
- 34 |
Likely to sell faster than
Zillow last checked:
Listing updated:
Listed by:
Deneen Murphy 615-300-3119,
Berkshire Hathaway HomeServices Woodmont Realty 615-292-3552
Source: RealTracs MLS as distributed by MLS GRID,MLS#: 3512998
Facts & features
Interior
Bedrooms & bathrooms
- Bedrooms: 5
- Bathrooms: 3
- Full bathrooms: 2
- 1/2 bathrooms: 1
- Main level bedrooms: 1
Bedroom 1
- Features: Extra Large Closet
- Level: Extra Large Closet
- Area: 224 Square Feet
- Dimensions: 16x14
Bedroom 2
- Features: Walk-In Closet(s)
- Level: Walk-In Closet(s)
- Area: 130 Square Feet
- Dimensions: 13x10
Bedroom 3
- Features: Walk-In Closet(s)
- Level: Walk-In Closet(s)
- Area: 180 Square Feet
- Dimensions: 15x12
Bedroom 4
- Features: Walk-In Closet(s)
- Level: Walk-In Closet(s)
- Area: 120 Square Feet
- Dimensions: 12x10
Primary bathroom
- Features: Double Vanity
- Level: Double Vanity
Dining room
- Area: 130 Square Feet
- Dimensions: 13x10
Kitchen
- Features: Pantry
- Level: Pantry
- Area: 130 Square Feet
- Dimensions: 13x10
Living room
- Features: Combination
- Level: Combination
- Area: 288 Square Feet
- Dimensions: 18x16
Other
- Features: Bedroom 5
- Level: Bedroom 5
- Area: 130 Square Feet
- Dimensions: 13x10
Recreation room
- Features: Second Floor
- Level: Second Floor
- Area: 294 Square Feet
- Dimensions: 21x14
Heating
- Central
Cooling
- Central Air
Appliances
- Included: Gas Range, Dishwasher, Disposal, Microwave, Refrigerator
- Laundry: Electric Dryer Hookup, Washer Hookup
Features
- Ceiling Fan(s), Extra Closets, Pantry, Walk-In Closet(s)
- Flooring: Carpet, Laminate
- Basement: Crawl Space
Interior area
- Total structure area: 2,832
- Total interior livable area: 2,832 sqft
- Finished area above ground: 2,832
Property
Parking
- Total spaces: 2
- Parking features: Garage Door Opener, Garage Faces Front
- Attached garage spaces: 2
Features
- Levels: Two
- Stories: 2
- Patio & porch: Deck
- Pool features: Association
Lot
- Size: 8,712 Square Feet
- Dimensions: 70 x 125
- Features: Rolling Slope
- Topography: Rolling Slope
Details
- Parcel number: 094106N A 02300 00010106N
- Special conditions: Standard
Construction
Type & style
- Home type: SingleFamily
- Property subtype: Single Family Residence, Residential
Materials
- Brick
- Roof: Asphalt
Condition
- New construction: No
- Year built: 2013
Utilities & green energy
- Sewer: Public Sewer
- Water: Public
- Utilities for property: Water Available, Underground Utilities
Green energy
- Energy efficient items: Attic Fan
Community & HOA
Community
- Subdivision: Highlands @ Ladd Park Sec 9
HOA
- Has HOA: Yes
- Amenities included: Park, Playground, Pool, Sidewalks, Underground Utilities
- Services included: Maintenance Grounds
- HOA fee: $115 monthly
Location
- Region: Franklin
Financial & listing details
- Price per square foot: $272/sqft
- Tax assessed value: $831,100
- Annual tax amount: $3,254
- Date on market: 8/14/2026
Estimated market value
Not available
Estimated sales range
Not available
Not available
Price history
| Date | Event | Price |
|---|---|---|
| 8/14/2026 | Listed for sale | $769,900$272/sqft |
Source:  RealTracs MLS as distributed by MLS GRID #3512998 Report a problem RealTracs MLS as distributed by MLS GRID #3512998 Report a problem | ||
| 8/13/2026 | Listing removed | $769,900$272/sqft |
Source: RealTracs MLS as distributed by MLS GRID #3205562 Report a problem | ||
| 8/2/2026 | Price change | $769,900-0.6%$272/sqft |
Source: RealTracs MLS as distributed by MLS GRID #3205562 Report a problem | ||
| 6/28/2026 | Price change | $774,900-0.6%$274/sqft |
Source: RealTracs MLS as distributed by MLS GRID #3205562 Report a problem | ||
| 6/4/2026 | Price change | $779,900-1.3%$275/sqft |
Source: RealTracs MLS as distributed by MLS GRID #3205562 Report a problem | ||
| 5/11/2026 | Listed for sale | $789,900+133.2%$279/sqft |
Source: RealTracs MLS as distributed by MLS GRID #3205562 Report a problem | ||
| 9/3/2013 | Sold | $338,711$120/sqft |
Source: Public Record Report a problem | ||
Public tax history
| Year | Property taxes | Tax assessment |
|---|---|---|
| 2025 | $3,254 +15.5% | $207,775 +59% |
| 2024 | $2,818 | $130,700 |
| 2023 | $2,818 | $130,700 |
| 2022 | $2,818 | $130,700 |
| 2021 | $2,818 +8.9% | $130,700 +30.2% |
| 2020 | $2,587 | $100,375 |
| 2019 | $2,587 +2.8% | $100,375 |
| 2018 | $2,517 | $100,375 |
| 2017 | $2,517 | $100,375 |
| 2016 | -- | $100,375 +27.5% |
| 2015 | -- | $78,750 |
| 2014 | -- | $78,750 +293.8% |
| 2013 | -- | $20,000 |
Find assessor info on the county website
Monthly payment
Est. payment
Payment breakdown
Explore the cost of this home by adjusting the details. Changes won't be saved.Climate risks
Neighborhood: Goose Creek
Nearby schools
GreatSchools rating
- 9/10Creekside Elementary SchoolGrades: K-5Distance: 2.2 mi
- 8/10Fred J Page Middle SchoolGrades: 6-8Distance: 4 mi
- 9/10Fred J Page High SchoolGrades: 9-12Distance: 4 mi
Schools provided by the listing agent
- Elementary: Creekside Elementary School
- Middle: Fred J Page Middle School
- High: Fred J Page High School
Source: RealTracs MLS as distributed by MLS GRID. This data may not be complete. We recommend contacting the local school district to confirm school assignments for this home.
- $1,140,300-- bd-- ba3.3k sqft369 Irvine Ln, Franklin, TN 37064Off Market
- $771,7003 bd3 ba2.4k sqft355 Irvine Ln, Franklin, TN 37064Off Market

- $778,6004 bd3 ba2.4k sqft255 Irvine Ln, Franklin, TN 37064Off Market

- $860,0004 bd4 ba3.2k sqft263 Irvine Ln, Franklin, TN 37064Sold
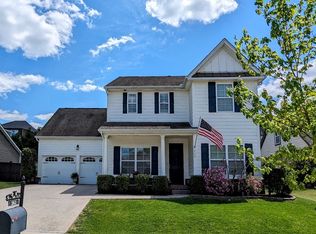
- $899,0004 bd4 ba3k sqft375 Irvine Ln, Franklin, TN 37064Pending
- $771,800-- bd-- ba2.3k sqft345 Irvine Ln, Franklin, TN 37064Off Market
- $855,5004 bd3 ba3.2k sqft247 Irvine Ln, Franklin, TN 37064Off Market
- $774,9003 bd3 ba2.5k sqft356 Irvine Ln, Franklin, TN 37064Sold
A local agent can set up tours, give advice and negotiate with sellers.
A local lender can help you make sure your offer is ready when you are.
Similar homes
- $785,0004 bd3 ba2.4k sqft8010 Brookpark Ave, Franklin, TN 37064For Sale
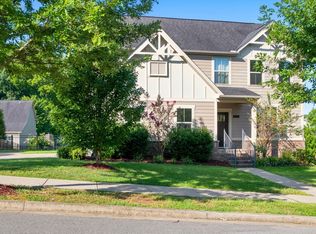
 MLS ID #3499521, Amy Rooks. RealTracs MLS as distributed by MLS GRID
 - $779,9003 bd3 ba2.6k sqft8013 Brookpark Ave, Franklin, TN 37064For Sale
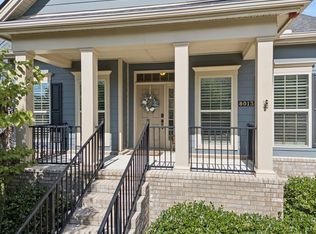 MLS ID #3281045, Catherine Hawkins. RealTracs MLS as distributed by MLS GRID
 - $879,0004 bd3 ba2.9k sqft1017 Linden Isle Dr, Franklin, TN 37064For Sale
 MLS ID #3243502, Jay Clark. RealTracs MLS as distributed by MLS GRID
 - $849,9005 bd4 ba3.2k sqft317 Dundee Dr, Franklin, TN 37064For Sale
 MLS ID #3167663, Matt C. Ligon. RealTracs MLS as distributed by MLS GRID
 - $749,0004 bd3 ba2.5k sqft1120 Hudson Ln, Franklin, TN 37067For SaleMLS ID #3244792, Natalie Stanley. RealTracs MLS as distributed by MLS GRID
- $922,5004 bd3 ba2.9k sqft505 Falkirk Ct, Franklin, TN 37064For SaleMLS ID #3311661, Darci Ann Caesar. RealTracs MLS as distributed by MLS GRID
- $745,0004 bd3 ba2.4k sqft1018 Market St, Franklin, TN 37067For SaleMLS ID #3242411, Anna Brown, ABR, GRI, PSA, SRS. RealTracs MLS as distributed by MLS GRID
- $755,0004 bd3 ba3.1k sqft1012 Heathfield Cir, Brentwood, TN 37027For SaleMLS ID #3519109, Denise B. Creswell, Broker. RealTracs MLS as distributed by MLS GRID
- $829,9005 bd4 ba3.3k sqft1504 Braden Cir, Franklin, TN 37067For SaleMLS ID #3270642, Tasia Treimer. RealTracs MLS as distributed by MLS GRID
- $850,0004 bd3 ba3.3k sqft1403 Marrimans Ct, Franklin, TN 37067For SaleMLS ID #3189803, Hagan Stone. RealTracs MLS as distributed by MLS GRID
- $739,9004 bd4 ba3.4k sqft7026 Grindstone Way, Murfreesboro, TN 37129For SaleMLS ID #3499753, Blake Johnson. RealTracs MLS as distributed by MLS GRID
- $1,089,0004 bd3 ba3.4k sqft411 Wandering Trl, Franklin, TN 37067For SaleMLS ID #3513722, Robert Lee. RealTracs MLS as distributed by MLS GRID
- $755,0004 bd3 ba3k sqft805 Wickshire Dr, Brentwood, TN 37027For SaleMLS ID #3228300, George W Weeks. RealTracs MLS as distributed by MLS GRID
- $1,100,0004 bd4 ba3.5k sqft1007 Eden Park Dr, Franklin, TN 37067For SaleMLS ID #3505996, Chris Mannino. RealTracs MLS as distributed by MLS GRID
- $619,9003 bd3 ba1.9k sqft114 Ormesby Pl, Franklin, TN 37064For SaleMLS ID #3499612, Matt Daniel, Managing Broker. RealTracs MLS as distributed by MLS GRID
- $934,9995 bd4 ba3.5k sqft4627 Robin Ln, Nolensville, TN 37135For SaleMLS ID #3513464, Noelle Rose Tabor. RealTracs MLS as distributed by MLS GRID
- $950,0004 bd4 ba3.6k sqft2017 Callaway Park Pl, Thompsons Station, TN 37179For SaleMLS ID #3513594, Amy Cannon / Owner Broker. RealTracs MLS as distributed by MLS GRID
- $699,9004 bd4 ba2.6k sqft250 Pennystone Cir, Franklin, TN 37067For SaleMLS ID #3138442, Sherri Baker. RealTracs MLS as distributed by MLS GRID
- $614,9004 bd2 ba2.8k sqft1738 Dryden Dr, Spring Hill, TN 37174For SaleMLS ID #3318654, Ashley Hicks. RealTracs MLS as distributed by MLS GRID
- $1,099,0005 bd5 ba4.2k sqft1814 Lanceford Ct, Franklin, TN 37067For SaleMLS ID #3255362, Kaleesha V. Shaik. RealTracs MLS as distributed by MLS GRID
