$36K BELOW APPRAISAL! Instant equity in Highlands at Ladd Park!
Buy with total confidence! This stunning home has been professionally appraised and fully pre-inspected, with every item thoughtfully addressed by the sellers. What you see is what you get—no surprises! Close to DWTN Franklin, Leiper's Fork & Cool Springs.
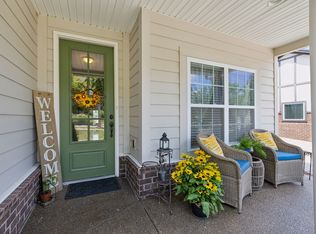
Rarely does a home check every box like this beautiful, updated 4-bedroom, 3.5-bath home in Franklin’s desirable Highlands at Ladd Park. Offering a rare and highly desirable floor plan of three bedrooms plus a dedicated office on the main level—ideal for one-level living, working from home, or accommodating multigenerational needs.
Step inside to an inviting open-concept layout where the spacious kitchen flows effortlessly into the great room and breakfast nook. Bountiful natural light pours in through an abundance of windows, creating a bright, welcoming atmosphere ideal for everyday family life and effortless entertaining. A separate formal dining room adds elegant flexibility for holiday gatherings, dinner parties, or a productive home office. Upstairs, the spacious fourth bedroom with its own full bath offers excellent versatility as a guest suite, teen retreat, or bonus living space. Fresh paint throughout, brand-new carpet and move-in ready.
Outside, your private backyard retreat awaits: a screened-in porch perfect for morning coffee or relaxing evenings, plus a newly added decorative paver grilling patio ideal for cookouts and outdoor dining under the Tennessee sky.
Beyond the home, enjoy the exceptional lifestyle Ladd Park is known for—**two resort-style swimming pools** (including a junior Olympic-size pool with cabanas right in the Highlands section), a clubhouse, scenic walking trails, parks, playgrounds, a basketball court, and quick access to top-rated Williamson County schools, shopping, dining, and historic downtown Franklin’s charm, culture, and events.
Closed
Zillow last checked:
Listing updated:
Bought with:
Sean Simons, Broker, CRS, 286809
Fridrich & Clark Realty
Source: RealTracs MLS as distributed by MLS GRID,MLS#: 3242303
Price history
| Date | Event | Price |
|---|---|---|
| 9/14/2026 | Sold | $885,000-1.6%$292/sqft |
Source:  RealTracs MLS as distributed by MLS GRID #3242303 Report a problem RealTracs MLS as distributed by MLS GRID #3242303 Report a problem | ||
| 8/24/2026 | Pending sale | $899,000$297/sqft |
Source: RealTracs MLS as distributed by MLS GRID #3242303 Report a problem | ||
| 7/29/2026 | Price change | $899,000-2.3%$297/sqft |
Source: RealTracs MLS as distributed by MLS GRID #3242303 Report a problem | ||
| 7/16/2026 | Price change | $920,000-1.6%$304/sqft |
Source: RealTracs MLS as distributed by MLS GRID #3242303 Report a problem | ||
| 6/18/2026 | Listed for sale | $935,000+159.5%$308/sqft |
Source: RealTracs MLS as distributed by MLS GRID #3242303 Report a problem | ||
| 7/17/2013 | Sold | $360,365$119/sqft |
Source: Public Record Report a problem | ||

Get a cash offer in 3 minutes
Find out how much your home could sell for in as little as 3 minutes with a no-obligation cash offer.
Estimated market value
$885,600
