Welcome home to this stately brick beauty, thoughtfully refreshed and ready for its next chapter! With 5 bedrooms and 3.5 baths, this spacious home blends timeless design with fresh updates and an effortless flow for everyday living. Step inside to soaring ceilings and an open, airy floorplan filled with natural light. A newly repainted interior and beautifully refinished floors create a bright, elevated feel throughout. The grand two-story living room, centered around a cozy gas fireplace, seamlessly connects to the gourmet kitchen—featuring granite countertops, a gas cooktop island, abundant cabinetry, and a sunlit breakfast area overlooking the backyard. The main-level primary suite offers a peaceful retreat with vaulted ceilings and generous space, while upstairs provides four additional bedrooms and two full baths—perfect for guests, home offices, or flexible living. Enjoy outdoor living at its best this season in the fully fenced backyard and a freshly pressure-washed and sealed patio—ideal for entertaining, relaxing, or enjoying quiet spring evenings. With its charming brick exterior, inviting curb appeal, and spacious two-car garage, this home truly has it all. Located in the established and sought-after Sullivan Farms community, you’ll love the tree-lined streets, neighborhood amenities, and proximity to Franklin’s shopping, dining, parks, and top-rated schools. Move-in ready with thoughtful updates and timeless appeal—this is one you don’t want to miss! - Seller is able to give quick possession.
Active
$829,900
317 Dundee Dr, Franklin, TN 37064
5beds
3,226sqft
Single Family Residence, Residential
Built in 2002
7,840 Square Feet Lot
$-- Zestimate®
$257/sqft
$62/mo HOA
What's special
Cozy gas fireplaceCharming brick exteriorGas cooktop islandStately brick beautyFully fenced backyardMain-level primary suiteNewly repainted interior
- 4 days
- 591
- 27
Likely to sell faster than
Zillow last checked:
Listing updated:
Listed by:
Jessica Ligon 615-934-9288,
Onward Real Estate 615-234-5180,
Matt C. Ligon 615-478-6355,
Onward Real Estate
Source: RealTracs MLS as distributed by MLS GRID,MLS#: 3620087
Facts & features
Interior
Bedrooms & bathrooms
- Bedrooms: 5
- Bathrooms: 4
- Full bathrooms: 3
- 1/2 bathrooms: 1
- Main level bedrooms: 1
Bedroom 1
- Features: Suite
- Level: Suite
- Area: 252 Square Feet
- Dimensions: 18x14
Bedroom 2
- Features: Bath
- Level: Bath
- Area: 156 Square Feet
- Dimensions: 13x12
Bedroom 3
- Features: Extra Large Closet
- Level: Extra Large Closet
- Area: 132 Square Feet
- Dimensions: 12x11
Bedroom 4
- Features: Extra Large Closet
- Level: Extra Large Closet
- Area: 182 Square Feet
- Dimensions: 14x13
Primary bathroom
- Features: Double Vanity
- Level: Double Vanity
Dining room
- Features: Formal
- Level: Formal
- Area: 144 Square Feet
- Dimensions: 12x12
Kitchen
- Area: 182 Square Feet
- Dimensions: 14x13
Living room
- Features: Great Room
- Level: Great Room
- Area: 400 Square Feet
- Dimensions: 20x20
Other
- Features: Bedroom 5
- Level: Bedroom 5
- Area: 144 Square Feet
- Dimensions: 12x12
Other
- Features: Office
- Level: Office
- Area: 156 Square Feet
- Dimensions: 13x12
Recreation room
- Features: Second Floor
- Level: Second Floor
- Area: 266 Square Feet
- Dimensions: 19x14
Heating
- Central
Cooling
- Ceiling Fan(s), Central Air
Appliances
- Included: Oven, Gas Range, Dishwasher, Disposal, Microwave, Refrigerator
Features
- Entrance Foyer, High Ceilings, Open Floorplan, Kitchen Island
- Flooring: Carpet, Wood, Tile
- Basement: Crawl Space
- Number of fireplaces: 1
- Fireplace features: Gas, Living Room
Interior area
- Total structure area: 3,226
- Total interior livable area: 3,226 sqft
- Finished area above ground: 3,226
Property
Parking
- Total spaces: 2
- Parking features: Garage Faces Front
- Attached garage spaces: 2
Features
- Levels: Two
- Stories: 2
- Patio & porch: Patio
- Pool features: Association
- Fencing: Back Yard
Lot
- Size: 7,840 Square Feet
- Dimensions: 66 x 108
Details
- Parcel number: 094090K D 02800 00010090K
- Special conditions: Standard
- Other equipment: Irrigation System
Construction
Type & style
- Home type: SingleFamily
- Property subtype: Single Family Residence, Residential
Materials
- Brick
Condition
- New construction: No
- Year built: 2002
Utilities & green energy
- Sewer: Public Sewer
- Water: Public
- Utilities for property: Water Available
Community & HOA
Community
- Subdivision: Sullivan Farms Sec C
HOA
- Has HOA: Yes
- Amenities included: Clubhouse, Park, Playground, Pool, Sidewalks
- Services included: Maintenance Grounds, Recreation Facilities
- HOA fee: $62 monthly
- Second HOA fee: $685 one time
Location
- Region: Franklin
Financial & listing details
- Price per square foot: $257/sqft
- Tax assessed value: $789,100
- Annual tax amount: $2,822
- Date on market: 10/13/2026
Estimated market value
Not available
Estimated sales range
Not available
Not available
Price history
| Date | Event | Price |
|---|---|---|
| 10/13/2026 | Listed for sale | $829,900$257/sqft |
Source:  RealTracs MLS as distributed by MLS GRID #3620087 Report a problem RealTracs MLS as distributed by MLS GRID #3620087 Report a problem | ||
| 10/13/2026 | Listing removed | $829,900$257/sqft |
Source: RealTracs MLS as distributed by MLS GRID #3167663 Report a problem | ||
| 9/23/2026 | Price change | $829,900-2.4%$257/sqft |
Source: RealTracs MLS as distributed by MLS GRID #3167663 Report a problem | ||
| 6/4/2026 | Price change | $849,900-2.9%$263/sqft |
Source: RealTracs MLS as distributed by MLS GRID #3167663 Report a problem | ||
| 4/4/2026 | Listed for sale | $874,900+0.6%$271/sqft |
Source: RealTracs MLS as distributed by MLS GRID #3167663 Report a problem | ||
| 12/22/2025 | Listing removed | $869,900$270/sqft |
Source: RealTracs MLS as distributed by MLS GRID #3045419 Report a problem | ||
| 11/14/2025 | Listed for sale | $869,900-3.1%$270/sqft |
Source: RealTracs MLS as distributed by MLS GRID #3045419 Report a problem | ||
| 10/31/2025 | Listing removed | $898,000$278/sqft |
Source: RealTracs MLS as distributed by MLS GRID #2940715 Report a problem | ||
| 9/10/2025 | Price change | $898,000-2.9%$278/sqft |
Source: RealTracs MLS as distributed by MLS GRID #2940715 Report a problem | ||
| 7/11/2025 | Listed for sale | $925,000+167.1%$287/sqft |
Source: RealTracs MLS as distributed by MLS GRID #2940715 Report a problem | ||
| 9/26/2008 | Sold | $346,300+1.9%$107/sqft |
Source: Public Record Report a problem | ||
| 8/25/2008 | Price change | $339,900-2.9%$105/sqft |
Source: Coldwell Banker** #991043 Report a problem | ||
| 8/8/2008 | Price change | $349,900-5.4%$108/sqft |
Source: Coldwell Banker** #991043 Report a problem | ||
| 7/12/2008 | Price change | $369,900-2.1%$115/sqft |
Source: Coldwell Banker** #991043 Report a problem | ||
| 6/28/2008 | Price change | $378,000-3.1%$117/sqft |
Source: Coldwell Banker** #991043 Report a problem | ||
| 6/2/2008 | Price change | $389,900-2.5%$121/sqft |
Source: Coldwell Banker** #991043 Report a problem | ||
| 4/13/2008 | Listed for sale | $399,900+28%$124/sqft |
Source: Coldwell Banker** #969333 Report a problem | ||
| 8/11/2003 | Sold | $312,500+11.6%$97/sqft |
Source: Public Record Report a problem | ||
| 6/18/2002 | Sold | $279,900$87/sqft |
Source: Public Record Report a problem | ||
Public tax history
| Year | Property taxes | Tax assessment |
|---|---|---|
| 2025 | $3,089 +9.5% | $197,275 +50.7% |
| 2024 | $2,822 | $130,875 |
| 2023 | $2,822 | $130,875 |
| 2022 | $2,822 | $130,875 |
| 2021 | $2,822 +8.4% | $130,875 +29.5% |
| 2020 | $2,604 | $101,025 |
| 2019 | $2,604 +2.8% | $101,025 |
| 2018 | $2,533 | $101,025 |
| 2017 | $2,533 | $101,025 |
| 2016 | -- | $101,025 +19.8% |
| 2015 | -- | $84,350 |
| 2014 | -- | $84,350 |
| 2013 | -- | $84,350 |
| 2012 | -- | $84,350 |
| 2011 | -- | $84,350 -2.9% |
| 2007 | $2,289 | $86,897 |
| 2006 | $2,289 -19.5% | $86,897 +26.6% |
| 2005 | $2,842 +26.6% | $68,658 |
| 2004 | $2,245 | $68,658 |
| 2002 | $2,245 | $68,658 +510.3% |
| 2001 | -- | $11,250 -75% |
| 2000 | -- | $45,000 |
Find assessor info on the county website
Monthly payment
Est. payment
Payment breakdown
Explore the cost of this home by adjusting the details. Changes won't be saved.Climate risks
Neighborhood: Carnton
Nearby schools
Schools provided by the listing agent
- Elementary: Winstead Elementary School
- Middle: Legacy Middle School
- High: Centennial High School
Source: RealTracs MLS as distributed by MLS GRID. This data may not be complete. We recommend contacting the local school district to confirm school assignments for this home.

Similar homes
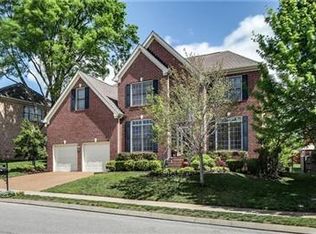
- $834,9005 bd3 ba3.5k sqft283 Stonehaven Cir, Franklin, TN 37064For Sale

 MLS ID #3191442, Adrienne Arnett. RealTracs MLS as distributed by MLS GRID
 - $819,0004 bd3 ba3.1k sqft732 Braemere Dr, Franklin, TN 37064For Sale
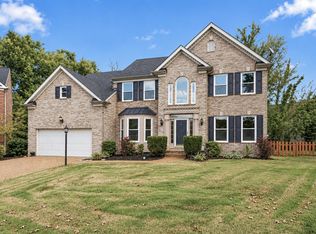 MLS ID #3177714, Maik Lowe. RealTracs MLS as distributed by MLS GRID
 - $650,0003 bd3 ba2k sqft2276 Winder Cir, Franklin, TN 37064For Sale
 MLS ID #3612086, Lisa Davis. RealTracs MLS as distributed by MLS GRID
 - $917,5004 bd3 ba2.9k sqft505 Falkirk Ct, Franklin, TN 37064For Sale
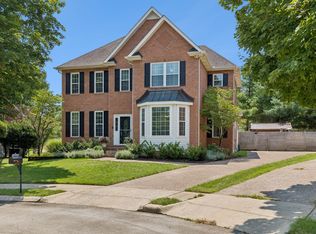 MLS ID #3311661, Darci Ann Caesar. RealTracs MLS as distributed by MLS GRID
 - $699,9003 bd3 ba2.4k sqft2308 Winder Cir, Franklin, TN 37064For SaleMLS ID #3603486, Jenny Fann. RealTracs MLS as distributed by MLS GRID
- $829,9004 bd3 ba2.9k sqft1017 Linden Isle Dr, Franklin, TN 37064For SaleMLS ID #3243502, Jay Clark. RealTracs MLS as distributed by MLS GRID
- $799,9004 bd3 ba2.4k sqft4009 Mossy Rock Ln, Franklin, TN 37064For SaleMLS ID #3527308, Jade Kennedy. RealTracs MLS as distributed by MLS GRID
- $899,0004 bd4 ba3.3k sqft168 Fowler Cir, Franklin, TN 37064For SaleMLS ID #3593544, Sherry Erickson - (Broker|Realtor®) ABR|CLHMS|CRS|CSP|GRI|SRES|SRS. RealTracs MLS as distributed by MLS GRID
- $749,0004 bd3 ba2.6k sqft317 Millhouse Dr, Franklin, TN 37064For SaleMLS ID #3543154, Sherry Erickson - (Broker|Realtor®) ABR|CLHMS|CRS|CSP|GRI|SRES|SRS. RealTracs MLS as distributed by MLS GRID
- $859,0003 bd3 ba2.3k sqft804 Charming Ct, Franklin, TN 37064For SaleMLS ID #3170705, Tom Murray. RealTracs MLS as distributed by MLS GRID
- $808,0004 bd4 ba3.1k sqft2020 Bratton Place Dr, Franklin, TN 37067For SaleMLS ID #3250438, Fulong (Kintar) Qiao. RealTracs MLS as distributed by MLS GRID
- $1,025,0004 bd4 ba3.5k sqft403 Daffodil Ct, Franklin, TN 37064For SaleMLS ID #3610614, Caroline Kaeser Lutz. RealTracs MLS as distributed by MLS GRID
- $799,9995 bd4 ba3.2k sqft3026 Oxford Glen Dr, Franklin, TN 37067For SaleMLS ID #3546094, Jessica Harrison. RealTracs MLS as distributed by MLS GRID
- $1,075,0004 bd3 ba3.2k sqft1446 Burnside Dr, Franklin, TN 37067For SaleMLS ID #3512835, Mona Martin. RealTracs MLS as distributed by MLS GRID
- $1,119,9004 bd4 ba3k sqft379 Alfred Ladd Rd E, Franklin, TN 37064For SaleMLS ID #3531276, Tammy Hill. RealTracs MLS as distributed by MLS GRID
- $720,0004 bd3 ba2.3k sqft420 Essex Park Cir, Franklin, TN 37069For SaleMLS ID #3501206, Barbara Mahy. RealTracs MLS as distributed by MLS GRID
- $749,9003 bd3 ba2.4k sqft229 Circle View Dr, Franklin, TN 37067For SaleMLS ID #3216243, Jenny Fann. RealTracs MLS as distributed by MLS GRID
- $829,0005 bd4 ba3.7k sqft6781 Autumnwood Dr, Nashville, TN 37221For SaleMLS ID #3547078, Meredith Smith. RealTracs MLS as distributed by MLS GRID
- $900,0004 bd3 ba3.1k sqft2214 Chaucer Park Ln, Thompsons Station, TN 37179For SaleMLS ID #3592668, Simon Hartland. RealTracs MLS as distributed by MLS GRID
- $950,0004 bd5 ba3.9k sqft313 Burr Oak Ct, Spring Hill, TN 37174For SaleMLS ID #3602410, Naomi Bannister. RealTracs MLS as distributed by MLS GRID
