Welcome to life in Franklin, Tennessee—a place where life seems to slow down just enough to appreciate the moments that matter most. Tucked within the welcoming community of Highlands at Ladd Park, this beautifully maintained two level home offers an inviting blend of comfort, convenience, and everyday living.
With four bedrooms and three-and-a-half baths, the spacious, thoughtfully designed floor plan provides room for both quiet moments and gathering with family and friends. The first level layout offers three bedrooms, 2 1/2 baths; the second has another bedroom, walk in closet, full bath and a large bonus room. Offering effortless living, with zero steps from the attached garage to the spacious patio, makes the home as practical as it is comfortable.
Step outside to a fenced backyard shaded by mature trees, creating a private and peaceful setting to enjoy morning coffee, an afternoon outdoors, or an evening gathered around the patio. The level lot and established landscaping add to the home's easygoing appeal.
Inside, you'll find a number of recent improvements, including a brand-new impact-resistant roof, six-inch gutters and downspouts, new high-end carpet with upgraded cushioned padding in the bedrooms, new window screens, and new chef-quality appliances. The home also features high ceilings, an open floor plan, a gas fireplace in the family room, abundant l storage, and a welcoming kitchen designed for everyday living and entertaining.
And then there is the location. You can enjoy the feeling of a peaceful neighborhood while being only minutes from Berry Farms, Publix, restaurants, and historic Downtown Franklin approximately 10 minutes away. CoolSprings offers even more shopping, dining, Whole Foods, Sam's Club, and Costco are just a short drive away.
This is more than a house—it's a place to settle in, make memories, and enjoy the best of Franklin. Welcome home. You're going to love it here.
Active
$1,119,900
379 Alfred Ladd Rd E, Franklin, TN 37064
4beds
3,033sqft
Single Family Residence, Residential
Built in 2011
9,583 Square Feet Lot
$-- Zestimate®
$369/sqft
$115/mo HOA
What's special
Private and peaceful settingBrand-new impact-resistant roofOpen floor planSix-inch gutters and downspoutsEstablished landscapingWalk in closetLarge bonus room
- 4 days
- 268
- 13
Zillow last checked:
Listing updated:
Listed by:
Tammy Hill 615-202-7472,
Keller Williams Realty Nashville/Franklin 615-778-1818
Source: RealTracs MLS as distributed by MLS GRID,MLS#: 3531276
Facts & features
Interior
Bedrooms & bathrooms
- Bedrooms: 4
- Bathrooms: 4
- Full bathrooms: 3
- 1/2 bathrooms: 1
- Main level bedrooms: 3
Heating
- Central
Cooling
- Attic Fan, Ceiling Fan(s), Central Air
Appliances
- Included: Built-In Gas Range, Gas Range, Dishwasher, Disposal, Dryer, Freezer, Microwave, Refrigerator, Stainless Steel Appliance(s), Washer, Smart Appliance(s)
- Laundry: Electric Dryer Hookup, Gas Dryer Hookup, Washer Hookup
Features
- Air Filter, Built-in Features, Ceiling Fan(s), Entrance Foyer, High Ceilings, Open Floorplan, Pantry, Walk-In Closet(s), High Speed Internet
- Flooring: Carpet, Wood, Tile
- Basement: None
- Number of fireplaces: 1
- Fireplace features: Family Room, Gas
Interior area
- Total structure area: 3,033
- Total interior livable area: 3,033 sqft
- Finished area above ground: 3,033
Property
Parking
- Total spaces: 2
- Parking features: Garage Door Opener, Garage Faces Front, Aggregate
- Attached garage spaces: 2
Features
- Levels: One
- Stories: 1
- Patio & porch: Porch, Covered, Patio
- Pool features: Association
- Fencing: Back Yard
Lot
- Size: 9,583 Square Feet
- Dimensions: 75 x 125
- Features: Level
- Topography: Level
Details
- Parcel number: 094106K D 01700 00010106K
- Special conditions: Standard
- Other equipment: Irrigation System, Air Purifier
Construction
Type & style
- Home type: SingleFamily
- Architectural style: Traditional
- Property subtype: Single Family Residence, Residential
Materials
- Brick
- Roof: Shingle
Condition
- New construction: No
- Year built: 2011
Utilities & green energy
- Sewer: Public Sewer
- Water: Public
- Utilities for property: Water Available, Cable Connected, Underground Utilities
Community & HOA
Community
- Security: Fire Alarm, Smoke Detector(s)
- Subdivision: Highlands At Ladd Park Section 04
HOA
- Has HOA: Yes
- Amenities included: Clubhouse, Playground, Pool, Sidewalks, Underground Utilities, Trail(s)
- Services included: Maintenance Grounds, Recreation Facilities, Sewer, Trash
- HOA fee: $115 monthly
- Second HOA fee: $1,350 one time
Location
- Region: Franklin
Financial & listing details
- Price per square foot: $369/sqft
- Tax assessed value: $836,600
- Annual tax amount: $3,275
- Date on market: 9/28/2026
Estimated market value
Not available
Estimated sales range
Not available
Not available
Price history
| Date | Event | Price |
|---|---|---|
| 9/28/2026 | Listed for sale | $1,119,900$369/sqft |
Source:  RealTracs MLS as distributed by MLS GRID #3531276 Report a problem RealTracs MLS as distributed by MLS GRID #3531276 Report a problem | ||
| 9/21/2026 | Listing removed | $1,119,900$369/sqft |
Source: RealTracs MLS as distributed by MLS GRID #3531276 Report a problem | ||
| 9/4/2026 | Listed for sale | $1,119,900+90.4%$369/sqft |
Source: RealTracs MLS as distributed by MLS GRID #3531276 Report a problem | ||
| 3/8/2022 | Sold | $588,200+23.8%$194/sqft |
Source: Public Record Report a problem | ||
| 4/28/2017 | Sold | $475,000+37.7%$157/sqft |
Source: Public Record Report a problem | ||
| 8/23/2016 | Listing removed | $2,695+3.9%$1/sqft |
Source: gkhouses.com Report a problem | ||
| 7/19/2015 | Listing removed | $2,595$1/sqft |
Source: Tom Buida Real Estate Services Report a problem | ||
| 6/19/2015 | Listed for rent | $2,595-3%$1/sqft |
Source: Tom Buida Real Estate Services Report a problem | ||
| 5/30/2013 | Listing removed | $2,675$1/sqft |
Source: PRIME REALTY #1413793 Report a problem | ||
| 5/17/2013 | Price change | $2,675-7%$1/sqft |
Source: PRIME REALTY #1413793 Report a problem | ||
| 4/25/2013 | Price change | $2,875-0.9%$1/sqft |
Source: PRIME REALTY #1413793 Report a problem | ||
| 3/7/2013 | Price change | $2,900-3.2%$1/sqft |
Source: PRIME REALTY #1413793 Report a problem | ||
| 2/20/2013 | Price change | $2,995-0.2%$1/sqft |
Source: PRIME REALTY #1413793 Report a problem | ||
| 1/18/2013 | Sold | $345,000-4.1%$114/sqft |
Source: Public Record Report a problem | ||
| 12/21/2012 | Listed for rent | $3,000$1/sqft |
Source: PRIME REALTY #1413793 Report a problem | ||
| 11/29/2012 | Listed for sale | $359,900+4.6%$119/sqft |
Source: Keller Williams Realty Dream Team Franklin #1410281 Report a problem | ||
| 7/28/2011 | Sold | $343,943$113/sqft |
Source: Public Record Report a problem | ||
Public tax history
| Year | Property taxes | Tax assessment |
|---|---|---|
| 2025 | $3,275 +11.3% | $209,150 +53.3% |
| 2024 | $2,942 | $136,475 |
| 2023 | $2,942 | $136,475 |
| 2022 | $2,942 | $136,475 |
| 2021 | $2,942 +14.2% | $136,475 +36.5% |
| 2020 | $2,576 | $99,950 |
| 2019 | $2,576 +2.8% | $99,950 |
| 2018 | $2,506 | $99,950 |
| 2017 | $2,506 | $99,950 |
| 2016 | -- | $99,950 +19.3% |
| 2015 | -- | $83,775 |
| 2014 | -- | $83,775 |
| 2013 | -- | $83,775 |
| 2012 | -- | $83,775 +318.9% |
| 2011 | -- | $20,000 |
Find assessor info on the county website
Monthly payment
Est. payment
Payment breakdown
Explore the cost of this home by adjusting the details. Changes won't be saved.Climate risks
Neighborhood: Goose Creek
Nearby schools
Schools provided by the listing agent
- Elementary: Creekside Elementary School
- Middle: Fred J Page Middle School
- High: Fred J Page High School
Source: RealTracs MLS as distributed by MLS GRID. This data may not be complete. We recommend contacting the local school district to confirm school assignments for this home.
Similar homes
- $924,0004 bd4 ba3.3k sqft168 Fowler Cir, Franklin, TN 37064For Sale

 MLS ID #3593544, Sherry Erickson - (Broker|Realtor®) ABR|CLHMS|CRS|CSP|GRI|SRES|SRS. RealTracs MLS as distributed by MLS GRID
 - $922,5004 bd3 ba2.9k sqft505 Falkirk Ct, Franklin, TN 37064For Sale
 MLS ID #3311661, Darci Ann Caesar. RealTracs MLS as distributed by MLS GRID
 - $799,9995 bd4 ba3.2k sqft3026 Oxford Glen Dr, Franklin, TN 37067For Sale
 MLS ID #3546094, Jessica Harrison. RealTracs MLS as distributed by MLS GRID
 - $1,425,0005 bd3 ba2.9k sqft4464 Jackson Hollow Rd, Franklin, TN 37064For Sale
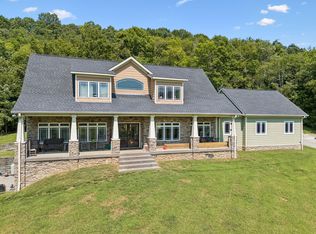 MLS ID #3520761, Amanda Thomas. RealTracs MLS as distributed by MLS GRID
 - $1,399,0004 bd4 ba3.6k sqft96 Poplar St, Franklin, TN 37064For SaleMLS ID #3541271, Betsy Turnage. RealTracs MLS as distributed by MLS GRID
- $997,9004 bd3 ba3.7k sqft1206 Broadmoor Cir, Franklin, TN 37067For SaleMLS ID #3594365, Meredith Rachel Zeller. RealTracs MLS as distributed by MLS GRID
- $799,9004 bd3 ba2.4k sqft4009 Mossy Rock Ln, Franklin, TN 37064For SaleMLS ID #3527308, Jade Kennedy. RealTracs MLS as distributed by MLS GRID
- $829,9004 bd3 ba2.9k sqft1017 Linden Isle Dr, Franklin, TN 37064For SaleMLS ID #3243502, Jay Clark. RealTracs MLS as distributed by MLS GRID
- $1,034,8673 bd3 ba2.4k sqft524 Ardmore Pl, Franklin, TN 37064For SaleMLS ID #3593607, Shelby Miles. RealTracs MLS as distributed by MLS GRID
- $1,049,0004 bd3 ba3.4k sqft411 Wandering Trl, Franklin, TN 37067For SaleMLS ID #3513722, Robert Lee. RealTracs MLS as distributed by MLS GRID
- $999,9004 bd4 ba3.5k sqft1007 Eden Park Dr, Franklin, TN 37067For SaleMLS ID #3505996, Chris Mannino. RealTracs MLS as distributed by MLS GRID
- $812,5004 bd4 ba2.8k sqft6725 Pleasant Gate Ln, College Grove, TN 37046For SaleMLS ID #3602332, Christian A. Leake. RealTracs MLS as distributed by MLS GRID
- $834,9005 bd3 ba3.5k sqft283 Stonehaven Cir, Franklin, TN 37064For SaleMLS ID #3191442, Adrienne Arnett. RealTracs MLS as distributed by MLS GRID
- $829,9005 bd4 ba3.2k sqft317 Dundee Dr, Franklin, TN 37064For SaleMLS ID #3167663, Matt C. Ligon. RealTracs MLS as distributed by MLS GRID
- $869,9004 bd3 ba3.3k sqft1006 Autumn Ridge Ct, Spring Hill, TN 37174For SaleMLS ID #3602677, Leigh Gillig. RealTracs MLS as distributed by MLS GRID
- $759,9003 bd3 ba2.6k sqft8013 Brookpark Ave, Franklin, TN 37064For SaleMLS ID #3281045, Catherine Hawkins. RealTracs MLS as distributed by MLS GRID
- $774,0004 bd3 ba2.6k sqft317 Millhouse Dr, Franklin, TN 37064For SaleMLS ID #3543154, Sherry Erickson - (Broker|Realtor®) ABR|CLHMS|CRS|CSP|GRI|SRES|SRS. RealTracs MLS as distributed by MLS GRID
- $999,9904 bd4 ba3.6k sqft555 Great Angelica Way, Nolensville, TN 37135For SaleMLS ID #3541347, Anne Marie Honeycutt. RealTracs MLS as distributed by MLS GRID
- $1,650,0004 bd5 ba4.1k sqft613 Stonewater Blvd, Franklin, TN 37064For SaleMLS ID #3333929, Mirella Neely. RealTracs MLS as distributed by MLS GRID
- $808,0004 bd4 ba3.1k sqft2020 Bratton Place Dr, Franklin, TN 37067For SaleMLS ID #3250438, Fulong (Kintar) Qiao. RealTracs MLS as distributed by MLS GRID
