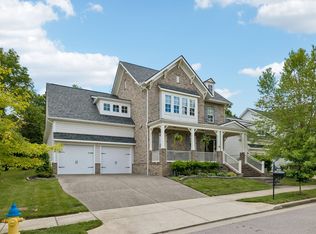
Welcome to your new turnkey home located at the highly desirable gated comminuty of Ashton Park. Located just one mile off I-65 and the Galleria Mall, and 5 miles to historic downtown Franklin, this home is ready for its new owner(s). This 3 bedroom (possible 4) home has an amazing split floor plan with 2 bedrooms and a loft area on the second floor of one side of the home, and a Rec room with an kitchenette which could also double as a 4th bedroom or in-law suite, located on the 2nd floor of the other side of the home. The home has been freshly painted and carpet replaced in the 1st floor primary suite. The home also features a wonderful covered front patio and rear covered patio with a beautiful fountain in yourt private yard. All appliances in the home convey at no cost to the buyer. There's also an underground storm shelter with access from the 2 car garage. HOA fee covers landscaping and grounds maintenance. Ashton Park has always been a sound investment due to its proximity to I65 coupled with amazing Brentwood Schools. The time is now. Don't let this home slip away.
Active
Price cut: $50K (9/7)
$1,050,000
1007 Eden Park Dr, Franklin, TN 37067
4beds
3,564sqft
Single Family Residence, Residential
Built in 2006
6,969 Square Feet Lot
$-- Zestimate®
$295/sqft
$260/mo HOA
What's special
Amazing split floor planFreshly paintedRear covered patioWonderful covered front patio
- 26 days
- 772
- 34
Likely to sell faster than
Zillow last checked:
Listing updated:
Listed by:
Chris Mannino 615-299-7995,
Luxury Homes of Tennessee Corporate 615-472-8961
Source: RealTracs MLS as distributed by MLS GRID,MLS#: 3505996
Facts & features
Interior
Bedrooms & bathrooms
- Bedrooms: 4
- Bathrooms: 4
- Full bathrooms: 3
- 1/2 bathrooms: 1
- Main level bedrooms: 1
Bedroom 1
- Features: Walk-In Closet(s)
- Level: Walk-In Closet(s)
- Area: 255 Square Feet
- Dimensions: 17x15
Bedroom 2
- Features: Bath
- Level: Bath
- Area: 180 Square Feet
- Dimensions: 15x12
Bedroom 3
- Features: Extra Large Closet
- Level: Extra Large Closet
- Area: 165 Square Feet
- Dimensions: 15x11
Bedroom 4
- Features: Extra Large Closet
- Level: Extra Large Closet
- Area: 154 Square Feet
- Dimensions: 14x11
Primary bathroom
- Features: Double Vanity
- Level: Double Vanity
Den
- Features: Separate
- Level: Separate
- Area: 238 Square Feet
- Dimensions: 17x14
Dining room
- Features: Formal
- Level: Formal
- Area: 165 Square Feet
- Dimensions: 15x11
Other
- Features: Other
- Level: Other
- Area: 336 Square Feet
- Dimensions: 24x14
Kitchen
- Features: Eat-in Kitchen
- Level: Eat-in Kitchen
- Area: 252 Square Feet
- Dimensions: 21x12
Living room
- Features: Formal
- Level: Formal
- Area: 196 Square Feet
- Dimensions: 14x14
Other
- Area: 154 Square Feet
- Dimensions: 14x11
Other
- Features: Utility Room
- Level: Utility Room
Recreation room
- Features: Wet Bar
- Level: Wet Bar
- Area: 448 Square Feet
- Dimensions: 28x16
Heating
- Central
Cooling
- Central Air
Appliances
- Included: Built-In Electric Oven, Gas Range, Dishwasher, Dryer, Microwave, Refrigerator, Washer
- Laundry: Electric Dryer Hookup, Washer Hookup
Features
- Flooring: Carpet, Wood, Tile
- Basement: None
Interior area
- Total structure area: 3,564
- Total interior livable area: 3,564 sqft
- Finished area above ground: 3,564
Video & virtual tour
Property
Parking
- Total spaces: 11
- Parking features: Garage Faces Rear, Driveway
- Attached garage spaces: 2
- Uncovered spaces: 9
Features
- Levels: Two
- Stories: 2
- Patio & porch: Patio, Covered, Porch
- Fencing: Back Yard
Lot
- Size: 6,969 Square Feet
- Dimensions: 45 x 160
Details
- Parcel number: 094061I B 01600 00014061I
- Special conditions: Standard
Construction
Type & style
- Home type: SingleFamily
- Property subtype: Single Family Residence, Residential
Materials
- Brick
Condition
- New construction: No
- Year built: 2006
Utilities & green energy
- Sewer: Public Sewer
- Water: Public
- Utilities for property: Water Available, Underground Utilities
Community & HOA
Community
- Security: Security System, Smoke Detector(s)
- Subdivision: Ashton Park Sec 2
HOA
- Has HOA: Yes
- Amenities included: Sidewalks, Underground Utilities
- Services included: Maintenance Structure, Maintenance Grounds
- HOA fee: $260 monthly
- Second HOA fee: $2,700 one time
Location
- Region: Franklin
Financial & listing details
- Price per square foot: $295/sqft
- Tax assessed value: $1,066,500
- Annual tax amount: $4,175
- Date on market: 8/14/2026
Estimated market value
Not available
Estimated sales range
Not available
Not available
Price history
| Date | Event | Price |
|---|---|---|
| 9/7/2026 | Price change | $1,050,000-4.5%$295/sqft |
Source:  RealTracs MLS as distributed by MLS GRID #3505996 Report a problem RealTracs MLS as distributed by MLS GRID #3505996 Report a problem | ||
| 8/14/2026 | Listed for sale | $1,100,000+78%$309/sqft |
Source: RealTracs MLS as distributed by MLS GRID #3505996 Report a problem | ||
| 5/24/2017 | Sold | $618,000-1.9%$173/sqft |
Source: Public Record Report a problem | ||
| 4/13/2017 | Price change | $630,000-3%$177/sqft |
Source: Realty Trust Residential, LLC #1810128 Report a problem | ||
| 3/17/2017 | Listed for sale | $649,700+33.2%$182/sqft |
Source: Realty Trust Residential, LLC #1810128 Report a problem | ||
| 11/2/2006 | Sold | $487,874$137/sqft |
Source: Public Record Report a problem | ||
Public tax history
| Year | Property taxes | Tax assessment |
|---|---|---|
| 2025 | $4,175 +15.7% | $266,625 +59.4% |
| 2024 | $3,608 | $167,300 |
| 2023 | $3,608 | $167,300 |
| 2022 | $3,608 | $167,300 |
| 2021 | $3,608 -0.2% | $167,300 +19.2% |
| 2020 | $3,617 | $140,325 |
| 2019 | $3,617 +2.8% | $140,325 |
| 2018 | $3,519 | $140,325 |
| 2017 | $3,519 | $140,325 |
| 2016 | -- | $140,325 +19% |
| 2015 | -- | $117,950 |
| 2014 | -- | $117,950 |
| 2013 | -- | $117,950 |
| 2012 | -- | $117,950 |
| 2011 | -- | $117,950 -2.7% |
| 2007 | $3,193 +592.7% | $121,214 +592.7% |
| 2006 | $461 -19% | $17,500 +27.3% |
| 2005 | $569 +26.6% | $13,750 |
| 2004 | $450 | $13,750 |
| 2002 | $450 | $13,750 |
Find assessor info on the county website
Monthly payment
Est. payment
Payment breakdown
Explore the cost of this home by adjusting the details. Changes won't be saved.Climate risks
Neighborhood: Seward Hall
Nearby schools
Schools provided by the listing agent
- Elementary: Kenrose Elementary
- Middle: Woodland Middle School
- High: Ravenwood High School
Source: RealTracs MLS as distributed by MLS GRID. This data may not be complete. We recommend contacting the local school district to confirm school assignments for this home.

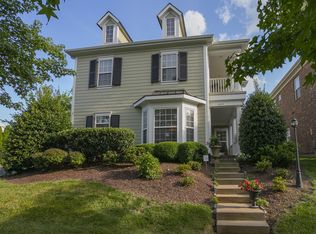


Similar homes
- $1,150,0004 bd3 ba3.2k sqft1005 Vista Cir, Franklin, TN 37067For Sale
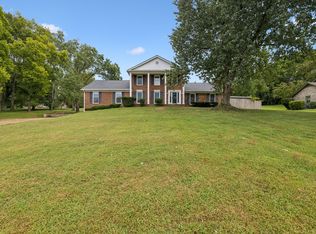
 MLS ID #3528174, Krista Jameson. RealTracs MLS as distributed by MLS GRID
 - $1,150,0005 bd4 ba3.8k sqft7166 Tullamore Ln, Franklin, TN 37067For Sale
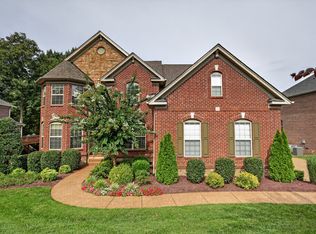 MLS ID #3527789, Chip Kerr. RealTracs MLS as distributed by MLS GRID
 - $1,050,0004 bd3 ba3k sqft208 Moray Ct, Franklin, TN 37064For Sale
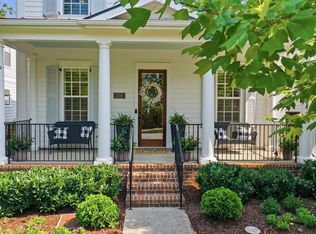 MLS ID #3322338, Grace Janho. RealTracs MLS as distributed by MLS GRID
 - $1,055,0004 bd4 ba3.1k sqft6050 Maysbrook Ln, Franklin, TN 37064For Sale
 MLS ID #3198184, Rebecca Fowler. RealTracs MLS as distributed by MLS GRID
 - $955,0004 bd3 ba2.9k sqft424 William Wallace Dr, Franklin, TN 37064For SaleMLS ID #3530257, Tony Dowdican. RealTracs MLS as distributed by MLS GRID
- $1,099,0005 bd4 ba3.7k sqft3061 Farmhouse Dr, Franklin, TN 37064For SaleMLS ID #3336145, Andy Hunt. RealTracs MLS as distributed by MLS GRID
- $828,0004 bd4 ba3.1k sqft2020 Bratton Place Dr, Franklin, TN 37067For SaleMLS ID #3250438, Fulong (Kintar) Qiao. RealTracs MLS as distributed by MLS GRID
- $989,5004 bd4 ba3.4k sqft210 Stillcreek Dr, Franklin, TN 37064For SaleMLS ID #3531358, Darci Ann Caesar. RealTracs MLS as distributed by MLS GRID
- $1,169,9005 bd5 ba3.9k sqft4025 Foxglove Farm Dr, Franklin, TN 37064For SaleMLS ID #3542981, JONATHAN HARRIS. RealTracs MLS as distributed by MLS GRID
- $749,0004 bd3 ba2.5k sqft1120 Hudson Ln, Franklin, TN 37067For SaleMLS ID #3244792, Natalie Stanley. RealTracs MLS as distributed by MLS GRID
- $775,0004 bd4 ba2.8k sqft1607 Sand Dollar Ct, Franklin, TN 37067For SaleMLS ID #3169530, Tim Houk. RealTracs MLS as distributed by MLS GRID
- $999,4444 bd4 ba3.9k sqft1570 Woodberry Ct, Brentwood, TN 37027For SaleMLS ID #3302282, Mike Matwijec. RealTracs MLS as distributed by MLS GRID
- $1,127,0004 bd4 ba3.5k sqft9710 Capstone Ct, Brentwood, TN 37027For SaleMLS ID #3500798, Donnel Milam. RealTracs MLS as distributed by MLS GRID
- $922,5004 bd3 ba2.9k sqft505 Falkirk Ct, Franklin, TN 37064For SaleMLS ID #3311661, Darci Ann Caesar. RealTracs MLS as distributed by MLS GRID
- $865,0004 bd3 ba3k sqft217 Coffenbury Ct, Franklin, TN 37064For SaleMLS ID #3512674, Dana Self. RealTracs MLS as distributed by MLS GRID
- $1,545,0004 bd5 ba3.6k sqft1412 Arrowhead Dr, Brentwood, TN 37027For SaleMLS ID #3542529, Dee Russell. RealTracs MLS as distributed by MLS GRID
- $869,0004 bd3 ba2.8k sqft505 Calista Ct, Franklin, TN 37064For SaleMLS ID #3512565, Cory Goff. RealTracs MLS as distributed by MLS GRID
- $830,0004 bd4 ba3.5k sqft6741 Christiansted Ln, Nashville, TN 37211For SaleMLS ID #3542509, Shelley McCraw. RealTracs MLS as distributed by MLS GRID
- $1,275,0005 bd5 ba3.4k sqft3030 Blossom Trail Ln, Franklin, TN 37064For SaleMLS ID #3510784, Jarrett Schmitt. RealTracs MLS as distributed by MLS GRID
- $924,9904 bd4 ba3.8k sqft2165 Grand St, Nolensville, TN 37135For SaleMLS ID #3529378, Sara Gooch. RealTracs MLS as distributed by MLS GRID
