BRAND NEW carpet upstairs September 2026, upgraded smart irrigation system 2026, new roof 2025, new HVAC 2024! Items to remain: TWO refrigerators, washer and dryer, TV and mount in bonus room, shelving in garage and the KLM & Northwest signs in the garage. Remote control blinds in the living room. Step into this spacious open-concept home with an ideal atmosphere for both every day living and entertaining. Large gourmet kitchen with abundant counter space and cabinetry. Rich hardwood floors, generously sized bedrooms, primary bedroom on main level, expansive bonus room and extra first floor office or flex space. The large covered patio and spacious fenced backyard round out this beautiful home!
Active
Price cut: $55K (9/19)
$1,000,000
6050 Maysbrook Ln, Franklin, TN 37064
4beds
3,114sqft
Single Family Residence, Residential
Built in 2016
8,276 Square Feet Lot
$-- Zestimate®
$321/sqft
$159/mo HOA
What's special
Spacious fenced backyardSpacious open-concept homeLarge covered patioGenerously sized bedroomsLarge gourmet kitchenExpansive bonus roomRich hardwood floors
- 167 days
- 629
- 42
Zillow last checked:
Listing updated:
Listed by:
Rebecca Fowler 615-473-7430,
New Key Realty, LLC 615-601-5216
Source: RealTracs MLS as distributed by MLS GRID,MLS#: 3198184
Facts & features
Interior
Bedrooms & bathrooms
- Bedrooms: 4
- Bathrooms: 4
- Full bathrooms: 3
- 1/2 bathrooms: 1
- Main level bedrooms: 1
Bedroom 1
- Features: Suite
- Level: Suite
- Area: 238 Square Feet
- Dimensions: 17x14
Bedroom 2
- Features: Walk-In Closet(s)
- Level: Walk-In Closet(s)
- Area: 121 Square Feet
- Dimensions: 11x11
Bedroom 3
- Area: 143 Square Feet
- Dimensions: 11x13
Bedroom 4
- Area: 144 Square Feet
- Dimensions: 12x12
Primary bathroom
- Features: Primary Bedroom
- Level: Primary Bedroom
Dining room
- Area: 132 Square Feet
- Dimensions: 12x11
Kitchen
- Area: 234 Square Feet
- Dimensions: 18x13
Living room
- Area: 208 Square Feet
- Dimensions: 16x13
Other
- Features: Office
- Level: Office
- Area: 70 Square Feet
- Dimensions: 7x10
Recreation room
- Features: Second Floor
- Level: Second Floor
- Area: 234 Square Feet
- Dimensions: 13x18
Heating
- Central
Cooling
- Central Air
Appliances
- Included: Built-In Electric Oven, Gas Range, Dishwasher, Disposal, Dryer, Microwave, Refrigerator, Washer
- Laundry: Electric Dryer Hookup, Washer Hookup
Features
- Bookcases, Ceiling Fan(s), Entrance Foyer, Extra Closets, High Ceilings, Open Floorplan, Walk-In Closet(s), High Speed Internet
- Flooring: Carpet, Wood, Tile
- Basement: None
- Number of fireplaces: 1
- Fireplace features: Gas, Living Room
Interior area
- Total structure area: 3,114
- Total interior livable area: 3,114 sqft
- Finished area above ground: 3,114
Property
Parking
- Total spaces: 2
- Parking features: Garage Door Opener, Garage Faces Front
- Attached garage spaces: 2
Features
- Levels: Two
- Stories: 2
- Patio & porch: Patio, Covered
- Exterior features: Smart Irrigation
- Pool features: Association
- Fencing: Back Yard
Lot
- Size: 8,276 Square Feet
- Dimensions: 67 x 125.2
- Features: Sloped
- Topography: Sloped
Details
- Parcel number: 094106D B 00800 00014089M
- Special conditions: Standard
- Other equipment: Irrigation System, Satellite Dish
Construction
Type & style
- Home type: SingleFamily
- Architectural style: Traditional
- Property subtype: Single Family Residence, Residential
Materials
- Hardboard Siding, Brick
- Roof: Shingle
Condition
- New construction: No
- Year built: 2016
Utilities & green energy
- Sewer: Public Sewer
- Water: Private
- Utilities for property: Water Available, Cable Connected, Underground Utilities
Community & HOA
Community
- Security: Carbon Monoxide Detector(s), Smoke Detector(s)
- Subdivision: Echelon Sec1
HOA
- Has HOA: Yes
- Amenities included: Clubhouse, Pool, Sidewalks, Underground Utilities
- HOA fee: $477 quarterly
Location
- Region: Franklin
Financial & listing details
- Price per square foot: $321/sqft
- Tax assessed value: $976,400
- Annual tax amount: $3,823
- Date on market: 5/12/2026
Estimated market value
Not available
Estimated sales range
Not available
Not available
Price history
| Date | Event | Price |
|---|---|---|
| 9/19/2026 | Price change | $1,000,000-5.2%$321/sqft |
Source:  RealTracs MLS as distributed by MLS GRID #3198184 Report a problem RealTracs MLS as distributed by MLS GRID #3198184 Report a problem | ||
| 8/16/2026 | Price change | $1,055,000-2.3%$339/sqft |
Source: RealTracs MLS as distributed by MLS GRID #3198184 Report a problem | ||
| 7/7/2026 | Price change | $1,080,000-2.7%$347/sqft |
Source: RealTracs MLS as distributed by MLS GRID #3198184 Report a problem | ||
| 5/12/2026 | Listed for sale | $1,110,000+88.2%$356/sqft |
Source: RealTracs MLS as distributed by MLS GRID #3198184 Report a problem | ||
| 3/15/2017 | Sold | $589,900$189/sqft |
Source: Public Record Report a problem | ||
Public tax history
| Year | Property taxes | Tax assessment |
|---|---|---|
| 2025 | $3,823 +5.9% | $244,100 +45.8% |
| 2024 | $3,610 | $167,425 |
| 2023 | $3,610 | $167,425 |
| 2022 | $3,610 | $167,425 |
| 2021 | $3,610 +6.6% | $167,425 +27.4% |
| 2020 | $3,388 | $131,425 |
| 2019 | $3,388 +2.8% | $131,425 |
| 2018 | $3,296 | $131,425 |
| 2017 | $3,296 | $131,425 +338.1% |
| 2016 | -- | $30,000 |
| 2015 | -- | -- |
Find assessor info on the county website
Monthly payment
Est. payment
Payment breakdown
Explore the cost of this home by adjusting the details. Changes won't be saved.Climate risks
Neighborhood: McEwen
Nearby schools
Schools provided by the listing agent
- Elementary: Creekside Elementary School
- Middle: Fred J Page Middle School
- High: Fred J Page High School
Source: RealTracs MLS as distributed by MLS GRID. This data may not be complete. We recommend contacting the local school district to confirm school assignments for this home.
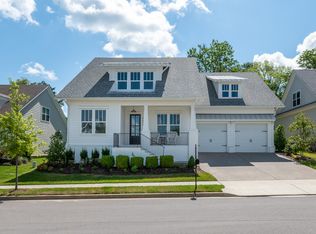
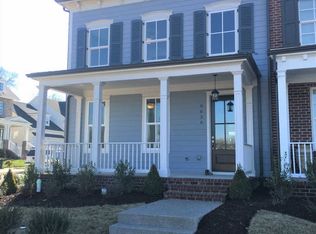
Similar homes
- $1,000,0005 bd4 ba3.3k sqft242 Rich Cir, Franklin, TN 37064For Sale

 MLS ID #3611629, Addy Biggers. RealTracs MLS as distributed by MLS GRID
 - $999,9004 bd4 ba3.5k sqft1007 Eden Park Dr, Franklin, TN 37067For Sale
 MLS ID #3624892, Chris Mannino. RealTracs MLS as distributed by MLS GRID
 - $998,9004 bd4 ba2.7k sqft1351 Eliot Rd, Franklin, TN 37064For Sale
 MLS ID #3232948, Jen Spoletini. RealTracs MLS as distributed by MLS GRID
 - $899,9004 bd4 ba3k sqft1901 Griffin Dr, Franklin, TN 37067For Sale
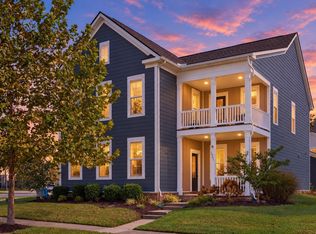 MLS ID #3618981, Charlotte Baker. RealTracs MLS as distributed by MLS GRID
 - $900,0005 bd5 ba3.9k sqft4025 Foxglove Farm Dr, Franklin, TN 37064For SaleMLS ID #3542981, JONATHAN HARRIS. RealTracs MLS as distributed by MLS GRID
- $749,0003 bd3 ba2.7k sqft316 Braveheart Dr, Franklin, TN 37064For SaleMLS ID #3178674, Cindy Looney. RealTracs MLS as distributed by MLS GRID
- $829,9005 bd4 ba3.2k sqft317 Dundee Dr, Franklin, TN 37064For SaleMLS ID #3620087, Jessica Ligon. RealTracs MLS as distributed by MLS GRID
- $829,9004 bd3 ba2.9k sqft1017 Linden Isle Dr, Franklin, TN 37064For SaleMLS ID #3243502, Jay Clark. RealTracs MLS as distributed by MLS GRID
- $834,9005 bd3 ba3.5k sqft283 Stonehaven Cir, Franklin, TN 37064For SaleMLS ID #3191442, Adrienne Arnett. RealTracs MLS as distributed by MLS GRID
- $1,150,0005 bd4 ba3.8k sqft7166 Tullamore Ln, Franklin, TN 37067For SaleMLS ID #3527789, Chip Kerr. RealTracs MLS as distributed by MLS GRID
- $749,9003 bd3 ba2.6k sqft8013 Brookpark Ave, Franklin, TN 37064For SaleMLS ID #3281045, Catherine Hawkins. RealTracs MLS as distributed by MLS GRID
- $1,000,0004 bd4 ba3.6k sqft555 Great Angelica Way, Nolensville, TN 37135For SaleMLS ID #3541347, Anne Marie Honeycutt. RealTracs MLS as distributed by MLS GRID
- $1,375,0004 bd4 ba3.6k sqft96 Poplar St, Franklin, TN 37064For SaleMLS ID #3541271, Betsy Turnage. RealTracs MLS as distributed by MLS GRID
- $699,9003 bd3 ba2.4k sqft2308 Winder Cir, Franklin, TN 37064For SaleMLS ID #3603486, Jenny Fann. RealTracs MLS as distributed by MLS GRID
- $834,9004 bd4 ba2.7k sqft825 Braidwood Ln, Franklin, TN 37064For SaleMLS ID #3593867, Laura Worth. RealTracs MLS as distributed by MLS GRID
- $549,9003 bd3 ba1.8k sqft3001 Gracious Dr, Franklin, TN 37064For SaleMLS ID #3320558, Lindsey Aeverman. RealTracs MLS as distributed by MLS GRID
- $1,149,0004 bd4 ba2.6k sqft5025 Donovan St, Franklin, TN 37064For SaleMLS ID #3263181, Leanne VandeKamp. RealTracs MLS as distributed by MLS GRID
- $1,295,0004 bd5 ba3.5k sqft4000 Blossom Trail Ln, Franklin, TN 37064For SaleMLS ID #3528032, Leanne VandeKamp. RealTracs MLS as distributed by MLS GRID
- $1,399,0004 bd5 ba3.3k sqft3127 Long Branch Cir, Franklin, TN 37064For SaleMLS ID #3288615, Maile Stover. RealTracs MLS as distributed by MLS GRID
- $900,0004 bd3 ba3.1k sqft2214 Chaucer Park Ln, Thompsons Station, TN 37179For SaleMLS ID #3592668, Simon Hartland. RealTracs MLS as distributed by MLS GRID
