Located across from Giving Tree Park in the heart of Westhaven, this beautiful end-unit Brownstone by award-winning Ford Classic Homes offers luxury, community, and low-maintenance living. Designed for a true lock-and-leave lifestyle, the home features a spacious front porch overlooking the park, as well as a private courtyard with lush landscaping, a Zen-inspired fountain, and a pergola with Bermuda shutters and an overhead fan. Inside, hardwood floors span the main level, which includes a gracious owner's suite. Upstairs, you'll find three additional bedrooms and two full baths. The home has been thoughtfully updated with fresh interior paint, new carpet, updated light fixtures throughout, and a stunning ArcusStone fireplace in the living area. A painted brick exterior, upper-level balcony, and exceptional curb appeal make this one of Westhaven's most charming Brownstones. The oversized two-car garage with tall ceilings provides excellent overhead storage. Just steps from Front Street dining, shopping, community events, Kroger, Pearre Creek Elementary, and Westhaven's exceptional amenities, this home offers the convenience of a truly walkable lifestyle in one of Franklin's most sought-after communities.Primary bedroom entry has been reconfigured; door placement can easily be returned to its original location if desired.
Active
Price cut: $101K (9/7)
$1,149,000
5025 Donovan St, Franklin, TN 37064
4beds
2,664sqft
Townhouse, Residential, Condominium
Built in 2015
3,920 Square Feet Lot
$-- Zestimate®
$431/sqft
$750/mo HOA
What's special
Upper-level balconyFresh interior paintNew carpetPainted brick exteriorExceptional curb appealEnd-unit brownstoneUpdated light fixtures throughout
- 18 days
- 418
- 19
Zillow last checked:
Listing updated:
Listed by:
Leanne VandeKamp 615-557-8552,
Onward Real Estate 615-234-5180,
Anna Shea Woodruff 615-557-8557,
Onward Real Estate
Source: RealTracs MLS as distributed by MLS GRID,MLS#: 3263181
Facts & features
Interior
Bedrooms & bathrooms
- Bedrooms: 4
- Bathrooms: 4
- Full bathrooms: 3
- 1/2 bathrooms: 1
- Main level bedrooms: 1
Bedroom 1
- Features: Full Bath
- Level: Full Bath
- Area: 210 Square Feet
- Dimensions: 15x14
Bedroom 2
- Features: Bath
- Level: Bath
- Area: 182 Square Feet
- Dimensions: 14x13
Bedroom 3
- Features: Walk-In Closet(s)
- Level: Walk-In Closet(s)
- Area: 143 Square Feet
- Dimensions: 13x11
Bedroom 4
- Features: Bath
- Level: Bath
- Area: 110 Square Feet
- Dimensions: 11x10
Primary bathroom
- Features: Primary Bedroom
- Level: Primary Bedroom
Dining room
- Features: Other
- Level: Other
- Area: 117 Square Feet
- Dimensions: 13x9
Kitchen
- Features: Pantry
- Level: Pantry
- Area: 208 Square Feet
- Dimensions: 16x13
Living room
- Features: Great Room
- Level: Great Room
- Area: 221 Square Feet
- Dimensions: 17x13
Recreation room
- Features: Second Floor
- Level: Second Floor
- Area: 221 Square Feet
- Dimensions: 13x17
Heating
- Central, Natural Gas
Cooling
- Central Air, Electric
Appliances
- Included: Built-In Electric Oven, Cooktop, Gas Range, Dishwasher, Disposal, Microwave, Refrigerator
- Laundry: Electric Dryer Hookup, Washer Hookup
Features
- Built-in Features, Ceiling Fan(s), Entrance Foyer, Extra Closets, High Ceilings, Open Floorplan, Pantry, Redecorated, Walk-In Closet(s), High Speed Internet
- Flooring: Carpet, Wood, Tile
- Basement: Crawl Space,None
- Number of fireplaces: 1
- Fireplace features: Gas, Great Room
- Common walls with other units/homes: End Unit
Interior area
- Total structure area: 2,664
- Total interior livable area: 2,664 sqft
- Finished area above ground: 2,664
Property
Parking
- Total spaces: 4
- Parking features: Garage Door Opener, Garage Faces Rear, Driveway
- Attached garage spaces: 2
- Uncovered spaces: 2
Features
- Levels: Two
- Stories: 2
- Patio & porch: Porch, Covered, Patio
- Exterior features: Balcony
- Pool features: Association
- Fencing: Back Yard
- Has view: Yes
Lot
- Size: 3,920 Square Feet
- Dimensions: 30 x 135
- Features: Level
- Topography: Level
Details
- Parcel number: 094077C I 05300 00005077C
- Special conditions: Standard
- Other equipment: Irrigation System
Construction
Type & style
- Home type: Townhouse
- Architectural style: Traditional
- Property subtype: Townhouse, Residential, Condominium
- Attached to another structure: Yes
Materials
- Hardboard Siding, Brick
- Roof: Shingle
Condition
- New construction: No
- Year built: 2015
Utilities & green energy
- Sewer: Public Sewer
- Water: Private
- Utilities for property: Electricity Available, Natural Gas Available, Water Available, Cable Connected, Underground Utilities
Community & HOA
Community
- Security: Smoke Detector(s)
- Subdivision: Westhaven Sec 40
HOA
- Has HOA: Yes
- Amenities included: Clubhouse, Fitness Center, Golf Course, Park, Pickleball Court(s), Playground, Pool, Sidewalks, Tennis Court(s), Underground Utilities, Trail(s)
- Services included: Maintenance Structure, Maintenance Grounds, Recreation Facilities
- HOA fee: $750 monthly
Location
- Region: Franklin
Financial & listing details
- Price per square foot: $431/sqft
- Tax assessed value: $1,163,600
- Annual tax amount: $4,555
- Date on market: 9/26/2026
- Electric utility on property: Yes
Estimated market value
Not available
Estimated sales range
Not available
Not available
Price history
| Date | Event | Price |
|---|---|---|
| 9/26/2026 | Listed for sale | $1,149,000$431/sqft |
Source:  RealTracs MLS as distributed by MLS GRID #3263181 Report a problem RealTracs MLS as distributed by MLS GRID #3263181 Report a problem | ||
| 9/25/2026 | Contingent | $1,149,000$431/sqft |
Source: RealTracs MLS as distributed by MLS GRID #3263181 Report a problem | ||
| 9/7/2026 | Price change | $1,149,000-8.1%$431/sqft |
Source: RealTracs MLS as distributed by MLS GRID #3263181 Report a problem | ||
| 7/8/2026 | Listed for sale | $1,250,000+15.2%$469/sqft |
Source: RealTracs MLS as distributed by MLS GRID #3263181 Report a problem | ||
| 9/25/2024 | Sold | $1,085,000-1.3%$407/sqft |
Source: RealTracs MLS as distributed by MLS GRID #2694944 Report a problem | ||
| 9/12/2024 | Pending sale | $1,099,000$413/sqft |
Source: RealTracs MLS as distributed by MLS GRID #2694944 Report a problem | ||
| 8/27/2024 | Contingent | $1,099,000$413/sqft |
Source: RealTracs MLS as distributed by MLS GRID #2694944 Report a problem | ||
| 8/22/2024 | Listed for sale | $1,099,000-1%$413/sqft |
Source: RealTracs MLS as distributed by MLS GRID #2694944 Report a problem | ||
| 11/11/2023 | Listing removed | -- |
Source: RealTracs MLS as distributed by MLS GRID #2582588 Report a problem | ||
| 11/8/2023 | Price change | $1,110,000-2.6%$417/sqft |
Source: RealTracs MLS as distributed by MLS GRID #2582588 Report a problem | ||
| 11/3/2023 | Price change | $1,140,000-2.6%$428/sqft |
Source: RealTracs MLS as distributed by MLS GRID #2582588 Report a problem | ||
| 10/25/2023 | Listed for sale | $1,170,000$439/sqft |
Source: RealTracs MLS as distributed by MLS GRID #2582588 Report a problem | ||
Public tax history
| Year | Property taxes | Tax assessment |
|---|---|---|
| 2025 | $4,555 +21.2% | $290,900 +66.9% |
| 2024 | $3,757 | $174,250 |
| 2023 | $3,757 | $174,250 |
| 2022 | $3,757 | $174,250 |
| 2021 | $3,757 +4.1% | $174,250 +24.5% |
| 2020 | $3,609 | $140,000 |
| 2019 | $3,609 +2.8% | $140,000 |
| 2018 | $3,511 | $140,000 |
| 2017 | $3,511 | $140,000 |
| 2016 | -- | $140,000 |
| 2015 | -- | -- |
Find assessor info on the county website
Monthly payment
Est. payment
Payment breakdown
Explore the cost of this home by adjusting the details. Changes won't be saved.Climate risks
Neighborhood: West Harpeth
Nearby schools
Schools provided by the listing agent
- Elementary: Pearre Creek Elementary School
- Middle: Hillsboro Elementary/ Middle School
- High: Independence High School
Source: RealTracs MLS as distributed by MLS GRID. This data may not be complete. We recommend contacting the local school district to confirm school assignments for this home.


Similar homes
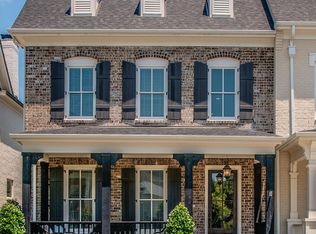
- $1,115,0004 bd4 ba2.6k sqft5037 Donovan St, Franklin, TN 37064For Sale

 MLS ID #3527736, Lisa A. Cahalan, Broker, Accredited Buyer Rep, Certified Res Specialist, GRI, CSP, C-RCS. RealTracs MLS as distributed by MLS GRID
 - $1,230,0004 bd4 ba2.8k sqft1120 Westhaven Blvd, Franklin, TN 37064For Sale
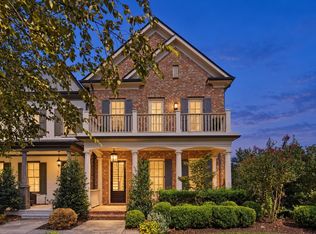 MLS ID #3598580, Dana Lohr. RealTracs MLS as distributed by MLS GRID
 - $1,099,0004 bd4 ba2.8k sqft3030 Hathaway St, Franklin, TN 37064For Sale
 MLS ID #3230679, Martin Warren. RealTracs MLS as distributed by MLS GRID
 - $998,9004 bd4 ba2.7k sqft1351 Eliot Rd, Franklin, TN 37064For Sale
 MLS ID #3232948, Jen Spoletini. RealTracs MLS as distributed by MLS GRID
 - $1,154,5003 bd4 ba2.4k sqft1085 Beckwith St, Franklin, TN 37064For SaleMLS ID #3593545, Jennifer Gramling. RealTracs MLS as distributed by MLS GRID
- $1,025,0004 bd4 ba3.5k sqft403 Daffodil Ct, Franklin, TN 37064For SaleMLS ID #3610614, Caroline Kaeser Lutz. RealTracs MLS as distributed by MLS GRID
- $899,0003 bd4 ba2.3k sqft3055 Cheever St, Franklin, TN 37064For SaleMLS ID #3610962, Leanne VandeKamp. RealTracs MLS as distributed by MLS GRID
- $1,099,9003 bd3 ba3.1k sqft701 Fountainwood Blvd, Franklin, TN 37064For SaleMLS ID #3603124, Jacey Cook. RealTracs MLS as distributed by MLS GRID
- $897,0004 bd4 ba2.7k sqft2033 Rural Plains Cir, Franklin, TN 37064For SaleMLS ID #3619372, Cooper Magli. RealTracs MLS as distributed by MLS GRID
- $839,0003 bd4 ba1.9k sqft908 Jewell Ave, Franklin, TN 37064For SaleMLS ID #3521060, LeAnne Constantine, The Constantine Group. RealTracs MLS as distributed by MLS GRID
- $1,399,0004 bd4 ba3.6k sqft108 Sturbridge Dr, Franklin, TN 37064For SaleMLS ID #3613019, Jeff Siddiqi. RealTracs MLS as distributed by MLS GRID
- $1,295,0004 bd5 ba3.5k sqft4000 Blossom Trail Ln, Franklin, TN 37064For SaleMLS ID #3528032, Leanne VandeKamp. RealTracs MLS as distributed by MLS GRID
- $1,325,0005 bd4 ba3k sqft308 Natchez St, Franklin, TN 37064For SaleMLS ID #3612045, Danielle Schellenberg. RealTracs MLS as distributed by MLS GRID
- $799,9992 bd3 ba1.9k sqft102 Pearl St, Franklin, TN 37064For SaleMLS ID #3530026, Kelly Dougherty. RealTracs MLS as distributed by MLS GRID
- $1,075,0003 bd4 ba2.5k sqft5008 Captain Freeman Pkwy, Franklin, TN 37064For SaleMLS ID #3542388, Nelle Anderson. RealTracs MLS as distributed by MLS GRID
- $955,0004 bd3 ba2.9k sqft424 William Wallace Dr, Franklin, TN 37064For SaleMLS ID #3530257, Tony Dowdican. RealTracs MLS as distributed by MLS GRID
- $1,000,0005 bd4 ba3.3k sqft242 Rich Cir, Franklin, TN 37064For SaleMLS ID #3611629, Addy Biggers. RealTracs MLS as distributed by MLS GRID
- $1,575,0004 bd3 ba3.3k sqft321 Starling Ln, Franklin, TN 37064For SaleMLS ID #3306295, Suzy Mills. RealTracs MLS as distributed by MLS GRID
- $1,000,0004 bd4 ba3.1k sqft6050 Maysbrook Ln, Franklin, TN 37064For SaleMLS ID #3198184, Rebecca Fowler. RealTracs MLS as distributed by MLS GRID
- $1,255,0004 bd4 ba3.7k sqft7344 Taylor Rd, Fairview, TN 37062For SaleMLS ID #3612524, Brandon Butler. RealTracs MLS as distributed by MLS GRID
