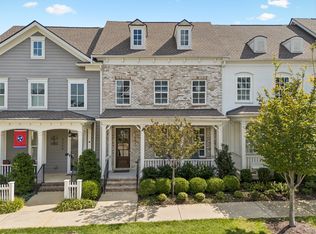
This sought-after "Violet floorplan" 4 bedroom; 3 and 1/2 bath townhome is located across from a beautiful pocket park on Championship Boulevard and Hathaway Street. This pocket park provides for wonderful views from this townhome's ground floor front porch as well as the second floor front balcony *The interior condition is "as if' no one has lived here * The main floor includes a primary bedroom suite; kitchen opening to both dining area and family room; and a main floor flex room presently purposed as a study * The second floor includes 3 more bedrooms and a spacious bonus room which opens to the second floor front balcony * The 2 car garage and outside back enclosed patio area are welcomed features included in this "move in ready" residence * Buyers looking for lock and leave living with no yard work will find this a great place to call home * The townhome's location provides easy access to 96W & downtown historic Franklin, and the lifestyle provided by the community of Westhaven with superb amenities; a town center; a lake; and more provides the final compliment to this residence *
Active
Price cut: $21K (10/7)
$1,099,000
3030 Hathaway St, Franklin, TN 37064
4beds
2,815sqft
Townhouse, Residential, Condominium
Built in 2020
3,484 Square Feet Lot
$-- Zestimate®
$390/sqft
$627/mo HOA
What's special
- 130 days
- 340
- 21
Zillow last checked:
Listing updated:
Listed by:
Martin Warren 615-973-8757,
Zeitlin Sotheby's International Realty 615-794-0833,
Matt Brittian 678-767-2056,
Zeitlin Sotheby's International Realty
Source: RealTracs MLS as distributed by MLS GRID,MLS#: 3230679
Facts & features
Interior
Bedrooms & bathrooms
- Bedrooms: 4
- Bathrooms: 4
- Full bathrooms: 3
- 1/2 bathrooms: 1
- Main level bedrooms: 1
Bedroom 1
- Features: Full Bath
- Level: Full Bath
- Area: 225 Square Feet
- Dimensions: 15x15
Bedroom 2
- Features: Bath
- Level: Bath
- Area: 195 Square Feet
- Dimensions: 15x13
Bedroom 3
- Features: Walk-In Closet(s)
- Level: Walk-In Closet(s)
- Area: 143 Square Feet
- Dimensions: 13x11
Bedroom 4
- Features: Extra Large Closet
- Level: Extra Large Closet
- Area: 132 Square Feet
- Dimensions: 12x11
Primary bathroom
- Features: Double Vanity
- Level: Double Vanity
Dining room
- Features: Combination
- Level: Combination
- Area: 117 Square Feet
- Dimensions: 9x13
Kitchen
- Features: Pantry
- Level: Pantry
- Area: 153 Square Feet
- Dimensions: 9x17
Living room
- Features: Great Room
- Level: Great Room
- Area: 238 Square Feet
- Dimensions: 17x14
Other
- Features: Office
- Level: Office
- Area: 120 Square Feet
- Dimensions: 12x10
Recreation room
- Features: Second Floor
- Level: Second Floor
- Area: 221 Square Feet
- Dimensions: 17x13
Heating
- Central, Natural Gas
Cooling
- Central Air, Electric
Appliances
- Included: Electric Oven, Cooktop, Dishwasher, Disposal, Microwave, Refrigerator
Features
- Air Filter, Ceiling Fan(s), Entrance Foyer, Open Floorplan, Pantry, Walk-In Closet(s), High Speed Internet
- Flooring: Carpet, Wood, Tile
- Basement: None
- Number of fireplaces: 1
- Fireplace features: Gas, Great Room
Interior area
- Total structure area: 2,815
- Total interior livable area: 2,815 sqft
- Finished area above ground: 2,815
Property
Parking
- Total spaces: 2
- Parking features: Garage Door Opener, Garage Faces Rear, Driveway, On Street
- Attached garage spaces: 2
- Has uncovered spaces: Yes
Features
- Levels: Two
- Stories: 2
- Patio & porch: Porch, Covered, Patio
- Exterior features: Balcony
- Pool features: Association
- Fencing: Privacy
Lot
- Size: 3,484 Square Feet
- Dimensions: 25 x 135
- Features: Views
- Topography: Views
Details
- Parcel number: 094077G G 02500 00005077G
- Special conditions: Standard
- Other equipment: Irrigation System, Air Purifier
Construction
Type & style
- Home type: Townhouse
- Architectural style: Traditional
- Property subtype: Townhouse, Residential, Condominium
- Attached to another structure: Yes
Materials
- Fiber Cement, Brick
- Roof: Shingle
Condition
- New construction: No
- Year built: 2020
Utilities & green energy
- Sewer: Public Sewer
- Water: Public
- Utilities for property: Electricity Available, Natural Gas Available, Water Available, Cable Connected, Underground Utilities
Community & HOA
Community
- Security: Fire Alarm, Smoke Detector(s)
- Subdivision: Westhaven Sec49
HOA
- Has HOA: Yes
- Amenities included: Clubhouse, Fitness Center, Pickleball Court(s), Playground, Pool, Sidewalks, Tennis Court(s), Underground Utilities, Trail(s)
- Services included: Maintenance Structure, Maintenance Grounds, Insurance, Recreation Facilities
- HOA fee: $627 monthly
Location
- Region: Franklin
Financial & listing details
- Price per square foot: $390/sqft
- Tax assessed value: $1,142,100
- Annual tax amount: $4,471
- Date on market: 6/6/2026
- Electric utility on property: Yes
Estimated market value
Not available
Estimated sales range
Not available
Not available
Price history
| Date | Event | Price |
|---|---|---|
| 10/7/2026 | Price change | $1,099,000-1.9%$390/sqft |
Source:  RealTracs MLS as distributed by MLS GRID #3230679 Report a problem RealTracs MLS as distributed by MLS GRID #3230679 Report a problem | ||
| 9/25/2026 | Price change | $1,120,000-2.2%$398/sqft |
Source: RealTracs MLS as distributed by MLS GRID #3230679 Report a problem | ||
| 9/8/2026 | Price change | $1,145,000-4.5%$407/sqft |
Source: RealTracs MLS as distributed by MLS GRID #3230679 Report a problem | ||
| 7/31/2026 | Price change | $1,199,000-4.1%$426/sqft |
Source: RealTracs MLS as distributed by MLS GRID #3230679 Report a problem | ||
| 6/6/2026 | Listed for sale | $1,250,000+92.9%$444/sqft |
Source: RealTracs MLS as distributed by MLS GRID #3230679 Report a problem | ||
| 11/10/2020 | Sold | $648,035$230/sqft |
Source: Public Record Report a problem | ||
Public tax history
| Year | Property taxes | Tax assessment |
|---|---|---|
| 2025 | $4,471 +24.5% | $285,525 +71.5% |
| 2024 | $3,590 | $166,525 |
| 2023 | $3,590 | $166,525 |
| 2022 | $3,590 | $166,525 |
| 2021 | $3,590 +643.3% | $166,525 +788.1% |
| 2020 | $483 | $18,750 |
| 2019 | -- | $18,750 |
Find assessor info on the county website
Monthly payment
Est. payment
Payment breakdown
Explore the cost of this home by adjusting the details. Changes won't be saved.Climate risks
Neighborhood: West Harpeth
Nearby schools
Schools provided by the listing agent
- Elementary: Pearre Creek Elementary School
- Middle: Hillsboro Elementary/ Middle School
- High: Independence High School
Source: RealTracs MLS as distributed by MLS GRID. This data may not be complete. We recommend contacting the local school district to confirm school assignments for this home.
- $1,340,500-- bd3 ba2.8k sqft3036 Hathaway St, Franklin, TN 37064Off Market
- $1,425,700-- bd3 ba2.9k sqft3024 Hathaway St, Franklin, TN 37064Off Market
- $971,4003 bd3 ba2.2k sqft3045 Hathaway Street 1921 #WH, Franklin, TN 37064Off Market

- $995,6003 bd4 ba2.1k sqft3078 Hathaway Street 1905 #WH, Franklin, TN 37064Off Market

Similar homes
- $1,115,0004 bd4 ba2.6k sqft5037 Donovan St, Franklin, TN 37064For Sale

 MLS ID #3527736, Lisa A. Cahalan, Broker, Accredited Buyer Rep, Certified Res Specialist, GRI, CSP, C-RCS. RealTracs MLS as distributed by MLS GRID
 - $1,149,0004 bd4 ba2.6k sqft5025 Donovan St, Franklin, TN 37064For Sale
 MLS ID #3263181, Leanne VandeKamp. RealTracs MLS as distributed by MLS GRID
 - $998,9004 bd4 ba2.7k sqft1351 Eliot Rd, Franklin, TN 37064For Sale
 MLS ID #3232948, Jen Spoletini. RealTracs MLS as distributed by MLS GRID
 - $899,0003 bd4 ba2.3k sqft3055 Cheever St, Franklin, TN 37064For Sale
 MLS ID #3610962, Leanne VandeKamp. RealTracs MLS as distributed by MLS GRID
 - $1,154,5003 bd4 ba2.4k sqft1085 Beckwith St, Franklin, TN 37064For SaleMLS ID #3593545, Jennifer Gramling. RealTracs MLS as distributed by MLS GRID
- $897,0004 bd4 ba2.7k sqft2033 Rural Plains Cir, Franklin, TN 37064For SaleMLS ID #3619372, Cooper Magli. RealTracs MLS as distributed by MLS GRID
- $1,529,0004 bd4 ba3k sqft1726 Eliot Rd, Franklin, TN 37064For SaleMLS ID #3513540, Amber Conrad. RealTracs MLS as distributed by MLS GRID
- $1,000,0005 bd4 ba3.3k sqft242 Rich Cir, Franklin, TN 37064For SaleMLS ID #3611629, Addy Biggers. RealTracs MLS as distributed by MLS GRID
- $1,295,0004 bd5 ba3.5k sqft4000 Blossom Trail Ln, Franklin, TN 37064For SaleMLS ID #3528032, Leanne VandeKamp. RealTracs MLS as distributed by MLS GRID
- $1,325,0005 bd4 ba3k sqft308 Natchez St, Franklin, TN 37064For SaleMLS ID #3612045, Danielle Schellenberg. RealTracs MLS as distributed by MLS GRID
- $955,0004 bd3 ba2.9k sqft424 William Wallace Dr, Franklin, TN 37064For SaleMLS ID #3530257, Tony Dowdican. RealTracs MLS as distributed by MLS GRID
- $799,9992 bd3 ba1.9k sqft102 Pearl St, Franklin, TN 37064For SaleMLS ID #3530026, Kelly Dougherty. RealTracs MLS as distributed by MLS GRID
- $1,000,0004 bd4 ba3.1k sqft6050 Maysbrook Ln, Franklin, TN 37064For SaleMLS ID #3198184, Rebecca Fowler. RealTracs MLS as distributed by MLS GRID
- $1,575,0004 bd3 ba3.3k sqft321 Starling Ln, Franklin, TN 37064For SaleMLS ID #3306295, Suzy Mills. RealTracs MLS as distributed by MLS GRID
- $1,255,0004 bd4 ba3.7k sqft7344 Taylor Rd, Fairview, TN 37062For SaleMLS ID #3612524, Brandon Butler. RealTracs MLS as distributed by MLS GRID
- $899,9004 bd3 ba2.6k sqft772 Beamon Dr, Franklin, TN 37064For SaleMLS ID #3610217, Erik Levin. RealTracs MLS as distributed by MLS GRID
- $869,9004 bd3 ba2.7k sqft201 Moray Ct, Franklin, TN 37064For SaleMLS ID #3543095, Tim Brantley. RealTracs MLS as distributed by MLS GRID
- $599,0003 bd3 ba2k sqft1054 Shady Stone Way, Franklin, TN 37064For SaleMLS ID #3525690, Miley Barcus. RealTracs MLS as distributed by MLS GRID
- $839,9004 bd4 ba2.7k sqft825 Braidwood Ln, Franklin, TN 37064For SaleMLS ID #3593867, Laura Worth. RealTracs MLS as distributed by MLS GRID
- $1,175,0005 bd3 ba3.2k sqft691 Lawler Ln, Nolensville, TN 37135For SaleMLS ID #3619819, Michelle Patterson. RealTracs MLS as distributed by MLS GRID
