Enjoy more home and less upkeep in this beautifully maintained Ladd Park residence, lovingly cared for by its original owners. Designed for buyers who value spacious interiors, flexible living, and outdoor enjoyment without the maintenance of a large traditional backyard, this home offers a lifestyle that is both comfortable and easy to manage.
Overlooking protected green space, the home is filled with natural light and features specialty ceilings, thoughtful upgrades, and a versatile floor plan ideal for everyday living and entertaining. The main level includes the primary bedroom, and a secondary bedroom or private office, generous living spaces, and seamless access to the covered deck—perfect for morning coffee, evening cocktails, or outdoor dining/gatherings.
Upstairs are generously sized bedrooms, an oversized bonus room, and abundant closet space. Additional highlights include a tankless water heater, custom upgrades, and a highly desirable 3-car garage with an attached 2-car garage plus separate single-car bay.
While the backyard offers the ease of lower-maintenance living, the home also features an expansive side yard—an uncommon and highly usable feature in Ladd Park. Create a fire pit, outdoor dining area, garden, conversation space, or peaceful retreat. Plant evergreens for privacy screening, creating an opportunity for natural privacy while preserving the neighborhood’s open character. A conceptual landscape rendering is available.
Sellers require a 12-hours advance notice for showings.
Active
$1,000,000
242 Rich Cir, Franklin, TN 37064
5beds
3,351sqft
Single Family Residence, Residential
Built in 2019
9,583 Square Feet Lot
$-- Zestimate®
$298/sqft
$115/mo HOA
What's special
Custom upgradesThoughtful upgradesGenerous living spacesFlexible livingOverlooking protected green spaceFilled with natural lightSpecialty ceilings
- 8 days
- 474
- 24
Likely to sell faster than
Zillow last checked:
Listing updated:
Listed by:
Addy Biggers 615-522-3848,
Compass RE 615-475-5616,
Jennifer Gramling 629-239-5688,
Compass RE
Source: RealTracs MLS as distributed by MLS GRID,MLS#: 3611629
Facts & features
Interior
Bedrooms & bathrooms
- Bedrooms: 5
- Bathrooms: 4
- Full bathrooms: 4
- Main level bedrooms: 2
Bedroom 1
- Area: 210 Square Feet
- Dimensions: 15x14
Bedroom 2
- Area: 132 Square Feet
- Dimensions: 12x11
Bedroom 3
- Area: 143 Square Feet
- Dimensions: 13x11
Bedroom 4
- Area: 182 Square Feet
- Dimensions: 14x13
Dining room
- Area: 224 Square Feet
- Dimensions: 16x14
Kitchen
- Area: 252 Square Feet
- Dimensions: 18x14
Living room
- Area: 288 Square Feet
- Dimensions: 18x16
Other
- Features: Bedroom 5
- Level: Bedroom 5
- Area: 180 Square Feet
- Dimensions: 15x12
Recreation room
- Features: Second Floor
- Level: Second Floor
- Area: 462 Square Feet
- Dimensions: 22x21
Heating
- Central, Natural Gas
Cooling
- Central Air
Appliances
- Included: Oven, Gas Range, Dishwasher, Disposal, Refrigerator
Features
- Flooring: Carpet, Wood, Tile
- Basement: Crawl Space
Interior area
- Total structure area: 3,351
- Total interior livable area: 3,351 sqft
- Finished area above ground: 3,351
Property
Parking
- Total spaces: 3
- Parking features: Attached
- Attached garage spaces: 3
Features
- Levels: Two
- Stories: 2
Lot
- Size: 9,583 Square Feet
- Dimensions: 175 x 111.7
Details
- Parcel number: 094106K N 01400 00010106F
- Special conditions: Standard
Construction
Type & style
- Home type: SingleFamily
- Property subtype: Single Family Residence, Residential
Materials
- Hardboard Siding, Brick
- Roof: Shingle
Condition
- New construction: No
- Year built: 2019
Utilities & green energy
- Sewer: Public Sewer
- Water: Public
- Utilities for property: Natural Gas Available, Water Available
Community & HOA
Community
- Subdivision: Highlands @ Ladd Park Sec19
HOA
- Has HOA: Yes
- HOA fee: $115 monthly
Location
- Region: Franklin
Financial & listing details
- Price per square foot: $298/sqft
- Tax assessed value: $988,000
- Annual tax amount: $3,386
- Date on market: 10/5/2026
Estimated market value
Not available
Estimated sales range
Not available
Not available
Price history
| Date | Event | Price |
|---|---|---|
| 10/5/2026 | Listed for sale | $1,000,000$298/sqft |
Source:  RealTracs MLS as distributed by MLS GRID #3611629 Report a problem RealTracs MLS as distributed by MLS GRID #3611629 Report a problem | ||
| 10/5/2026 | Listing removed | $1,000,000$298/sqft |
Source: RealTracs MLS as distributed by MLS GRID #3269388 Report a problem | ||
| 8/13/2026 | Price change | $1,000,000-2.4%$298/sqft |
Source: RealTracs MLS as distributed by MLS GRID #3269388 Report a problem | ||
| 7/9/2026 | Listed for sale | $1,025,000$306/sqft |
Source: RealTracs MLS as distributed by MLS GRID #3269388 Report a problem | ||
| 7/9/2026 | Listing removed | $1,025,000$306/sqft |
Source: RealTracs MLS as distributed by MLS GRID #3182915 Report a problem | ||
| 6/30/2026 | Price change | $1,025,000-2.4%$306/sqft |
Source: RealTracs MLS as distributed by MLS GRID #3182915 Report a problem | ||
| 5/1/2026 | Listed for sale | $1,050,000+65.4%$313/sqft |
Source: RealTracs MLS as distributed by MLS GRID #3182915 Report a problem | ||
| 3/16/2020 | Sold | $634,900$189/sqft |
Source: Public Record Report a problem | ||
| 8/8/2019 | Price change | $634,900-0.8%$189/sqft |
Source: Charter Properties, LLC #2048623 Report a problem | ||
| 8/2/2019 | Listed for sale | $639,900$191/sqft |
Source: Charter Properties, LLC #2048623 Report a problem | ||
Public tax history
| Year | Property taxes | Tax assessment |
|---|---|---|
| 2025 | $3,868 +14.2% | $247,000 +57.3% |
| 2024 | $3,386 | $157,050 |
| 2023 | $3,386 | $157,050 |
| 2022 | $3,386 | $157,050 |
| 2021 | $3,386 +1.5% | $157,050 +21.3% |
| 2020 | $3,336 +89.5% | $129,425 +89.5% |
| 2019 | $1,760 +226.5% | $68,300 +217.7% |
| 2018 | $539 | $21,500 |
| 2017 | $539 | $21,500 |
| 2016 | -- | $21,500 |
Find assessor info on the county website
Monthly payment
Est. payment
Payment breakdown
Explore the cost of this home by adjusting the details. Changes won't be saved.Climate risks
Neighborhood: Goose Creek
Nearby schools
Schools provided by the listing agent
- Elementary: Creekside Elementary School
- Middle: Fred J Page Middle School
- High: Fred J Page High School
Source: RealTracs MLS as distributed by MLS GRID. This data may not be complete. We recommend contacting the local school district to confirm school assignments for this home.
Similar homes
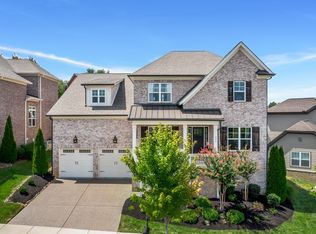
- $1,000,0004 bd4 ba3.1k sqft6050 Maysbrook Ln, Franklin, TN 37064For Sale
 MLS ID #3198184, Rebecca Fowler. RealTracs MLS as distributed by MLS GRID
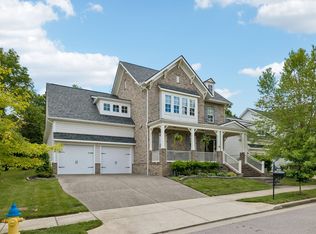
 - $850,0005 bd5 ba3.9k sqft4025 Foxglove Farm Dr, Franklin, TN 37064For Sale
 MLS ID #3542981, JONATHAN HARRIS. RealTracs MLS as distributed by MLS GRID
 - $869,9004 bd3 ba2.7k sqft201 Moray Ct, Franklin, TN 37064For Sale
 MLS ID #3543095, Tim Brantley. RealTracs MLS as distributed by MLS GRID
 - $917,5004 bd3 ba2.9k sqft505 Falkirk Ct, Franklin, TN 37064For Sale
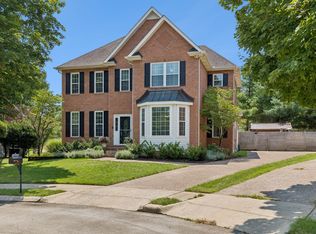 MLS ID #3311661, Darci Ann Caesar. RealTracs MLS as distributed by MLS GRID
 - $999,9974 bd4 ba3.9k sqft1092 Amelia Park Dr, Franklin, TN 37067For SaleMLS ID #3528217, Stephanie LaRue Campbell. RealTracs MLS as distributed by MLS GRID
- $834,9005 bd3 ba3.5k sqft283 Stonehaven Cir, Franklin, TN 37064For SaleMLS ID #3191442, Adrienne Arnett. RealTracs MLS as distributed by MLS GRID
- $1,269,0006 bd5 ba4.5k sqft239 Halswelle Dr, Franklin, TN 37064For SaleMLS ID #3603780, Katie Garrison. RealTracs MLS as distributed by MLS GRID
- $1,225,0005 bd5 ba3.8k sqft5112 Terravista Ln, Franklin, TN 37064For SaleMLS ID #3246532, Lauren S Walker. RealTracs MLS as distributed by MLS GRID
- $1,000,0004 bd4 ba3.6k sqft555 Great Angelica Way, Nolensville, TN 37135For SaleMLS ID #3541347, Anne Marie Honeycutt. RealTracs MLS as distributed by MLS GRID
- $735,0003 bd3 ba2.4k sqft2308 Winder Cir, Franklin, TN 37064For SaleMLS ID #3603486, Jenny Fann. RealTracs MLS as distributed by MLS GRID
- $1,375,0004 bd4 ba3.6k sqft96 Poplar St, Franklin, TN 37064For SaleMLS ID #3541271, Betsy Turnage. RealTracs MLS as distributed by MLS GRID
- $1,175,0005 bd3 ba3.2k sqft691 Lawler Ln, Nolensville, TN 37135For SaleMLS ID #3619819, Michelle Patterson. RealTracs MLS as distributed by MLS GRID
- $998,9004 bd4 ba2.7k sqft1351 Eliot Rd, Franklin, TN 37064For SaleMLS ID #3232948, Jen Spoletini. RealTracs MLS as distributed by MLS GRID
- $1,195,0005 bd4 ba3.9k sqft3201 Chase Point Dr, Franklin, TN 37067For SaleMLS ID #3594525, Josh Anderson. RealTracs MLS as distributed by MLS GRID
- $999,0004 bd4 ba3.7k sqft106 Arkstone Ln, Spring Hill, TN 37174For SaleMLS ID #3510910, Paula Adams. RealTracs MLS as distributed by MLS GRID
- $925,0004 bd4 ba3.6k sqft1359 Round Hill Ln, Spring Hill, TN 37174For SaleMLS ID #3611028, Jennifer A. Spergl. RealTracs MLS as distributed by MLS GRID
- $1,449,0004 bd5 ba3.3k sqft3127 Long Branch Cir, Franklin, TN 37064For SaleMLS ID #3288615, Maile Stover. RealTracs MLS as distributed by MLS GRID
- $899,0003 bd4 ba2.3k sqft3055 Cheever St, Franklin, TN 37064For SaleMLS ID #3610962, Leanne VandeKamp. RealTracs MLS as distributed by MLS GRID
- $775,0003 bd3 ba2.7k sqft316 Braveheart Dr, Franklin, TN 37064For SaleMLS ID #3178674, Cindy Looney. RealTracs MLS as distributed by MLS GRID
- $1,295,0004 bd5 ba3.5k sqft4000 Blossom Trail Ln, Franklin, TN 37064For SaleMLS ID #3528032, Leanne VandeKamp. RealTracs MLS as distributed by MLS GRID
