Custom 5-bedroom, 4.5-bathroom home with additional massive bonus room that is only 2 years old! It is in the rolling hills of Franklin’s most sought-after neighborhoods. From the moment you step inside, you’ll be captivated by the soaring two-story living space that floods the home with natural light and sets the stage for entertaining.
The luxury master suite is a true retreat, featuring a private sitting room, spa-inspired bathroom, and expansive double sided walk-in closet. This home has an additional second bedroom on the main floor, perfect for guests or family. The upstairs has 3 additional bedrooms plus a huge bonus room providing endless possibilities.
This home showcases tons of custom upgrades throughout, offering both style and function at every turn. Outside, enjoy a private backyard backing up to a mature tree line, designed for relaxation and with ample room for a pool to create your personal oasis. The neighborhood’s elevated setting provides beautiful mountain views, all within the top-rated Williamson County School District.
With a perfect blend of luxury, comfort, and location, this Franklin gem is ready to welcome its next owner!
Active
Price cut: $20K (7/1)
$1,225,000
5112 Terravista Ln, Franklin, TN 37064
5beds
3,838sqft
:
Get pre-qualified$6,816/mo
Single Family Residence, Residential
Built in 2023
0.25 Acres Lot
$-- Zestimate®
$319/sqft
$118/mo HOA
What's special
- 45 days |
- 921 |
- 64 |
Zillow last checked:
Listing updated:
Listed by:
Lauren S Walker 256-714-8911,
Compass 615-790-3400,
Ashley Exum 615-484-5436,
Compass
Source: RealTracs MLS as distributed by MLS GRID,MLS#: 3246532
Facts & features
Interior
Bedrooms & bathrooms
- Bedrooms: 5
- Bathrooms: 5
- Full bathrooms: 4
- 1/2 bathrooms: 1
- Main level bedrooms: 2
Bedroom 1
- Features: Suite
- Level: Suite
- Area: 340 Square Feet
- Dimensions: 20x17
Bedroom 2
- Features: Walk-In Closet(s)
- Level: Walk-In Closet(s)
- Area: 156 Square Feet
- Dimensions: 12x13
Bedroom 3
- Features: Bath
- Level: Bath
- Area: 169 Square Feet
- Dimensions: 13x13
Bedroom 4
- Features: Bath
- Level: Bath
- Area: 169 Square Feet
- Dimensions: 13x13
Primary bathroom
- Features: Suite
- Level: Suite
Dining room
- Features: Formal
- Level: Formal
- Area: 221 Square Feet
- Dimensions: 13x17
Kitchen
- Area: 260 Square Feet
- Dimensions: 20x13
Living room
- Features: Great Room
- Level: Great Room
- Area: 323 Square Feet
- Dimensions: 19x17
Other
- Features: Bedroom 5
- Level: Bedroom 5
- Area: 169 Square Feet
- Dimensions: 13x13
Recreation room
- Features: Second Floor
- Level: Second Floor
- Area: 350 Square Feet
- Dimensions: 25x14
Heating
- Central
Cooling
- Central Air
Appliances
- Included: Built-In Gas Oven, Electric Oven, Built-In Gas Range, Dishwasher, Disposal, Microwave, Stainless Steel Appliance(s), Smart Appliance(s), Water Purifier
- Laundry: Electric Dryer Hookup, Washer Hookup
Features
- Air Filter, Ceiling Fan(s), Entrance Foyer, Extra Closets, High Ceilings, In-Law Floorplan, Open Floorplan, Pantry, Redecorated, Smart Light(s), Walk-In Closet(s), High Speed Internet, Kitchen Island
- Flooring: Wood
- Basement: Crawl Space
- Number of fireplaces: 1
- Fireplace features: Gas
Interior area
- Total structure area: 3,838
- Total interior livable area: 3,838 sqft
- Finished area above ground: 3,838
Property
Parking
- Total spaces: 2
- Parking features: Garage Door Opener, Attached, Driveway
- Attached garage spaces: 2
- Has uncovered spaces: Yes
Features
- Levels: One
- Stories: 2
- Patio & porch: Patio, Covered, Porch
- Exterior features: Smart Light(s), Smart Lock(s)
- Has view: Yes
- View description: Mountain(s)
Lot
- Size: 0.25 Acres
- Dimensions: 70 x 149
- Features: Private, Views, Wooded
- Topography: Private,Views,Wooded
Details
- Parcel number: 094116H B 04400 00010116I
- Special conditions: Owner Agent
- Other equipment: Air Purifier, Dehumidifier
Construction
Type & style
- Home type: SingleFamily
- Property subtype: Single Family Residence, Residential
Materials
- Brick
Condition
- New construction: No
- Year built: 2023
Utilities & green energy
- Sewer: STEP System
- Water: Public
- Utilities for property: Water Available
Community & HOA
Community
- Security: Carbon Monoxide Detector(s), Fire Alarm, Security System, Smart Camera(s)/Recording
- Subdivision: Terravista Sec2
HOA
- Has HOA: Yes
- Amenities included: Trail(s)
- HOA fee: $118 monthly
Location
- Region: Franklin
Financial & listing details
- Price per square foot: $319/sqft
- Tax assessed value: $1,042,300
- Annual tax amount: $3,448
- Date on market: 6/20/2026
- Date available: 09/08/2023
Estimated market value
Not available
Estimated sales range
Not available
Not available
Price history
| Date | Event | Price |
|---|---|---|
| 7/1/2026 | Price change | $1,225,000-1.6%$319/sqft |
Source:  RealTracs MLS as distributed by MLS GRID #3246532 Report a problem RealTracs MLS as distributed by MLS GRID #3246532 Report a problem | ||
| 6/23/2026 | Listed for sale | $1,245,000$324/sqft |
Source: RealTracs MLS as distributed by MLS GRID #3246532 Report a problem | ||
| 6/15/2026 | Listing removed | $1,245,000$324/sqft |
Source: RealTracs MLS as distributed by MLS GRID #3146907 Report a problem | ||
| 5/21/2026 | Price change | $1,245,000-1.2%$324/sqft |
Source: RealTracs MLS as distributed by MLS GRID #3146907 Report a problem | ||
| 3/19/2026 | Listed for sale | $1,260,000$328/sqft |
Source: RealTracs MLS as distributed by MLS GRID #3146907 Report a problem | ||
| 11/13/2025 | Listing removed | $1,260,000$328/sqft |
Source: RealTracs MLS as distributed by MLS GRID #2995146 Report a problem | ||
| 10/19/2025 | Price change | $1,260,000-0.8%$328/sqft |
Source: RealTracs MLS as distributed by MLS GRID #2995146 Report a problem | ||
| 9/19/2025 | Listed for sale | $1,270,000+34.1%$331/sqft |
Source: RealTracs MLS as distributed by MLS GRID #2995146 Report a problem | ||
| 9/11/2023 | Sold | $946,945$247/sqft |
Source: Public Record Report a problem | ||
Public tax history
| Year | Property taxes | Tax assessment |
|---|---|---|
| 2025 | $3,387 -1.8% | $260,575 +42.1% |
| 2024 | $3,448 +319% | $183,400 |
| 2023 | $823 | $183,400 |
| 2022 | -- | -- |
Find assessor info on the county website
Monthly payment
Est. payment
Payment breakdown
Explore the cost of this home by adjusting the details. Changes won't be saved.Climate risks
Neighborhood: 37064
Nearby schools
GreatSchools rating
- 9/10Creekside Elementary SchoolGrades: K-5Distance: 1.4 mi
- 8/10Fred J Page Middle SchoolGrades: 6-8Distance: 2.8 mi
- 9/10Fred J Page High SchoolGrades: 9-12Distance: 2.8 mi
Schools provided by the listing agent
- Elementary: Creekside Elementary School
- Middle: Fred J Page Middle School
- High: Fred J Page High School
Source: RealTracs MLS as distributed by MLS GRID. This data may not be complete. We recommend contacting the local school district to confirm school assignments for this home.
- $1,011,306-- bd-- ba-- sqft5108 Terravista Ln LOT 245, Franklin, TN 37064Sold
- $1,199,0005 bd5 ba3.7k sqft5108 Terravista Ln, Franklin, TN 37064Sold

- $--5 bd5 ba3.8k sqft5600 Carney Ln, Franklin, TN 37067Off Market
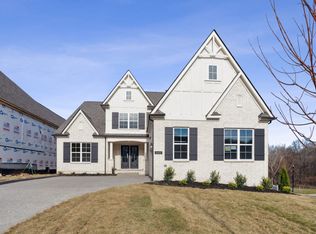
- $1,184,300-- bd4 ba2.6k sqft5111 Terravista Ln, Franklin, TN 37064Off Market
- $954,032-- bd4 ba2.5k sqft5115 Terravista Ln, Franklin, TN 37064Sold
- $1,257,000-- bd-- ba2.5k sqft5124 Terravista Ln, Franklin, TN 37064Off Market
- $975,0005 bd5 ba3.8k sqft5600 Carney Ln LOT 227, Franklin, TN 37064Sold
- $1,125,0005 bd5 ba3.5k sqft5616 Carney Ln, Franklin, TN 37064Sold
A local agent can set up tours, give advice and negotiate with sellers.
A local lender can help you make sure your offer is ready when you are.
Similar homes
- $1,379,0005 bd5 ba4.6k sqft5083 Terravista Ln, Franklin, TN 37064For Sale

 MLS ID #3239620, Axel Reed. RealTracs MLS as distributed by MLS GRID
 - $1,083,0005 bd4 ba3k sqft5308 Eagle Trail Ct, Franklin, TN 37064For Sale
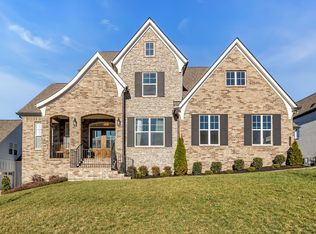 MLS ID #3272347, Brandon Burress. RealTracs MLS as distributed by MLS GRID
 - $1,199,9005 bd5 ba3.9k sqft4025 Foxglove Farm Dr, Franklin, TN 37064For Sale
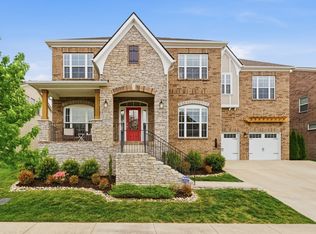 MLS ID #3251571, JONATHAN HARRIS. RealTracs MLS as distributed by MLS GRID
 - $1,149,0005 bd4 ba3.6k sqft624 Lockwood Ln, Franklin, TN 37064For Sale
 MLS ID #3242252, Stacy Lontoc. RealTracs MLS as distributed by MLS GRID
 - $1,299,0006 bd5 ba4.5k sqft239 Halswelle Dr, Franklin, TN 37064For SaleMLS ID #3261956, Erin Krueger. RealTracs MLS as distributed by MLS GRID
- $1,025,0005 bd4 ba3.3k sqft242 Rich Cir, Franklin, TN 37064For SaleMLS ID #3269388, Addy Biggers. RealTracs MLS as distributed by MLS GRID
- $1,274,0005 bd5 ba3.9k sqft3213 Cherry Jack Ln, Thompsons Station, TN 37179For SaleMLS ID #3322929, Shelly Dawson. RealTracs MLS as distributed by MLS GRID
- $1,025,0005 bd3 ba2.9k sqft748 Fontwell Ln, Franklin, TN 37064For SaleMLS ID #3205327, Leah Massey. RealTracs MLS as distributed by MLS GRID
- $1,199,9005 bd4 ba3.8k sqft2088 Riley Park Dr Lot 234, Franklin, TN 37064New ConstructionMLS ID #3309237, Tim Duncan. RealTracs MLS as distributed by MLS GRID
- $1,250,0004 bd4 ba3k sqft1126 Park St, Franklin, TN 37064For SaleMLS ID #3250382, Alexandra Bailey. RealTracs MLS as distributed by MLS GRID
- $1,275,0005 bd5 ba3.4k sqft3030 Blossom Trail Ln, Franklin, TN 37064For SaleMLS ID #3256377, Jarrett Schmitt. RealTracs MLS as distributed by MLS GRID
- $1,239,0005 bd4 ba3.9k sqft3201 Chase Point Dr, Franklin, TN 37067For SaleMLS ID #3224276, Josh Anderson. RealTracs MLS as distributed by MLS GRID
- $1,695,0004 bd6 ba4.3k sqft5016 Buds Farm Ln, Franklin, TN 37064For SaleMLS ID #3277695, Jared Johnson. RealTracs MLS as distributed by MLS GRID
- $1,474,9904 bd5 ba3.3k sqft3127 Long Branch Cir, Franklin, TN 37064For SaleMLS ID #3288615, Maile Stover. RealTracs MLS as distributed by MLS GRID
- $1,199,0004 bd4 ba3.4k sqft3229 Chase Point Dr, Franklin, TN 37067For SaleMLS ID #3285542, Brandon Burress. RealTracs MLS as distributed by MLS GRID
- $1,649,9903 bd4 ba4.6k sqft4321 Long Ln, Franklin, TN 37064For SaleMLS ID #3311426, David Alan Fountain, ABR®, CNE®, CRS®, SRS®, CLE®. RealTracs MLS as distributed by MLS GRID
- $1,329,3835 bd5 ba4.4k sqft5524 Acre Trl Lot 34, Franklin, TN 37064New ConstructionMLS ID #3333810, Kimberly D Angelo. RealTracs MLS as distributed by MLS GRID
- $924,9003 bd3 ba2.4k sqft819 Ryecroft Ln, Franklin, TN 37064For SaleMLS ID #3304782, Jenna Hicks. RealTracs MLS as distributed by MLS GRID
- $1,299,9004 bd4 ba4.1k sqft316 Whitewater Way, Franklin, TN 37064For SaleMLS ID #3178621, Carla Rae Harris. RealTracs MLS as distributed by MLS GRID
- $1,265,0005 bd4 ba3.7k sqft3230 Chase Point Dr, Franklin, TN 37067For SaleMLS ID #3180257, Kassandra Green. RealTracs MLS as distributed by MLS GRID
