Tucked into the rolling hills of Franklin, Terravista is one of those neighborhoods people rarely want to leave—offering a peaceful setting, low HOA, and thoughtful amenities including a community firepit and scenic walking trail through the surrounding hills. Located just 5 minutes or less from top-rated Williamson County schools, restaurants, shopping, and interstate access, this home also places Downtown Nashville and BNA Airport within 30 minutes.
Welcome to 5083 Terravista Lane, a like-new home designed with both comfort and functionality in mind. The main level features beautiful hardwood floors throughout, a spacious open-concept kitchen, covered back patio, dedicated office or dining room, and the convenience of both the primary suite and a guest bedroom downstairs. Upstairs offers room for everyone with 3 additional bedrooms, a large bonus room, and a dedicated movie room perfect for entertaining or relaxing nights at home.
This home has been thoughtfully upgraded with fresh interior paint, custom closet build-outs in both primary closets and the downstairs guest suite, laundry room cabinets, and updated designer lighting throughout the main level. Additional premium improvements include media room with built-in surround audio system with woofer and plug/play wiring that easily connects to a projector, whole-house salt-based water softener system, reverse osmosis purified water outlet at the kitchen island, premium shades throughout the home—including motorized shades in the main living areas on both floors—sprinkler system for front and back yard, exterior landscape and architectural lighting, freshly stained deck, and sealed driveways, walkways, steps, and backyard concrete.
With elevated finishes, flexible living spaces, and an unbeatable Franklin location, this home offers the perfect blend of convenience, luxury, and everyday comfort.
Active
Price cut: $20K (7/24)
$1,379,000
5083 Terravista Ln, Franklin, TN 37064
5beds
4,619sqft
:
Get pre-qualified$7,714/mo
Single Family Residence, Residential
Built in 2023
0.35 Acres Lot
$-- Zestimate®
$299/sqft
$88/mo HOA
What's special
- 50 days |
- 591 |
- 42 |
Zillow last checked:
Listing updated:
Listed by:
Axel Reed 949-697-3155,
Compass RE 615-475-5616,
Matthew Eden 217-251-6984,
Real Broker
Source: RealTracs MLS as distributed by MLS GRID,MLS#: 3239620
Facts & features
Interior
Bedrooms & bathrooms
- Bedrooms: 5
- Bathrooms: 5
- Full bathrooms: 4
- 1/2 bathrooms: 1
- Main level bedrooms: 2
Bedroom 1
- Features: Suite
- Level: Suite
- Area: 240 Square Feet
- Dimensions: 15x16
Bedroom 2
- Features: Walk-In Closet(s)
- Level: Walk-In Closet(s)
- Area: 180 Square Feet
- Dimensions: 15x12
Bedroom 3
- Features: Walk-In Closet(s)
- Level: Walk-In Closet(s)
- Area: 208 Square Feet
- Dimensions: 16x13
Bedroom 4
- Features: Walk-In Closet(s)
- Level: Walk-In Closet(s)
- Area: 192 Square Feet
- Dimensions: 16x12
Primary bathroom
- Features: Double Vanity
- Level: Double Vanity
Kitchen
- Area: 195 Square Feet
- Dimensions: 13x15
Living room
- Features: Great Room
- Level: Great Room
- Area: 570 Square Feet
- Dimensions: 19x30
Other
- Features: Bedroom 5
- Level: Bedroom 5
- Area: 192 Square Feet
- Dimensions: 12x16
Other
- Features: Media Room
- Level: Media Room
- Area: 308 Square Feet
- Dimensions: 22x14
Recreation room
- Features: Second Floor
- Level: Second Floor
- Area: 323 Square Feet
- Dimensions: 19x17
Heating
- Central
Cooling
- Central Air
Appliances
- Included: Double Oven, Built-In Gas Range, Cooktop, Dishwasher, Disposal, Freezer, Microwave, Refrigerator, Stainless Steel Appliance(s)
- Laundry: Electric Dryer Hookup, Washer Hookup
Features
- Bookcases, Built-in Features, Ceiling Fan(s), Entrance Foyer, Extra Closets, Pantry, Walk-In Closet(s), Kitchen Island
- Flooring: Carpet, Wood, Tile
- Basement: Crawl Space
- Number of fireplaces: 1
- Fireplace features: Gas, Living Room
Interior area
- Total structure area: 4,619
- Total interior livable area: 4,619 sqft
- Finished area above ground: 4,619
Property
Parking
- Total spaces: 6
- Parking features: Garage Door Opener, Attached, Driveway
- Attached garage spaces: 3
- Uncovered spaces: 3
Features
- Levels: Two
- Stories: 2
- Patio & porch: Deck, Covered, Porch
Lot
- Size: 0.35 Acres
- Dimensions: 101 x 161
Details
- Parcel number: 094116H B 00100 00010116H
- Special conditions: Standard
- Other equipment: Irrigation System
Construction
Type & style
- Home type: SingleFamily
- Architectural style: Traditional
- Property subtype: Single Family Residence, Residential
Materials
- Brick, Stone
- Roof: Asphalt
Condition
- New construction: No
- Year built: 2023
Utilities & green energy
- Sewer: STEP System
- Water: Public
- Utilities for property: Water Available
Community & HOA
Community
- Security: Carbon Monoxide Detector(s), Fire Alarm, Security System, Smoke Detector(s)
- Subdivision: Terravista Sec2
HOA
- Has HOA: Yes
- Services included: Maintenance Grounds, Trash
- HOA fee: $88 monthly
Location
- Region: Franklin
Financial & listing details
- Price per square foot: $299/sqft
- Tax assessed value: $1,084,700
- Annual tax amount: $3,525
- Date on market: 6/11/2026
Estimated market value
Not available
Estimated sales range
Not available
Not available
Price history
| Date | Event | Price |
|---|---|---|
| 7/24/2026 | Price change | $1,379,000-1.4%$299/sqft |
Source:  RealTracs MLS as distributed by MLS GRID #3239620 Report a problem RealTracs MLS as distributed by MLS GRID #3239620 Report a problem | ||
| 6/13/2026 | Listed for sale | $1,399,000+28.1%$303/sqft |
Source: RealTracs MLS as distributed by MLS GRID #3239620 Report a problem | ||
| 11/29/2023 | Sold | $1,091,789$236/sqft |
Source: Public Record Report a problem | ||
Public tax history
| Year | Property taxes | Tax assessment |
|---|---|---|
| 2025 | $3,525 -1.4% | $271,175 +42.6% |
| 2024 | $3,576 +334.5% | $190,200 |
| 2023 | $823 | $190,200 |
| 2022 | -- | -- |
Find assessor info on the county website
Monthly payment
Est. payment
Payment breakdown
Explore the cost of this home by adjusting the details. Changes won't be saved.Climate risks
Neighborhood: 37064
Nearby schools
GreatSchools rating
- 9/10Creekside Elementary SchoolGrades: K-5Distance: 1.3 mi
- 8/10Fred J Page Middle SchoolGrades: 6-8Distance: 2.8 mi
- 9/10Fred J Page High SchoolGrades: 9-12Distance: 2.8 mi
Schools provided by the listing agent
- Elementary: Creekside Elementary School
- Middle: Fred J Page Middle School
- High: Fred J Page High School
Source: RealTracs MLS as distributed by MLS GRID. This data may not be complete. We recommend contacting the local school district to confirm school assignments for this home.
- $1,300,100-- bd-- ba2.7k sqft5073 Terravista Ln, Franklin, TN 37064Off Market
- $1,232,800-- bd-- ba2.7k sqft5091 Terravista Ln, Franklin, TN 37064Off Market
- $1,450,0005 bd5 ba4.2k sqft5406 Stanley Ct, Franklin, TN 37064Sold

- $1,156,400-- bd-- ba2.7k sqft5067 Terravista Ln, Franklin, TN 37064Off Market
- $1,542,000-- bd-- ba4.8k sqft5080 Terravista Ln, Franklin, TN 37064Off Market
- $1,128,600-- bd-- ba2.5k sqft5076 Terravista Ln, Franklin, TN 37064Off Market
- $1,298,800-- bd4 ba3.1k sqft5092 Terravista Ln, Franklin, TN 37064Off Market
- $1,025,5624 bd4 ba3.1k sqft5072 Terravista Ln LOT 138, Franklin, TN 37064Sold
A local agent can set up tours, give advice and negotiate with sellers.
A local lender can help you make sure your offer is ready when you are.
Similar homes
- $1,199,0006 bd4 ba4.1k sqft279 Rich Cir, Franklin, TN 37064For Sale

 MLS ID #3318647, Janet Denton Gatewood. RealTracs MLS as distributed by MLS GRID
 - $1,225,0005 bd5 ba3.8k sqft5112 Terravista Ln, Franklin, TN 37064For Sale
 MLS ID #3246532, Lauren S Walker. RealTracs MLS as distributed by MLS GRID
 - $1,083,0005 bd4 ba3k sqft5308 Eagle Trail Ct, Franklin, TN 37064For Sale
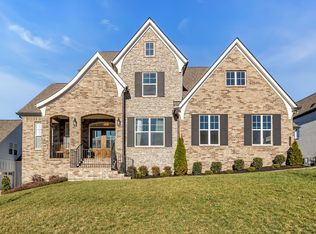 MLS ID #3272347, Brandon Burress. RealTracs MLS as distributed by MLS GRID
 - $1,199,9005 bd5 ba3.9k sqft4025 Foxglove Farm Dr, Franklin, TN 37064For Sale
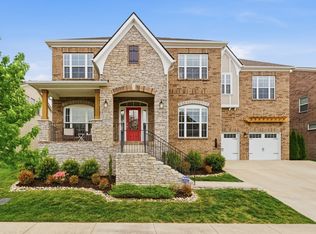 MLS ID #3251571, JONATHAN HARRIS. RealTracs MLS as distributed by MLS GRID
 - $1,299,0006 bd5 ba4.5k sqft239 Halswelle Dr, Franklin, TN 37064For SaleMLS ID #3261956, Erin Krueger. RealTracs MLS as distributed by MLS GRID
- $1,695,0004 bd6 ba4.3k sqft5016 Buds Farm Ln, Franklin, TN 37064For SaleMLS ID #3277695, Jared Johnson. RealTracs MLS as distributed by MLS GRID
- $1,149,0005 bd4 ba3.6k sqft624 Lockwood Ln, Franklin, TN 37064For SaleMLS ID #3242252, Stacy Lontoc. RealTracs MLS as distributed by MLS GRID
- $1,025,0005 bd4 ba3.3k sqft242 Rich Cir, Franklin, TN 37064For SaleMLS ID #3269388, Addy Biggers. RealTracs MLS as distributed by MLS GRID
- $1,199,9005 bd4 ba3.8k sqft2088 Riley Park Dr Lot 234, Franklin, TN 37064New ConstructionMLS ID #3309237, Tim Duncan. RealTracs MLS as distributed by MLS GRID
- $1,239,0005 bd4 ba3.9k sqft3201 Chase Point Dr, Franklin, TN 37067For SaleMLS ID #3224276, Josh Anderson. RealTracs MLS as distributed by MLS GRID
- $1,080,0004 bd4 ba3.1k sqft6050 Maysbrook Ln, Franklin, TN 37064For SaleMLS ID #3198184, Rebecca Fowler. RealTracs MLS as distributed by MLS GRID
- $999,9004 bd3 ba2.7k sqft3000 Bushnell Farm Dr, Franklin, TN 37064For SaleMLS ID #3305762, Amy Rooks. RealTracs MLS as distributed by MLS GRID
- $924,9003 bd3 ba2.4k sqft819 Ryecroft Ln, Franklin, TN 37064For SaleMLS ID #3304782, Jenna Hicks. RealTracs MLS as distributed by MLS GRID
- $1,250,0004 bd4 ba3k sqft1126 Park St, Franklin, TN 37064For SaleMLS ID #3250382, Alexandra Bailey. RealTracs MLS as distributed by MLS GRID
- $1,564,0005 bd4 ba4.7k sqft3199 Chase Point Dr, Franklin, TN 37067For SaleMLS ID #3182695, Angela Sutherland CLHMS, GRI. RealTracs MLS as distributed by MLS GRID
- $1,825,0004 bd5 ba4.7k sqft3061 Trotters Ln, Franklin, TN 37067For SaleMLS ID #3251800, Rhonda Baskin, Realtor, ABR, CRS, CLHMS, SRES, ASP. RealTracs MLS as distributed by MLS GRID
- $1,265,0005 bd4 ba3.7k sqft3230 Chase Point Dr, Franklin, TN 37067For SaleMLS ID #3180257, Kassandra Green. RealTracs MLS as distributed by MLS GRID
- $1,274,0005 bd5 ba3.9k sqft3213 Cherry Jack Ln, Thompsons Station, TN 37179For SaleMLS ID #3260381, Shelly Dawson. RealTracs MLS as distributed by MLS GRID
- $1,219,0004 bd4 ba3.4k sqft3229 Chase Point Dr, Franklin, TN 37067For SaleMLS ID #3285542, Brandon Burress. RealTracs MLS as distributed by MLS GRID
- $850,0004 bd3 ba2.8k sqft3060 Oglethorpe Dr, Franklin, TN 37064For SaleMLS ID #3269993, Derek Butler. RealTracs MLS as distributed by MLS GRID
