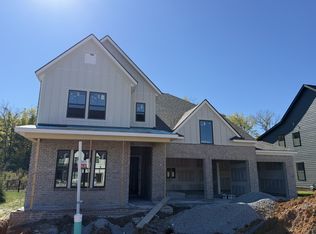
Experience timeless design, thoughtful craftsmanship, and the perfect blend of comfort in this designer Barkley floorplan by Celebration Homes. Known for their unique floorplans and custom-level finishes, Celebration Homes delivers a homebuilding experience like no other builder in Middle Tennessee! The Enclave at Station Hill offers scenic surroundings along with convenient access to I-840 and I-65. This 5 bedroom, 4 bath new build is complete with 10'ft soaring ceilings and 8' doors on the 1st level creating a sense of openness and sophistication. You'll notice the barreled archways defining the foyer and transitioning into the great room along with matching arches over the custom built-ins on either side of the see-through fireplace shared between the dining area/study and great room. Two bedrooms are on the main level, one being the primary suite, great for multi-generational living or guest accommodations. The gourmet kitchen features LG stainless appliances, custom cabinetry to the ceiling along with an extended island which is perfect for entertaining or casual dining. There's a seamless flow from the kitchen into the great room and dining area for the modern open concept living. The primary suite offers a private retreat that features a luxurious en-suite bath with an enlarged freestanding tub, expanded fully tiled walk-in shower with designer tile, double vanities and a generous walk-in closet designed for both space and organization. Three additional bedrooms upstairs provide ample space with 2 of the bedrooms featuring a Jack & Jill bath and the 3rd offering a en-suite bath ideal for guest or teens. Built by Celebration Homes, a trusted local builder, don't miss this opportunity to own a home that blends sophisticated design with modern functionality. Make sure and ask about builder incentives tied to partnered lender, Encompass Lending.
Closed
Zillow last checked:
Listing updated:
Bought with:
Wendy Brown, 356981
Benchmark Realty, LLC
Source: RealTracs MLS as distributed by MLS GRID,MLS#: 3542541
Price history
| Date | Event | Price |
|---|---|---|
| 10/14/2026 | Sold | $1,167,900-2.7%$306/sqft |
Source:  RealTracs MLS as distributed by MLS GRID #3542541 Report a problem RealTracs MLS as distributed by MLS GRID #3542541 Report a problem | ||
| 9/5/2026 | Pending sale | $1,199,900$315/sqft |
Source: RealTracs MLS as distributed by MLS GRID #3542541 Report a problem | ||
| 9/5/2026 | Listed for sale | $1,199,900$315/sqft |
Source: RealTracs MLS as distributed by MLS GRID #3542541 Report a problem | ||
| 8/29/2026 | Listing removed | $1,199,900$315/sqft |
Source: RealTracs MLS as distributed by MLS GRID #3309237 Report a problem | ||
| 7/28/2026 | Listed for sale | $1,199,900$315/sqft |
Source: RealTracs MLS as distributed by MLS GRID #3309237 Report a problem | ||
| 7/28/2026 | Listing removed | $1,199,900$315/sqft |
Source: RealTracs MLS as distributed by MLS GRID #3251295 Report a problem | ||
| 6/27/2026 | Listed for sale | $1,199,900$315/sqft |
Source: RealTracs MLS as distributed by MLS GRID #3251295 Report a problem | ||
| 6/27/2026 | Listing removed | $1,199,900$315/sqft |
Source: RealTracs MLS as distributed by MLS GRID #3221597 Report a problem | ||
| 5/27/2026 | Listed for sale | $1,199,900$315/sqft |
Source: RealTracs MLS as distributed by MLS GRID #3221597 Report a problem | ||
| 5/27/2026 | Listing removed | $1,199,900$315/sqft |
Source: RealTracs MLS as distributed by MLS GRID #3182838 Report a problem | ||
| 4/26/2026 | Listed for sale | $1,199,900$315/sqft |
Source: RealTracs MLS as distributed by MLS GRID #3182838 Report a problem | ||
| 4/26/2026 | Listing removed | $1,199,900$315/sqft |
Source: RealTracs MLS as distributed by MLS GRID #3159152 Report a problem | ||
| 3/25/2026 | Listed for sale | $1,199,900$315/sqft |
Source: RealTracs MLS as distributed by MLS GRID #3159152 Report a problem | ||
| 3/25/2026 | Listing removed | $1,199,900$315/sqft |
Source: RealTracs MLS as distributed by MLS GRID #3134610 Report a problem | ||
| 2/24/2026 | Listed for sale | $1,199,900$315/sqft |
Source: RealTracs MLS as distributed by MLS GRID #3134610 Report a problem | ||
| 2/24/2026 | Listing removed | $1,199,900$315/sqft |
Source: RealTracs MLS as distributed by MLS GRID #3113345 Report a problem | ||
| 1/25/2026 | Listed for sale | $1,199,900$315/sqft |
Source: RealTracs MLS as distributed by MLS GRID #3113345 Report a problem | ||
| 11/24/2025 | Listing removed | $1,199,900$315/sqft |
Source: RealTracs MLS as distributed by MLS GRID #3032940 Report a problem | ||
| 10/24/2025 | Listed for sale | $1,199,900$315/sqft |
Source: RealTracs MLS as distributed by MLS GRID #3032940 Report a problem | ||
Nearby homes
- $803,1204 bd3 ba2.5k sqft2065 Riley Park Dr, Franklin, TN 37067New Construction

- $889,3405 bd5 ba3.3k sqft2014 Riley Park Dr, Franklin, TN 37064New Construction

- $1,146,2925 bd4 ba3.8k sqft2062 Riley Park Dr LOT 15, Franklin, TN 37064Sold

- $1,217,3184 bd4 ba3.3k sqft2057 Riley Park Dr LOT 145, Franklin, TN 37064Pending
Get a cash offer in 3 minutes
Find out how much your home could sell for in as little as 3 minutes with a no-obligation cash offer.
Estimated market value
$1,167,300
