Celebration Homes presale- For comp purposes only.
Under contract - not showing
$1,217,318
2057 Riley Park Dr Lot 145, Franklin, TN 37064
4beds
3,344sqft
Single Family Residence, Residential
Built in 2026
-- sqft lot
$-- Zestimate®
$364/sqft
$105/mo HOA
What's special
- 175 days
- 6
- 0
Zillow last checked:
Listing updated:
Listed by:
Tim Duncan 615-962-5758,
Celebration Homes 615-771-9949
Source: RealTracs MLS as distributed by MLS GRID,MLS#: 3186720
Facts & features
Interior
Bedrooms & bathrooms
- Bedrooms: 4
- Bathrooms: 4
- Full bathrooms: 3
- 1/2 bathrooms: 1
- Main level bedrooms: 1
Heating
- Central, Dual, Electric, Heat Pump, Natural Gas
Cooling
- Central Air, Electric
Appliances
- Included: Electric Oven, Cooktop, Dishwasher, Disposal, Microwave, Stainless Steel Appliance(s), Smart Appliance(s)
- Laundry: Electric Dryer Hookup, Washer Hookup
Features
- Ceiling Fan(s), Entrance Foyer, High Ceilings, Open Floorplan, Pantry, Smart Thermostat, Walk-In Closet(s), High Speed Internet
- Flooring: Carpet, Other, Tile
- Basement: None
- Number of fireplaces: 1
- Fireplace features: Gas, Great Room
Interior area
- Total structure area: 3,344
- Total interior livable area: 3,344 sqft
- Finished area above ground: 3,344
Property
Parking
- Total spaces: 3
- Parking features: Garage Door Opener, Garage Faces Front, Concrete, Driveway
- Attached garage spaces: 3
- Has uncovered spaces: Yes
Features
- Levels: Two
- Stories: 2
- Patio & porch: Patio, Covered, Porch
Details
- Special conditions: Standard
Construction
Type & style
- Home type: SingleFamily
- Property subtype: Single Family Residence, Residential
Materials
- Fiber Cement, Hardboard Siding, Brick
Condition
- New construction: Yes
- Year built: 2026
Utilities & green energy
- Sewer: Public Sewer
- Water: Public
- Utilities for property: Electricity Available, Natural Gas Available, Water Available
Community & HOA
Community
- Subdivision: The Enclave At Station Hill
HOA
- Has HOA: Yes
- Services included: Maintenance Grounds, Recreation Facilities, Trash
- HOA fee: $105 monthly
Location
- Region: Franklin
Financial & listing details
- Price per square foot: $364/sqft
- Annual tax amount: $1
- Date on market: 5/2/2026
- Date available: 12/01/2026
- Electric utility on property: Yes
Estimated market value
Not available
Estimated sales range
Not available
Not available
Price history
| Date | Event | Price |
|---|---|---|
| 5/2/2026 | Pending sale | $1,130,114$338/sqft |
Source:  RealTracs MLS as distributed by MLS GRID #3186720 Report a problem RealTracs MLS as distributed by MLS GRID #3186720 Report a problem | ||
Public tax history
Tax history is unavailable.
Monthly payment
Est. payment
Payment breakdown
Explore the cost of this home by adjusting the details. Changes won't be saved.Climate risks
Neighborhood: 37064
Nearby schools
Schools provided by the listing agent
- Elementary: Heritage Elementary
- Middle: Heritage Middle
- High: Independence High School
Source: RealTracs MLS as distributed by MLS GRID. This data may not be complete. We recommend contacting the local school district to confirm school assignments for this home.
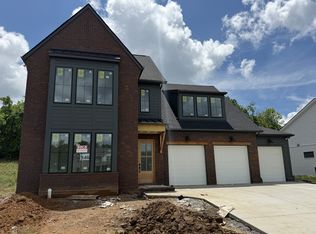
- $1,205,6224 bd4 ba3.5k sqft2049 Riley Park Dr LOT 146, Franklin, TN 37064Sold
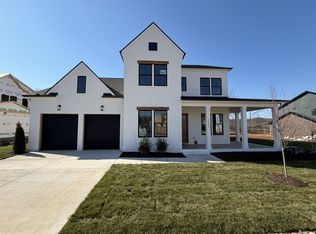
- $1,027,4614 bd3 ba3k sqft2045 Riley Park Dr LOT 147, Franklin, TN 37064Sold
- $1,167,9005 bd4 ba3.8k sqft2088 Riley Park Dr LOT 234, Franklin, TN 37064Sold

- $889,3405 bd5 ba3.3k sqft2014 Riley Park Dr, Franklin, TN 37064New Construction

Similar homes
- $1,059,9005 bd5 ba3.3k sqft2401 Nolan Dr Lot 40, Franklin, TN 37064New Construction
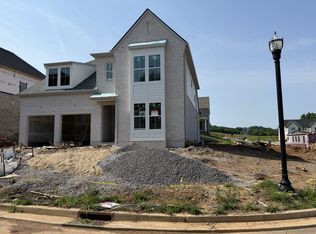
 MLS ID #3207844, Tim Duncan. RealTracs MLS as distributed by MLS GRID
 - $1,069,9005 bd5 ba3.3k sqft2409 Nolan Dr Lot 38, Franklin, TN 37064New Construction
 MLS ID #3609881, Tim Duncan. RealTracs MLS as distributed by MLS GRID
 - $999,9005 bd4 ba2.9k sqft2405 Nolan Dr Lot 39, Franklin, TN 37064New Construction
 MLS ID #3619675, Tim Duncan. RealTracs MLS as distributed by MLS GRID
 - $1,049,9005 bd3 ba3.6k sqft3400 Vinemont Dr Lot 1640, Thompsons Station, TN 37179New Construction
 MLS ID #3622795, Mike Tetzel. RealTracs MLS as distributed by MLS GRID
 - $1,250,9655 bd5 ba3.4k sqft5228 Acre Trl W Lot 35, Thompsons Station, TN 37179New ConstructionMLS ID #3623090, Carolyn DiLoreto. RealTracs MLS as distributed by MLS GRID
- $831,2904 bd3 ba2.9k sqft2046 Riley Park Dr Lot 11, Franklin, TN 37064New ConstructionMLS ID #3530410, Chad Ramsey. RealTracs MLS as distributed by MLS GRID
- $1,279,9905 bd5 ba3.5k sqft5209 Fairhaven Ct, Thompsons Station, TN 37179New ConstructionMLS ID #3626127, Chris Brando. RealTracs MLS as distributed by MLS GRID
- $1,240,0006 bd4 ba3.7k sqft3241 Chase Point Dr, Franklin, TN 37067For SaleMLS ID #3622806, Karen Albright. RealTracs MLS as distributed by MLS GRID
- $1,425,0006 bd5 ba4.2k sqft2063 Imagine Cir, Spring Hill, TN 37174For SaleMLS ID #3596235, Eileen Giger. RealTracs MLS as distributed by MLS GRID
- $1,199,0004 bd5 ba3.3k sqft778 Mount Olivet Rd Lot 3, Columbia, TN 38401New ConstructionMLS ID #3546421, Sonya Sparkman. RealTracs MLS as distributed by MLS GRID
- $1,249,9004 bd5 ba3.5k sqft784 Mount Olivet Rd Lot 5A, Columbia, TN 38401New ConstructionMLS ID #3546369, Sonya Sparkman. RealTracs MLS as distributed by MLS GRID
- $1,199,9905 bd5 ba3.4k sqft5068 Fairhaven Cir, Thompsons Station, TN 37179New ConstructionRealTracs MLS as distributed by MLS GRID
- $763,0604 bd3 ba2.5k sqft2119 Riley Park Dr Lot 243, Franklin, TN 37064New ConstructionMLS ID #3511243, Chad Ramsey. RealTracs MLS as distributed by MLS GRID
- $1,131,0005 bd5 ba3.8k sqft2541 Buckner Ln Lot 196, Thompsons Station, TN 37179New ConstructionMLS ID #3601301, Katie Bates. RealTracs MLS as distributed by MLS GRID
- $1,299,9004 bd4 ba3.4k sqft1561 John Sharp Rd Lot 243, Spring Hill, TN 37174New ConstructionMLS ID #3133031, Sonya Sparkman. RealTracs MLS as distributed by MLS GRID
- $1,233,8664 bd4 ba4.2k sqft5158 High Park Hill Dr N Lot 427, Arrington, TN 37014New ConstructionRealTracs MLS as distributed by MLS GRID
- $1,197,9005 bd5 ba3.6k sqft6223 Cedar Brooke Ln Lot 12, Spring Hill, TN 37174New ConstructionMLS ID #3527423, Leigh Gillig. RealTracs MLS as distributed by MLS GRID
