The Pinehurst plan by CastleRock is a gorgeous open floor plan, featuring a stunning two-story great room which flows into a gorgeous chef's kitchen and dining space. The spacious primary bedroom is located on the main level, along with a study and large covered back patio. The second floor features an additional 3 bedrooms, along with an open bonus space as well as a private media room. This beautiful floor plan has it all! Hand selected designer finishes help bring this home to life while highlighting the beauty of the layout. There has never been a better time to call High Park Hill, home!
Active
$1,233,866
5158 High Park Hill Dr N Lot 427, Arrington, TN 37014
4beds
4,201sqft
Single Family Residence, Residential
Built in 2026
0.3 Acres Lot
$-- Zestimate®
$294/sqft
$61/mo HOA
What's special
Dining spaceStunning two-story great roomHand selected designer finishesLarge covered back patioPrivate media room
- 7 days
- 229
- 13
Likely to sell faster than
Zillow last checked:
Listing updated:
Listed by:
Deborah Schott 615-931-2275,
CastleRock dba The Jones Company 615-931-2275
Source: RealTracs MLS as distributed by MLS GRID,MLS#: 3526800
Facts & features
Interior
Bedrooms & bathrooms
- Bedrooms: 4
- Bathrooms: 4
- Full bathrooms: 3
- 1/2 bathrooms: 1
- Main level bedrooms: 1
Bedroom 1
- Features: Suite
- Level: Suite
- Area: 255 Square Feet
- Dimensions: 15x17
Bedroom 2
- Area: 180 Square Feet
- Dimensions: 12x15
Bedroom 3
- Area: 195 Square Feet
- Dimensions: 13x15
Bedroom 4
- Area: 210 Square Feet
- Dimensions: 15x14
Dining room
- Area: 182 Square Feet
- Dimensions: 13x14
Recreation room
- Area: 255 Square Feet
- Dimensions: 15x17
Heating
- Natural Gas
Cooling
- Central Air
Appliances
- Included: Gas Oven, Cooktop, Gas Range, Trash Compactor, Dishwasher, Disposal, Microwave, Refrigerator, Stainless Steel Appliance(s)
- Laundry: Electric Dryer Hookup
Features
- Air Filter, Ceiling Fan(s), Entrance Foyer, High Ceilings, Open Floorplan, Pantry, Walk-In Closet(s), High Speed Internet
- Flooring: Carpet, Wood, Tile
- Basement: None
- Fireplace features: Gas
Interior area
- Total structure area: 4,201
- Total interior livable area: 4,201 sqft
- Finished area above ground: 4,201
Property
Parking
- Total spaces: 3
- Parking features: Garage Door Opener, Garage Faces Side
- Garage spaces: 3
Features
- Levels: One
- Stories: 2
- Patio & porch: Patio, Covered
- Exterior features: Balcony
Lot
- Size: 0.3 Acres
- Dimensions: 13081
- Features: Level
- Topography: Level
Details
- Special conditions: Standard
- Other equipment: Air Purifier
Construction
Type & style
- Home type: SingleFamily
- Property subtype: Single Family Residence, Residential
Materials
- Fiber Cement, Brick, Stone, Ducts Professionally Air-Sealed
Condition
- New construction: Yes
- Year built: 2026
Utilities & green energy
- Sewer: STEP System
- Water: Public
- Utilities for property: Natural Gas Available, Water Available, Cable Connected
Green energy
- Energy efficient items: Windows, Thermostat, Water Heater
Community & HOA
Community
- Security: Carbon Monoxide Detector(s), Smoke Detector(s)
- Subdivision: High Park Hill
HOA
- Has HOA: Yes
- Amenities included: Tennis Court(s)
- HOA fee: $184 quarterly
Location
- Region: Arrington
Financial & listing details
- Price per square foot: $294/sqft
- Annual tax amount: $6,000
- Date on market: 8/26/2026
- Date available: 08/12/2026
Estimated market value
Not available
Estimated sales range
Not available
Not available
Price history
| Date | Event | Price |
|---|---|---|
| 8/26/2026 | Listed for sale | $1,233,866+0.7%$294/sqft |
Source:  RealTracs MLS as distributed by MLS GRID #3526800 Report a problem RealTracs MLS as distributed by MLS GRID #3526800 Report a problem | ||
| 8/19/2026 | Listing removed | $1,225,615$292/sqft |
Source: RealTracs MLS as distributed by MLS GRID #3045998 Report a problem | ||
| 3/28/2026 | Pending sale | $1,225,615$292/sqft |
Source: RealTracs MLS as distributed by MLS GRID #3045998 Report a problem | ||
| 3/4/2026 | Price change | $1,225,615+0.1%$292/sqft |
Source: RealTracs MLS as distributed by MLS GRID #3045998 Report a problem | ||
| 11/19/2025 | Price change | $1,224,701+1.2%$292/sqft |
Source: RealTracs MLS as distributed by MLS GRID #3045998 Report a problem | ||
| 11/14/2025 | Listed for sale | $1,209,701$288/sqft |
Source: RealTracs MLS as distributed by MLS GRID #3045998 Report a problem | ||
Public tax history
Tax history is unavailable.
Monthly payment
Est. payment
Payment breakdown
Explore the cost of this home by adjusting the details. Changes won't be saved.Climate risks
Neighborhood: 37014
Nearby schools
Schools provided by the listing agent
- Elementary: Arrington Elementary School
- Middle: Fred J Page Middle School
- High: Fred J Page High School
Source: RealTracs MLS as distributed by MLS GRID. This data may not be complete. We recommend contacting the local school district to confirm school assignments for this home.
- $1,211,5744 bd4 ba4.2k sqft5147 High Park Hill Dr LOT 404, Arrington, TN 37014Pending
- $1,168,3344 bd4 ba4.2k sqft5135 High Park Hill Dr LOT 404, Arrington, TN 37014Pending

- $1,236,9005 bd6 ba3.5k sqft6001 Elliott Ct, Arrington, TN 37014Sold
- $1,246,9675 bd4 ba4.5k sqft6008 Elliott Ct LOT 420, Arrington, TN 37014New Construction
Similar homes
- $1,499,9004 bd5 ba3.8k sqft5816 Wagonvale Dr, Arrington, TN 37014For Sale
 MLS ID #3527995, Jennifer Sammis. RealTracs MLS as distributed by MLS GRID
 - $1,550,0004 bd4 ba4.4k sqft4119 Old Light Cir, Arrington, TN 37014For Sale
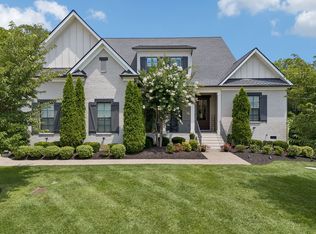 MLS ID #3312565, Amanda Uggla. RealTracs MLS as distributed by MLS GRID
 - $969,9004 bd4 ba2.8k sqft7513 Scottish View Way, Arrington, TN 37014For Sale
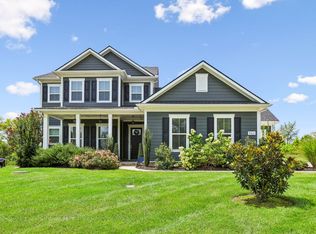 MLS ID #3514254, Greg Sanford. RealTracs MLS as distributed by MLS GRID
 - $985,0004 bd4 ba3.2k sqft2009 Ellsworth Ln, Arrington, TN 37014For Sale
 MLS ID #3231345, Rachel Brewer. RealTracs MLS as distributed by MLS GRID
 - $1,239,0005 bd4 ba3.9k sqft3201 Chase Point Dr, Franklin, TN 37067For SaleMLS ID #3224276, Josh Anderson. RealTracs MLS as distributed by MLS GRID
- $1,194,9005 bd5 ba3.9k sqft3231 Bradfield Dr, Nolensville, TN 37135For SaleMLS ID #3520673, Susan Gregory. RealTracs MLS as distributed by MLS GRID
- $999,9974 bd4 ba3.9k sqft1092 Amelia Park Dr, Franklin, TN 37067For SaleMLS ID #3528217, Stephanie LaRue Campbell. RealTracs MLS as distributed by MLS GRID
- $1,264,9905 bd5 ba4k sqft1149 McClellan Ln Lot 8, Nolensville, TN 37135New ConstructionMLS ID #3145174, Jennifer McClarney Day. RealTracs MLS as distributed by MLS GRID
- $1,197,9005 bd5 ba3.6k sqft6223 Cedar Brooke Ln Lot 12, Spring Hill, TN 37174New ConstructionMLS ID #3527423, Leigh Gillig. RealTracs MLS as distributed by MLS GRID
- $1,199,9994 bd4 ba3.7k sqft6220 Cedar Brooke Ln Lot 23, Spring Hill, TN 37174New ConstructionMLS ID #3515149, Leigh Gillig. RealTracs MLS as distributed by MLS GRID
- $1,083,0005 bd4 ba3k sqft5308 Eagle Trail Ct, Franklin, TN 37064For SaleMLS ID #3272347, Brandon Burress. RealTracs MLS as distributed by MLS GRID
- $1,198,0005 bd4 ba3.3k sqft3663 Martins Mill Rd, Thompsons Station, TN 37179For SaleMLS ID #3519153, Joey Ryles. RealTracs MLS as distributed by MLS GRID
- $1,369,0005 bd5 ba4.6k sqft5083 Terravista Ln, Franklin, TN 37064For SaleMLS ID #3239620, Axel Reed. RealTracs MLS as distributed by MLS GRID
- $1,399,9995 bd5 ba4.2k sqft1117 Angela Ann Ct, Nolensville, TN 37135For SaleMLS ID #3285656, Courtney Laxton. RealTracs MLS as distributed by MLS GRID
- $1,199,0004 bd4 ba4.1k sqft15257 Highway 99 Lot 4, Eagleville, TN 37060New ConstructionMLS ID #3033189, Brian Burns. RealTracs MLS as distributed by MLS GRID
- $1,199,0006 bd6 ba4.1k sqft4005 Blackbird Ct, Spring Hill, TN 37174For SaleMLS ID #3262071, Miguel Perez. RealTracs MLS as distributed by MLS GRID
- $1,000,0005 bd4 ba3.3k sqft242 Rich Cir, Franklin, TN 37064For SaleMLS ID #3269388, Addy Biggers. RealTracs MLS as distributed by MLS GRID
- $1,055,0004 bd4 ba3.1k sqft6050 Maysbrook Ln, Franklin, TN 37064For SaleMLS ID #3198184, Rebecca Fowler. RealTracs MLS as distributed by MLS GRID
- $925,0004 bd4 ba3k sqft2205 Kirkwall Dr, Nolensville, TN 37135For SaleMLS ID #3526845, Bernie Gallerani. RealTracs MLS as distributed by MLS GRID
