Skip main navigation
Closed
  • $1,236,900

    6001 Elliott Ct, Arrington, TN 37014

    5beds
    3,565sqft
    Single Family Residence, Residential
    Built in 2026
    0.3 Acres Lot
    $1,237,000 Zestimate®
    $347/sqft
    $5,988 Estimated rent

    Home value

    $1,237,000

    $1.18M - $1.30M

    $5,988/mo

    Zestimate® history
    Loading
    Loading...

    Owner options

    List your home for rent

    $5,988/mo

    Rent Zestimate®

    Find your next renter with Zillow Rental Manager. Plus, with online applications, you can quickly screen prospective tenants – for free.

    Learn more

    $5,988/mo

    Rent Zestimate®

    Refinance and save

    $7,162/mo

    Est. payment

    Refinancing to a lower rate could help reduce your monthly payments and save thousands over the life of the loan.

    See today's rates

    $7,162/mo

    Est. payment

    Explore your selling options

    Work with a Zillow partner agent

    Leverage their expertise and Zillow's premium Showcase listings to get your home seen by more buyers.

    Get started

    List with your own agent

    Get your home in front of millions of buyers by listing it on Zillow.

    Learn how to do it

    Sell it yourself

    Take full control of how buyers see your home on Zillow by listing For Sale by Owner (FSBO).

    List your home

    What's special

    Picture frame trimTrim detailsCedar beamsCoffered ceilingsTray ceilingsQuartz countertopsTen foot ceilings
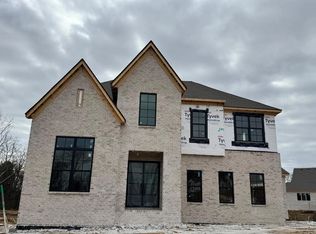
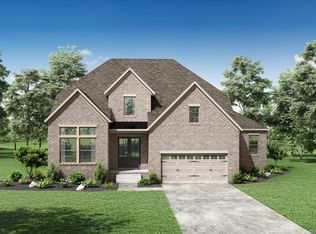
    GENEROUS PRICE ENHANCEMENT PLUS ADDITIONAL INCENTIVES AVAILABLE! Seize the opportunity to live in a new home with beautiful finishes without the wait of building. Built on a corner homesite allowing for additional side yard and bright sun exposure. Three car garage w/ excellent storage potential. Trim details and a double front door greet you as you enter the home along with ten foot ceilings. High end finishes throughout include coffered ceilings, cedar beams, quartz countertops and a lovely outdoor living space with fireplace. Both a Primary and Guest suites are located on the main level with picture frame trim, tray ceilings & luxurious Primary bath with freestanding bath. Home Office which includes coffered ceilings and french doors. Spacious and popular Family Ready room offers additional storage space. Three bedrooms, Media and Game rooms are located on the second level. Escape the hustle and bustle of Franklin yet be only ten to fifteen minutes away from all it has to offer. High Park Hill is only ten minutes from the I-65 Franklin exit. The community itself offers tennis and pickle ball courts, access to a swimming pool membership, playground and sidewalks for walkability. Zoned for popular Williamson county schools. Ask about our financing incentive offered through First Equity Mortgage.

    Zillow last checked:

    Listing updated:

    Listing Provided by:

    Susie Coles 615-939-3666,

    Drees Homes

    Bought with:

    Courtney McCracken, 366203

    Coldwell Banker Southern Realty

    Ashley Boykin, 298641

    Coldwell Banker Southern Realty

    Source: RealTracs MLS as distributed by MLS GRID,MLS#: 3177652MLS Logo

    Facts & features

    Interior

    Bedrooms & bathrooms
    • Bedrooms: 5
    • Bathrooms: 6
    • Full bathrooms: 5
    • 1/2 bathrooms: 1
    • Main level bedrooms: 2
    Bedroom 1
    • Features: Suite
    • Level: Suite
    • Area: 238 Square Feet
    • Dimensions: 17x14
    Bedroom 2
    • Features: Walk-In Closet(s)
    • Level: Walk-In Closet(s)
    • Area: 120 Square Feet
    • Dimensions: 10x12
    Bedroom 3
    • Features: Walk-In Closet(s)
    • Level: Walk-In Closet(s)
    • Area: 120 Square Feet
    • Dimensions: 10x12
    Bedroom 4
    • Features: Walk-In Closet(s)
    • Level: Walk-In Closet(s)
    • Area: 154 Square Feet
    • Dimensions: 14x11
    Primary bathroom
    • Features: Primary Bedroom
    • Level: Primary Bedroom
    Dining room
    • Area: 132 Square Feet
    • Dimensions: 12x11
    Living room
    • Area: 324 Square Feet
    • Dimensions: 18x18
    Other
    • Features: Office
    • Level: Office
    • Area: 110 Square Feet
    • Dimensions: 10x11
    Other
    • Features: Bedroom 5
    • Level: Bedroom 5
    • Area: 143 Square Feet
    • Dimensions: 11x13
    Recreation room
    • Features: Second Floor
    • Level: Second Floor
    • Area: 260 Square Feet
    • Dimensions: 13x20
    Heating
    • Natural Gas
    Cooling
    • Electric
    Appliances
    • Included: Double Oven, Gas Range, Dishwasher, Disposal, Microwave, Stainless Steel Appliance(s)
    • Laundry: Electric Dryer Hookup
    Features
    • Entrance Foyer, Extra Closets, High Ceilings, Open Floorplan, Pantry, Smart Light(s), Smart Thermostat, Walk-In Closet(s), High Speed Internet
    • Flooring: Carpet, Wood, Tile
    • Basement: None,Crawl Space
    • Number of fireplaces: 1
    • Fireplace features: Gas
    Interior area
    • Total structure area: 3,565
    • Total interior livable area: 3,565 sqft
    • Finished area above ground: 3,565

    Property

    Parking
    • Total spaces: 3
    • Parking features: Garage Door Opener, Garage Faces Side
    • Garage spaces: 3
    Features
    • Levels: Two
    • Stories: 2
    • Patio & porch: Patio, Covered, Screened
    • Exterior features: Smart Lock(s)
    • Pool features: Association
    Lot
    • Size: 0.30 Acres
    • Features: Cleared
    • Topography: Cleared
    Details
    • Special conditions: Standard
    • Other equipment: Irrigation System

    Construction

    Type & style
    • Home type: SingleFamily
    • Property subtype: Single Family Residence, Residential
    Materials
    • Brick, Fiber Cement
    Condition
    • New construction: Yes
    • Year built: 2026

    Utilities & green energy

    • Sewer: STEP System
    • Water: Public
    • Utilities for property: Electricity Available, Natural Gas Available, Water Available, Cable Connected, Underground Utilities

    Community & neighborhood

    Security
    • Security features: Carbon Monoxide Detector(s), Smoke Detector(s), Smart Camera(s)/Recording
    Location
    • Region: Arrington
    • Subdivision: High Park Hill

    HOA & financial

    HOA
    • Has HOA: Yes
    • HOA fee: $163 quarterly
    • Amenities included: Playground, Pool, Sidewalks, Tennis Court(s), Underground Utilities
    • Second HOA fee: $300 one time

    Other

    Other facts
    • Available date: 03/31/2026

    Price history

    DateEventPrice
    6/12/2026Sold$1,236,900+1%$347/sqft
    Source: RealTracs MLS as distributed by MLS GRID #3177652 Report a problem
    5/13/2026Pending sale$1,224,900-1%$344/sqft
    Source: RealTracs MLS as distributed by MLS GRID #3177652 Report a problem
    5/13/2026Price change$1,236,900+1%$347/sqft
    Source: Drees Homes Report a problem
    5/1/2026Price change$1,224,9000%$344/sqft
    Source: Drees Homes Report a problem
    4/23/2026Price change$1,224,990+0%$344/sqft
    Source: Drees Homes Report a problem
    4/20/2026Price change$1,224,900-2%$344/sqft
    Source: RealTracs MLS as distributed by MLS GRID #3177652 Report a problem
    1/10/2026Price change$1,249,990-3.8%$351/sqft
    Source: Drees Homes Report a problem
    11/12/2025Price change$1,299,990+0%$365/sqft
    Source: Drees Homes Report a problem
    10/15/2025Price change$1,299,900-3.7%$365/sqft
    Source: RealTracs MLS as distributed by MLS GRID #3014127 Report a problem
    9/6/2025Listed for sale$1,349,900$379/sqft
    Source: RealTracs MLS as distributed by MLS GRID #2990588 Report a problem

    Public tax history

    Tax history is unavailable.

    Neighborhood: 37014

    Nearby schools

    GreatSchools rating
    Schools provided by the listing agent
    • Elementary: Arrington Elementary School
    • Middle: Fred J Page Middle School
    • High: Fred J Page High School

    Source: RealTracs MLS as distributed by MLS GRID. This data may not be complete. We recommend contacting the local school district to confirm school assignments for this home.

    Get a cash offer in 3 minutes
    Find out how much your home could sell for in as little as 3 minutes with a no-obligation cash offer.
    Estimated market value
    $1,237,000
    Get a cash offer in 3 minutes
    Find out how much your home could sell for in as little as 3 minutes with a no-obligation cash offer.
    Estimated market value
    $1,237,000