Pre-Sale Monroe C. This is a custom Monroe plan with four bedrooms.
Under contract - not showing
$1,285,245
5170 High Park Hill Dr Lot 424, Arrington, TN 37014
4beds
3,527sqft
Single Family Residence, Residential
Built in 2026
0.26 Acres Lot
$-- Zestimate®
$364/sqft
$54/mo HOA
What's special
- 188 days
- 3
- 0
Zillow last checked:
Listing updated:
Listed by:
Susie Coles 615-939-3666,
Drees Homes 615-371-9750
Source: RealTracs MLS as distributed by MLS GRID,MLS#: 3134576
Facts & features
Interior
Bedrooms & bathrooms
- Bedrooms: 4
- Bathrooms: 4
- Full bathrooms: 3
- 1/2 bathrooms: 1
- Main level bedrooms: 2
Bedroom 1
- Features: Suite
- Level: Suite
- Area: 234 Square Feet
- Dimensions: 18x13
Bedroom 2
- Features: Bath
- Level: Bath
- Area: 132 Square Feet
- Dimensions: 12x11
Bedroom 3
- Features: Walk-In Closet(s)
- Level: Walk-In Closet(s)
- Area: 132 Square Feet
- Dimensions: 12x11
Bedroom 4
- Features: Walk-In Closet(s)
- Level: Walk-In Closet(s)
- Area: 132 Square Feet
- Dimensions: 12x11
Primary bathroom
- Features: Double Vanity
- Level: Double Vanity
Den
- Features: Separate
- Level: Separate
Dining room
- Area: 170 Square Feet
- Dimensions: 17x10
Other
- Features: Other
- Level: Other
- Area: 182 Square Feet
- Dimensions: 14x13
Living room
- Features: Great Room
- Level: Great Room
- Area: 306 Square Feet
- Dimensions: 17x18
Other
- Features: Office
- Level: Office
- Area: 120 Square Feet
- Dimensions: 12x10
Recreation room
- Features: Second Floor
- Level: Second Floor
- Area: 378 Square Feet
- Dimensions: 27x14
Heating
- Natural Gas
Cooling
- Electric
Appliances
- Included: Double Oven, Electric Oven, Cooktop, Gas Range, Dishwasher, Disposal, Microwave
- Laundry: Electric Dryer Hookup, Washer Hookup
Features
- Entrance Foyer, High Ceilings, Open Floorplan, Pantry, Smart Light(s), Smart Thermostat, Walk-In Closet(s), High Speed Internet
- Flooring: Carpet, Wood, Tile
- Basement: None,Crawl Space
- Number of fireplaces: 1
- Fireplace features: Family Room, Gas
Interior area
- Total structure area: 3,527
- Total interior livable area: 3,527 sqft
- Finished area above ground: 3,527
Property
Parking
- Total spaces: 3
- Parking features: Garage Door Opener, Garage Faces Side
- Garage spaces: 3
Features
- Levels: Two
- Stories: 2
- Patio & porch: Patio, Covered
- Pool features: Association
Lot
- Size: 0.26 Acres
Details
- Special conditions: Standard
- Other equipment: Irrigation System
Construction
Type & style
- Home type: SingleFamily
- Property subtype: Single Family Residence, Residential
Condition
- New construction: Yes
- Year built: 2026
Utilities & green energy
- Sewer: STEP System
- Water: Public
- Utilities for property: Electricity Available, Natural Gas Available, Water Available, Cable Connected, Underground Utilities
Community & HOA
Community
- Security: Carbon Monoxide Detector(s), Smoke Detector(s), Smart Camera(s)/Recording
- Subdivision: High Park Hill
HOA
- Has HOA: Yes
- Amenities included: Clubhouse, Park, Playground, Pool, Sidewalks, Tennis Court(s), Underground Utilities
- HOA fee: $162 quarterly
- Second HOA fee: $300 one time
Location
- Region: Arrington
Financial & listing details
- Price per square foot: $364/sqft
- Annual tax amount: $6,000
- Date on market: 2/23/2026
- Date available: 11/30/2026
- Electric utility on property: Yes
Estimated market value
Not available
Estimated sales range
Not available
Not available
Price history
| Date | Event | Price |
|---|---|---|
| 2/24/2026 | Pending sale | $1,236,710-1.2%$351/sqft |
Source:  RealTracs MLS as distributed by MLS GRID #3134576 Report a problem RealTracs MLS as distributed by MLS GRID #3134576 Report a problem | ||
| 8/22/2025 | Listing removed | $1,251,150$355/sqft |
Source: RealTracs MLS as distributed by MLS GRID #2944091 Report a problem | ||
| 8/12/2025 | Price change | $1,251,150+1.6%$355/sqft |
Source: RealTracs MLS as distributed by MLS GRID #2944091 Report a problem | ||
| 7/18/2025 | Listed for sale | $1,231,150$349/sqft |
Source: RealTracs MLS as distributed by MLS GRID #2944091 Report a problem | ||
Public tax history
Tax history is unavailable.
Monthly payment
Est. payment
Payment breakdown
Explore the cost of this home by adjusting the details. Changes won't be saved.Climate risks
Neighborhood: 37014
Nearby schools
Schools provided by the listing agent
- Elementary: Arrington Elementary School
- Middle: Fred J Page Middle School
- High: Fred J Page High School
Source: RealTracs MLS as distributed by MLS GRID. This data may not be complete. We recommend contacting the local school district to confirm school assignments for this home.
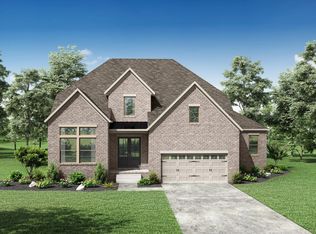
- $1,459,2605 bd7 ba4.4k sqft6005 Elliott Ct LOT 409, Arrington, TN 37014Pending
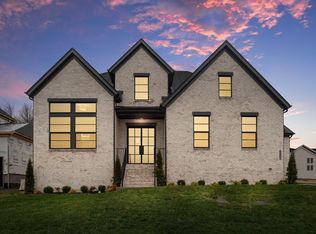
- $1,350,0005 bd7 ba4.3k sqft5159 High Park Hill Dr, Arrington, TN 37014Sold
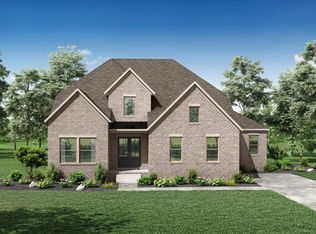
- $1,923,9004 bd4 ba3.8k sqft1707 Wisdom Dr, Brentwood, TN 37027New Construction
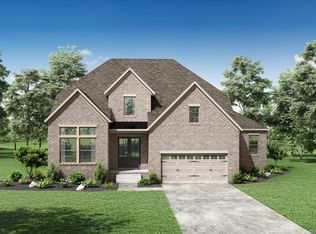
- $1,376,9005 bd6 ba4.3k sqft5159 High Park Hl, Arrington, TN 37014Off Market
Similar homes
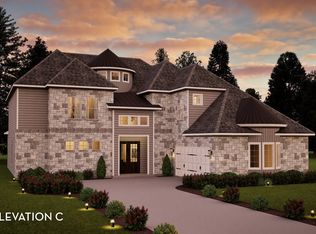
- $1,233,8664 bd4 ba4.2k sqft5158 High Park Hill Dr, Arrington, TN 37014New Construction
 Castlerock Communities
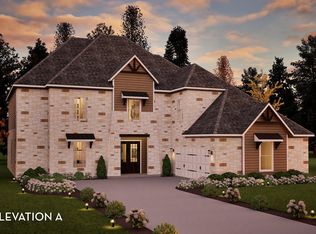
 - $1,132,7565 bd4 ba3.6k sqft5167 High Hill Park Hl Lot 422, Arrington, TN 37014New Construction

 MLS ID #3270662, Deborah Schott. RealTracs MLS as distributed by MLS GRID
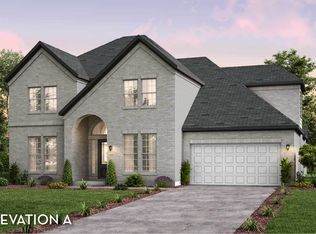
 - from $1,005,9904 bd4 ba4.2k sqftPinehurst Plan, High Park Hill, Arrington, TN 37014New Construction
 Castlerock Communities
 - from $974,9905 bd4 ba3.6k sqftFrisco TN Plan, High Park Hill, Arrington, TN 37014New Construction
 Castlerock Communities
 - $1,349,9005 bd5 ba4.2k sqft5713 Eaglemont Dr, Murfreesboro, TN 37129For SaleMLS ID #3256195, James Hamlett. RealTracs MLS as distributed by MLS GRID
- $1,599,9005 bd6 ba4.5k sqft2022 Kingsbarns Dr, Nolensville, TN 37135For SaleMLS ID #3512811, Rebekah Bell Sampson. RealTracs MLS as distributed by MLS GRID
- $975,0004 bd4 ba2.5k sqft1407 Glade Ct, Franklin, TN 37069For SaleMLS ID #3526570, Nikki Sanders. RealTracs MLS as distributed by MLS GRID
