PRE-SALE Belterra plan with Media room, fifth bedroom and finished storage room.
Under contract - not showing
$1,431,680
5906 Luke Ct, Arrington, TN 37014
4beds
4,834sqft
Single Family Residence, Residential
Built in 2025
0.34 Acres Lot
$-- Zestimate®
$296/sqft
$54/mo HOA
What's special
- 330 days
- 11
- 0
Zillow last checked:
Listing updated:
Listed by:
Susie Coles 615-939-3666,
Drees Homes 615-371-9750
Source: RealTracs MLS as distributed by MLS GRID,MLS#: 3011841
Facts & features
Interior
Bedrooms & bathrooms
- Bedrooms: 4
- Bathrooms: 5
- Full bathrooms: 4
- 1/2 bathrooms: 1
- Main level bedrooms: 2
Bedroom 1
- Features: Suite
- Level: Suite
- Area: 315 Square Feet
- Dimensions: 21x15
Bedroom 2
- Features: Bath
- Level: Bath
- Area: 156 Square Feet
- Dimensions: 13x12
Bedroom 3
- Features: Walk-In Closet(s)
- Level: Walk-In Closet(s)
- Area: 154 Square Feet
- Dimensions: 14x11
Bedroom 4
- Features: Bath
- Level: Bath
- Area: 180 Square Feet
- Dimensions: 15x12
Primary bathroom
- Features: Primary Bedroom
- Level: Primary Bedroom
Dining room
- Features: Formal
- Level: Formal
- Area: 180 Square Feet
- Dimensions: 15x12
Living room
- Area: 306 Square Feet
- Dimensions: 17x18
Other
- Features: Office
- Level: Office
- Area: 165 Square Feet
- Dimensions: 15x11
Other
- Features: Utility Room
- Level: Utility Room
Recreation room
- Features: Second Floor
- Level: Second Floor
- Area: 510 Square Feet
- Dimensions: 30x17
Heating
- Natural Gas
Cooling
- Electric
Appliances
- Included: Double Oven, Gas Range, Dishwasher, Disposal, Microwave, Stainless Steel Appliance(s)
- Laundry: Electric Dryer Hookup, Washer Hookup
Features
- Entrance Foyer, Extra Closets, High Ceilings, Open Floorplan, Pantry, Smart Light(s), Smart Thermostat, Walk-In Closet(s), High Speed Internet
- Flooring: Carpet, Wood, Tile
- Basement: None,Crawl Space
- Number of fireplaces: 1
- Fireplace features: Gas
Interior area
- Total structure area: 4,834
- Total interior livable area: 4,834 sqft
- Finished area above ground: 4,834
Property
Parking
- Total spaces: 3
- Parking features: Garage Door Opener, Garage Faces Side
- Garage spaces: 3
Features
- Levels: Two
- Stories: 2
- Patio & porch: Patio, Covered
- Exterior features: Smart Lock(s)
- Pool features: Association
Lot
- Size: 0.34 Acres
- Features: Cleared
- Topography: Cleared
Details
- Special conditions: Standard
- Other equipment: Irrigation System
Construction
Type & style
- Home type: SingleFamily
- Property subtype: Single Family Residence, Residential
Materials
- Fiber Cement, Brick
Condition
- New construction: Yes
- Year built: 2025
Utilities & green energy
- Sewer: STEP System
- Water: Public
- Utilities for property: Electricity Available, Natural Gas Available, Water Available, Cable Connected, Underground Utilities
Green energy
- Energy efficient items: Thermostat, Windows, Water Heater
- Water conservation: Low-Flow Fixtures
Community & HOA
Community
- Security: Carbon Monoxide Detector(s), Smoke Detector(s), Smart Camera(s)/Recording
- Subdivision: High Park Hill
HOA
- Has HOA: Yes
- Amenities included: Playground, Pool, Sidewalks, Underground Utilities
- HOA fee: $163 quarterly
- Second HOA fee: $300 one time
Location
- Region: Arrington
Financial & listing details
- Price per square foot: $296/sqft
- Annual tax amount: $5,500
- Date on market: 10/4/2025
- Date available: 07/31/2026
- Electric utility on property: Yes
Estimated market value
Not available
Estimated sales range
Not available
Not available
Price history
| Date | Event | Price |
|---|---|---|
| 10/25/2025 | Pending sale | $1,431,680+4.9%$296/sqft |
Source:  RealTracs MLS as distributed by MLS GRID #3011841 Report a problem RealTracs MLS as distributed by MLS GRID #3011841 Report a problem | ||
| 10/7/2025 | Price change | $1,364,900+1.2%$282/sqft |
Source: RealTracs MLS as distributed by MLS GRID #3011841 Report a problem | ||
| 10/4/2025 | Listed for sale | $1,348,900-2.7%$279/sqft |
Source: RealTracs MLS as distributed by MLS GRID #3011841 Report a problem | ||
| 10/2/2025 | Listing removed | $1,385,900$287/sqft |
Source: RealTracs MLS as distributed by MLS GRID #2986342 Report a problem | ||
| 8/30/2025 | Listed for sale | $1,385,900$287/sqft |
Source: RealTracs MLS as distributed by MLS GRID #2986342 Report a problem | ||
Public tax history
Tax history is unavailable.
Monthly payment
Est. payment
Payment breakdown
Explore the cost of this home by adjusting the details. Changes won't be saved.Climate risks
Neighborhood: 37014
Nearby schools
Schools provided by the listing agent
- Elementary: Arrington Elementary School
- Middle: Fred J Page Middle School
- High: Fred J Page High School
Source: RealTracs MLS as distributed by MLS GRID. This data may not be complete. We recommend contacting the local school district to confirm school assignments for this home.
- $1,522,3055 bd6 ba5k sqft5906 Luke Ct LOT 430, Arrington, TN 37014Sold

- $1,601,5755 bd6 ba4.5k sqft6017 Elliott Ct LOT 412, Arrington, TN 37014Pending
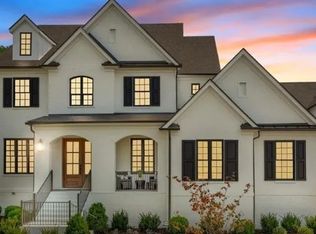
- $1,196,5604 bd4 ba4.2k sqft5135 High Park Hill Dr LOT 401, Arrington, TN 37014Pending
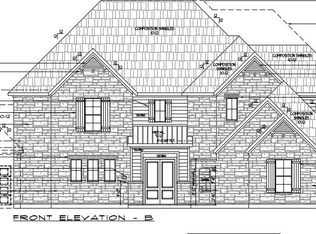
- $1,318,8896 bd5 ba3.6k sqft6012 Elliott Ct LOT 419, Arrington, TN 37014Pending
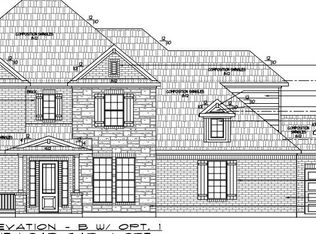
Similar homes
- $1,699,9005 bd7 ba5.2k sqft5805 Bridget Ct, Arrington, TN 37014For Sale

 MLS ID #3239674, Krista Jameson. RealTracs MLS as distributed by MLS GRID
 - $1,899,9995 bd6 ba4.6k sqft4712 Majestic Meadows Dr, Arrington, TN 37014For Sale
 MLS ID #3528926, Megan M. Smith. RealTracs MLS as distributed by MLS GRID
 - $1,999,9005 bd7 ba5.2k sqft4784 Woodrow Pl, Arrington, TN 37014For Sale
 MLS ID #3516274, Fred Moore. RealTracs MLS as distributed by MLS GRID
 - $1,469,0405 bd7 ba5.3k sqft0 Murfreesboro Rd, College Grove, TN 37046New Construction
 MLS ID #3243494, Carrie Frye. RealTracs MLS as distributed by MLS GRID
 - $1,399,9994 bd4 ba4k sqft7020 Vineyard Valley Dr, College Grove, TN 37046For SaleMLS ID #3225202, Brittany Sircy. RealTracs MLS as distributed by MLS GRID
- $1,674,8285 bd5 ba4.2k sqft7536 Southwell Dr, College Grove, TN 37046For SaleMLS ID #3512675, Jane Higgins. RealTracs MLS as distributed by MLS GRID
- $1,295,0004 bd4 ba4.2k sqft209 Barrington Ct W, Franklin, TN 37067For SaleMLS ID #3499861, Julianne Richard. RealTracs MLS as distributed by MLS GRID
- $1,399,9995 bd5 ba4.2k sqft1117 Angela Ann Ct, Nolensville, TN 37135For SaleMLS ID #3285656, Courtney Laxton. RealTracs MLS as distributed by MLS GRID
- $1,599,9903 bd4 ba4.6k sqft4321 Long Ln, Franklin, TN 37064For SaleMLS ID #3311426, David Alan Fountain, ABR®, CNE®, CRS®, SRS®, CLE®. RealTracs MLS as distributed by MLS GRID
- $1,484,9653 bd4 ba3.8k sqft3010 Winterberry Dr Lot 135, Nolensville, TN 37135New ConstructionRealTracs MLS as distributed by MLS GRID
- $1,349,9905 bd5 ba4.4k sqft3032 Ash Dale Ln Lot 22, Nolensville, TN 37135New ConstructionMLS ID #3145185, Jennifer McClarney Day. RealTracs MLS as distributed by MLS GRID
- $1,349,9005 bd5 ba4.2k sqft5713 Eaglemont Dr, Murfreesboro, TN 37129For SaleMLS ID #3256195, James Hamlett. RealTracs MLS as distributed by MLS GRID
- $1,499,9994 bd4 ba3.9k sqft3817 Pulpmill Dr, Thompsons Station, TN 37179For SaleMLS ID #3232195, Sarah Gibson. RealTracs MLS as distributed by MLS GRID
- $1,999,9504 bd5 ba4.6k sqft4304 Gallant Ridge Dr, Franklin, TN 37064For SaleMLS ID #3306383, Julianne Richard. RealTracs MLS as distributed by MLS GRID
