Tucked at the end of a quiet cul-de-sac in sought-after Annecy, this 2022-built home offers a bright, open floor plan paired with thoughtful, low-maintenance outdoor living. The two-story great room flows into a covered back porch featuring motorized screens, a gas outdoor fireplace, and an outdoor kitchen setup with a grill, cooktop, and sink. Lower the screens at the touch of a button to create an enclosed, private screened porch for evening relaxation or outdoor dining. Step out onto the expanded concrete pad, surrounded by growing evergreen arborvitaes designed to form a lush, living privacy screen.
Inside, enjoy soaring ceilings, motorized window shades, custom wet bar, and a main-level layout designed for flexibility, featuring a primary suite PLUS two additional main-floor bedrooms, and two full bathrooms. Upstairs includes a private 4th bedroom suite, 5th bedroom and bathroom, loft, and separate bonus room. Complete with a whole-home water filtration system, Trim Lights, Landscape Lights, Irrigation, and Garage Storage. Located in the vibrant Annecy community with frequent neighborhood events and fantastic amenities including neighborhood lawn space just steps from your driveway, a walking trail that connects to miles of scenic trails, a community pool, and a playground. All zoned for top-rated Williamson County Schools. See attached list of upgrades. Qualified buyers who use our preferred lender, Shane Huffman with CrossCountry Mortgage, may receive up to $10,000 toward eligible closing costs.
Active
Price cut: $50K (8/19)
$1,399,999
1117 Angela Ann Ct, Nolensville, TN 37135
5beds
4,210sqft
Single Family Residence, Residential
Built in 2022
0.3 Acres Lot
$-- Zestimate®
$333/sqft
$100/mo HOA
What's special
Landscape lightsTwo-story great roomSeparate bonus roomThoughtful low-maintenance outdoor livingBright open floor planQuiet cul-de-sacTwo additional main-floor bedrooms
- 44 days
- 1,027
- 65
Zillow last checked:
Listing updated:
Listed by:
Courtney Laxton 615-861-9877,
Compass RE 615-475-5616
Source: RealTracs MLS as distributed by MLS GRID,MLS#: 3285656
Facts & features
Interior
Bedrooms & bathrooms
- Bedrooms: 5
- Bathrooms: 5
- Full bathrooms: 5
- Main level bedrooms: 3
Bedroom 1
- Features: Suite
- Level: Suite
- Area: 252 Square Feet
- Dimensions: 14x18
Bedroom 2
- Features: Bath
- Level: Bath
- Area: 144 Square Feet
- Dimensions: 12x12
Bedroom 3
- Features: Walk-In Closet(s)
- Level: Walk-In Closet(s)
- Area: 168 Square Feet
- Dimensions: 12x14
Bedroom 4
- Features: Bath
- Level: Bath
- Area: 304 Square Feet
- Dimensions: 16x19
Primary bathroom
- Features: Double Vanity
- Level: Double Vanity
Dining room
- Features: Formal
- Level: Formal
- Area: 144 Square Feet
- Dimensions: 12x12
Other
- Features: Other
- Level: Other
- Area: 420 Square Feet
- Dimensions: 14x30
Kitchen
- Features: Pantry
- Level: Pantry
- Area: 192 Square Feet
- Dimensions: 16x12
Living room
- Area: 270 Square Feet
- Dimensions: 18x15
Other
- Features: Bedroom 5
- Level: Bedroom 5
- Area: 144 Square Feet
- Dimensions: 12x12
Other
- Features: Breakfast Room
- Level: Breakfast Room
- Area: 160 Square Feet
- Dimensions: 10x16
Recreation room
- Features: Second Floor
- Level: Second Floor
- Area: 330 Square Feet
- Dimensions: 15x22
Heating
- Central
Cooling
- Central Air, Electric
Appliances
- Included: Oven, Gas Range, Dishwasher, Disposal, Microwave
Features
- Built-in Features, Ceiling Fan(s), Entrance Foyer, Open Floorplan, Pantry, Walk-In Closet(s)
- Flooring: Carpet, Wood, Tile
- Basement: Crawl Space
- Number of fireplaces: 2
- Fireplace features: Gas, Living Room
Interior area
- Total structure area: 4,210
- Total interior livable area: 4,210 sqft
- Finished area above ground: 4,210
Property
Parking
- Total spaces: 3
- Parking features: Attached, Driveway
- Attached garage spaces: 3
- Has uncovered spaces: Yes
Features
- Levels: Two
- Stories: 2
- Patio & porch: Patio, Covered
- Pool features: Association
Lot
- Size: 0.3 Acres
- Dimensions: 85 x 150
Details
- Parcel number: 094058C D 11000 00017058F
- Special conditions: Standard
- Other equipment: Irrigation System
Construction
Type & style
- Home type: SingleFamily
- Property subtype: Single Family Residence, Residential
Materials
- Fiber Cement, Brick
Condition
- New construction: No
- Year built: 2022
Utilities & green energy
- Sewer: Public Sewer
- Water: Public
- Utilities for property: Electricity Available, Water Available
Green energy
- Energy efficient items: Thermostat, Water Heater
Community & HOA
Community
- Security: Fire Alarm, Security System, Smoke Detector(s), Smart Camera(s)/Recording
- Subdivision: Annecy Ph1
HOA
- Has HOA: Yes
- Amenities included: Dog Park, Playground, Pool, Trail(s)
- Services included: Maintenance Grounds, Recreation Facilities
- HOA fee: $100 monthly
- Second HOA fee: $300 one time
Location
- Region: Nolensville
Financial & listing details
- Price per square foot: $333/sqft
- Tax assessed value: $1,433,200
- Annual tax amount: $5,876
- Date on market: 7/17/2026
- Electric utility on property: Yes
Estimated market value
Not available
Estimated sales range
Not available
Not available
Price history
| Date | Event | Price |
|---|---|---|
| 8/19/2026 | Price change | $1,399,999-3.4%$333/sqft |
Source:  RealTracs MLS as distributed by MLS GRID #3285656 Report a problem RealTracs MLS as distributed by MLS GRID #3285656 Report a problem | ||
| 7/17/2026 | Listed for sale | $1,450,000+13.3%$344/sqft |
Source: RealTracs MLS as distributed by MLS GRID #3285656 Report a problem | ||
| 4/11/2023 | Sold | $1,279,900+1.1%$304/sqft |
Source: Public Record Report a problem | ||
| 10/25/2022 | Listing removed | -- |
Source: RealTracs MLS as distributed by MLS GRID #2394094 Report a problem | ||
| 9/30/2022 | Price change | $1,265,900+0.5%$301/sqft |
Source: RealTracs MLS as distributed by MLS GRID #2394094 Report a problem | ||
| 6/6/2022 | Pending sale | $1,259,900$299/sqft |
Source: RealTracs MLS as distributed by MLS GRID #2394094 Report a problem | ||
Public tax history
| Year | Property taxes | Tax assessment |
|---|---|---|
| 2025 | $5,876 +11.2% | $358,300 +97% |
| 2024 | $5,283 +33.9% | $181,850 |
| 2023 | $3,946 +293.4% | $181,850 +293.2% |
| 2022 | $1,003 | $46,250 |
| 2021 | -- | -- |
Find assessor info on the county website
Monthly payment
Est. payment
Payment breakdown
Explore the cost of this home by adjusting the details. Changes won't be saved.Climate risks
Neighborhood: 37135
Nearby schools
Schools provided by the listing agent
- Elementary: Nolensville Elementary
- Middle: Mill Creek Middle School
- High: Nolensville High School
Source: RealTracs MLS as distributed by MLS GRID. This data may not be complete. We recommend contacting the local school district to confirm school assignments for this home.
- $1,277,1695 bd6 ba4.1k sqft1112 Angela Ann Ct LOT 137, Nolensville, TN 37135Sold

- $1,539,900-- bd5 ba2.6k sqft1113 Angela Ann Ct, Nolensville, TN 37135Off Market
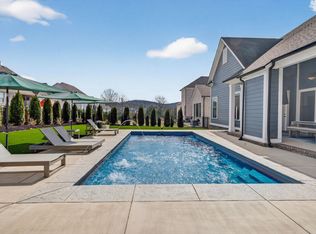
- $1,545,0005 bd6 ba4.6k sqft1121 Angela Ann Ct, Nolensville, TN 37135Sold
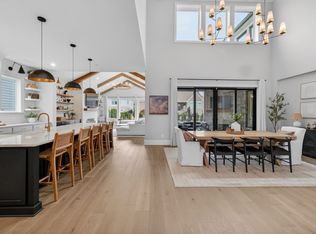
- $1,600,0005 bd6 ba4.9k sqft1125 Angela Ann Ct, Nolensville, TN 37135Sold
Similar homes
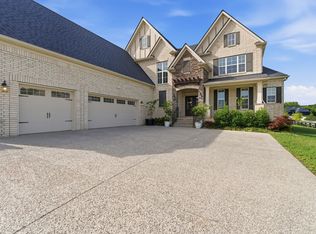
- $1,160,0005 bd5 ba3.9k sqft2186 Broadway St, Nolensville, TN 37135For Sale
 MLS ID #3527346, Stephanie Bentley-Wright. RealTracs MLS as distributed by MLS GRID
 - $1,194,9005 bd5 ba3.9k sqft3231 Bradfield Dr, Nolensville, TN 37135For Sale
 MLS ID #3520673, Susan Gregory. RealTracs MLS as distributed by MLS GRID
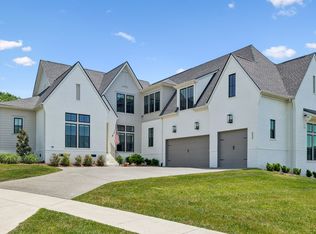
 - $1,675,0005 bd5 ba4.5k sqft4622 Genevieve Leigh Dr, Nolensville, TN 37135For Sale
 MLS ID #3224941, Misty Maynor. RealTracs MLS as distributed by MLS GRID
 - $1,199,9005 bd3 ba3.2k sqft691 Lawler Ln, Nolensville, TN 37135For Sale
 MLS ID #3256351, Michelle Patterson. RealTracs MLS as distributed by MLS GRID
 - $1,049,0005 bd4 ba3.9k sqft3029 Jada Way, Nolensville, TN 37135For SaleMLS ID #3182267, Brianna Morant. RealTracs MLS as distributed by MLS GRID
- $949,0004 bd4 ba3.8k sqft2165 Grand St, Nolensville, TN 37135For SaleMLS ID #3270438, Sara Gooch. RealTracs MLS as distributed by MLS GRID
- $1,599,9994 bd5 ba4k sqft2033 Vail Trce, Nolensville, TN 37135For SaleMLS ID #3242267, Joyce Marie Risi. RealTracs MLS as distributed by MLS GRID
- $1,500,0004 bd5 ba4.5k sqft111 Harlinsdale Ct, Franklin, TN 37069For SaleMLS ID #3524759, Nathan Throneberry. RealTracs MLS as distributed by MLS GRID
- $699,9994 bd3 ba2.7k sqft301 Whitman Ct, Nolensville, TN 37135For SaleMLS ID #3250599, Charlie Peterson. RealTracs MLS as distributed by MLS GRID
- $1,239,0005 bd4 ba3.9k sqft3201 Chase Point Dr, Franklin, TN 37067For SaleMLS ID #3224276, Josh Anderson. RealTracs MLS as distributed by MLS GRID
- $1,550,0004 bd4 ba4.4k sqft4119 Old Light Cir, Arrington, TN 37014For SaleMLS ID #3312565, Amanda Uggla. RealTracs MLS as distributed by MLS GRID
- $775,0004 bd3 ba2.4k sqft4044 Rosa Dr, Nolensville, TN 37135For SaleMLS ID #3262688, Chelsea Hawkins. RealTracs MLS as distributed by MLS GRID
- $1,899,9995 bd6 ba4.6k sqft4712 Majestic Meadows Dr, Arrington, TN 37014For SaleMLS ID #3528926, Megan M. Smith. RealTracs MLS as distributed by MLS GRID
- $824,9003 bd3 ba2.3k sqft421 Edenfield Pass, Nolensville, TN 37135For SaleMLS ID #3304136, Verlyn Steward. RealTracs MLS as distributed by MLS GRID
- $1,199,0004 bd4 ba3.4k sqft3229 Chase Point Dr, Franklin, TN 37067For SaleMLS ID #3285542, Brandon Burress. RealTracs MLS as distributed by MLS GRID
- $1,399,9994 bd4 ba4k sqft7020 Vineyard Valley Dr, College Grove, TN 37046For SaleMLS ID #3225202, Brittany Sircy. RealTracs MLS as distributed by MLS GRID
- $1,299,0005 bd5 ba4.5k sqft5638 Eaglemont Dr, Murfreesboro, TN 37129For SaleMLS ID #3314457, Jen Tooley. RealTracs MLS as distributed by MLS GRID
- $1,369,0005 bd5 ba4.6k sqft5083 Terravista Ln, Franklin, TN 37064For SaleMLS ID #3239620, Axel Reed. RealTracs MLS as distributed by MLS GRID
- $1,799,9995 bd6 ba4.5k sqft1874 Charity Dr, Brentwood, TN 37027For SaleMLS ID #3335736, Gina Grimm. RealTracs MLS as distributed by MLS GRID
- $1,199,9005 bd4 ba3.6k sqft7025 Vineyard Valley Dr, College Grove, TN 37046For SaleMLS ID #3499520, Martin Lovelace. RealTracs MLS as distributed by MLS GRID
