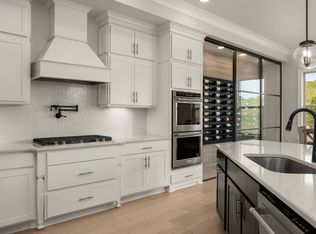
"$75k Price Improvement — Annecy's Most Move-In-Ready Estate Just Got More Irresistible" A rare opportunity to own one of Annecy's finest estates at a value this community rarely sees.Set on a private 0.52-acre homesite backed by a peaceful wooded tree line, this like-new 5-bedroom, 5-bathroom estate offers 4,589 square feet of thoughtfully designed living space, built for both everyday comfort and effortless entertaining. From the moment you step inside, soaring ceilings, quartz surfaces, and walls of windows set the tone: bright, open, and unmistakably elevated.The main level is anchored by three bedrooms, including an owner's retreat that feels like a private spa escape, complete with a freestanding tub, walk-in shower, and an oversized custom closet built for serious wardrobes. Upstairs, two additional bedrooms join a dedicated media room and an expansive rec room with a wet bar and mini fridge, ideal for movie nights, game days, or simply having space to spread out.
Outside, a covered back porch and custom fire pit look out over the trees, creating a quiet, private retreat for morning coffee or evening company. And the upgrades here go far beyond finishes: whole-home water filtration, dual HVAC air filtration, an industrial dehumidifier, encapsulated crawl space, French drain, elevated landscaping, exterior Ring security, and a 14kW Kohler whole-home generator. This home has already been optimized so you don't have to be.
Life in Annecy means resort-style amenities right outside your door, including a community pool, grilling area, green fields, and a community garden, all just minutes from historic Nolensville's shops, dining, and the new Publix. Zoned for top-rated Williamson County Schools , and just 30 miles from downtown Nashville with easy access to Brentwood, Franklin, and Arrington Vineyards.
Homes like this, at this price, don't stay available long in Annecy. Schedule your private showing today.(Note: pool imagery is AI-generated to show potential.
Active
Price cut: $25K (7/20)
$1,675,000
4622 Genevieve Leigh Dr, Nolensville, TN 37135
5beds
4,589sqft
Single Family Residence, Residential
Built in 2024
0.53 Acres Lot
$-- Zestimate®
$365/sqft
$100/mo HOA
What's special
Custom fire pitDedicated media roomElevated landscapingQuartz surfacesWalls of windowsSoaring ceilingsWalk-in shower
- 96 days
- 550
- 40
Zillow last checked:
Listing updated:
Listed by:
Misty Maynor 615-414-0555,
Compass RE 615-475-5616
Source: RealTracs MLS as distributed by MLS GRID,MLS#: 3224941
Facts & features
Interior
Bedrooms & bathrooms
- Bedrooms: 5
- Bathrooms: 5
- Full bathrooms: 5
- Main level bedrooms: 3
Bedroom 1
- Features: Walk-In Closet(s)
- Level: Walk-In Closet(s)
- Area: 378 Square Feet
- Dimensions: 18x21
Bedroom 2
- Features: Bath
- Level: Bath
- Area: 196 Square Feet
- Dimensions: 14x14
Bedroom 3
- Features: Walk-In Closet(s)
- Level: Walk-In Closet(s)
- Area: 195 Square Feet
- Dimensions: 13x15
Bedroom 4
- Features: Bath
- Level: Bath
- Area: 320 Square Feet
- Dimensions: 16x20
Primary bathroom
- Features: Double Vanity
- Level: Double Vanity
Dining room
- Features: Formal
- Level: Formal
- Area: 168 Square Feet
- Dimensions: 12x14
Kitchen
- Features: Eat-in Kitchen
- Level: Eat-in Kitchen
- Area: 220 Square Feet
- Dimensions: 11x20
Living room
- Features: Great Room
- Level: Great Room
- Area: 360 Square Feet
- Dimensions: 20x18
Other
- Features: Bedroom 5
- Level: Bedroom 5
- Area: 168 Square Feet
- Dimensions: 12x14
Other
- Features: Media Room
- Level: Media Room
- Area: 437 Square Feet
- Dimensions: 19x23
Recreation room
- Features: Second Floor
- Level: Second Floor
- Area: 462 Square Feet
- Dimensions: 22x21
Heating
- Central, Natural Gas
Cooling
- Central Air, Electric
Appliances
- Included: Double Oven, Electric Oven, Gas Range, Dishwasher, Disposal, Microwave, Stainless Steel Appliance(s), Water Purifier
- Laundry: Electric Dryer Hookup, Washer Hookup
Features
- Air Filter, Bookcases, Ceiling Fan(s), Entrance Foyer, Extra Closets, High Ceilings, Open Floorplan, Pantry, Walk-In Closet(s), Wet Bar, High Speed Internet
- Flooring: Carpet, Wood, Tile
- Basement: Crawl Space,None
- Number of fireplaces: 2
- Fireplace features: Gas
Interior area
- Total structure area: 4,589
- Total interior livable area: 4,589 sqft
- Finished area above ground: 4,589
Property
Parking
- Total spaces: 5
- Parking features: Garage Door Opener, Garage Faces Side
- Garage spaces: 3
- Uncovered spaces: 2
Features
- Levels: Two
- Stories: 2
- Patio & porch: Porch, Covered
- Pool features: Association
Lot
- Size: 0.53 Acres
- Dimensions: 162 x 319
- Features: Private, Wooded
- Topography: Private,Wooded
Details
- Parcel number: 094058F B 01400 00017058F
- Special conditions: Standard
- Other equipment: Air Purifier, Dehumidifier
Construction
Type & style
- Home type: SingleFamily
- Architectural style: Traditional
- Property subtype: Single Family Residence, Residential
Materials
- Brick
- Roof: Shingle
Condition
- New construction: No
- Year built: 2024
Utilities & green energy
- Sewer: Public Sewer
- Water: Public
- Utilities for property: Electricity Available, Natural Gas Available, Water Available, Cable Connected, Underground Utilities
Green energy
- Energy efficient items: Windows, Thermostat, Insulation, Water Heater
Community & HOA
Community
- Security: Carbon Monoxide Detector(s), Fire Sprinkler System, Security System, Smoke Detector(s), Smart Camera(s)/Recording
- Subdivision: Annecy 3b
HOA
- Has HOA: Yes
- Amenities included: Playground, Pool, Sidewalks, Underground Utilities, Trail(s)
- Services included: Recreation Facilities
- HOA fee: $100 monthly
Location
- Region: Nolensville
Financial & listing details
- Price per square foot: $365/sqft
- Annual tax amount: $6,105
- Date on market: 5/29/2026
- Electric utility on property: Yes
Estimated market value
Not available
Estimated sales range
Not available
Not available
Price history
| Date | Event | Price |
|---|---|---|
| 7/20/2026 | Price change | $1,675,000-1.5%$365/sqft |
Source:  RealTracs MLS as distributed by MLS GRID #3224941 Report a problem RealTracs MLS as distributed by MLS GRID #3224941 Report a problem | ||
| 7/8/2026 | Price change | $1,699,999-1.4%$370/sqft |
Source: RealTracs MLS as distributed by MLS GRID #3224941 Report a problem | ||
| 6/19/2026 | Price change | $1,725,000-1.4%$376/sqft |
Source: RealTracs MLS as distributed by MLS GRID #3224941 Report a problem | ||
| 6/1/2026 | Listed for sale | $1,750,000$381/sqft |
Source: RealTracs MLS as distributed by MLS GRID #3224941 Report a problem | ||
Public tax history
Tax history is unavailable.
Monthly payment
Est. payment
Payment breakdown
Explore the cost of this home by adjusting the details. Changes won't be saved.Climate risks
Neighborhood: 37135
Nearby schools
Schools provided by the listing agent
- Elementary: Nolensville Elementary
- Middle: Mill Creek Middle School
- High: Nolensville High School
Source: RealTracs MLS as distributed by MLS GRID. This data may not be complete. We recommend contacting the local school district to confirm school assignments for this home.
- $1,439,9005 bd6 ba3.8k sqft4614 Genevieve Leigh Dr LOT 162, Nolensville, TN 37135Sold

- $1,330,8505 bd6 ba4.4k sqft3549 Josephine Way LOT 252, Nolensville, TN 37135Sold
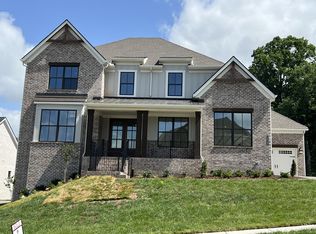
- $1,356,0654 bd5 ba4.2k sqft4629 Genevieve Leigh Dr LOT 154, Nolensville, TN 37135Sold

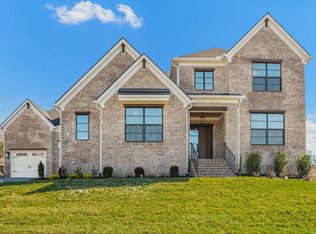
- $1,374,9005 bd6 ba4.2k sqft3504 Josephine Way LOT 170, Nolensville, TN 37135Sold
Similar homes
- $1,399,9995 bd5 ba4.2k sqft1117 Angela Ann Ct, Nolensville, TN 37135For Sale
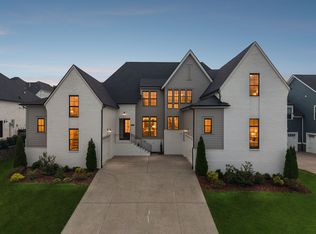
 MLS ID #3285656, Courtney Laxton. RealTracs MLS as distributed by MLS GRID
 - $924,9904 bd4 ba3.8k sqft2165 Grand St, Nolensville, TN 37135For Sale
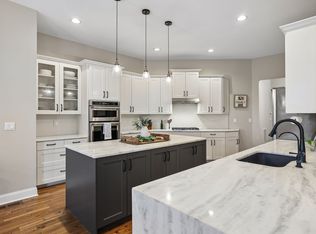 MLS ID #3529378, Sara Gooch. RealTracs MLS as distributed by MLS GRID
 - $1,194,9005 bd5 ba3.9k sqft3231 Bradfield Dr, Nolensville, TN 37135For Sale
 MLS ID #3520673, Susan Gregory. RealTracs MLS as distributed by MLS GRID
 - $1,564,0005 bd4 ba4.7k sqft3199 Chase Point Dr, Franklin, TN 37067For Sale
 MLS ID #3529968, Angela Sutherland CLHMS, GRI. RealTracs MLS as distributed by MLS GRID
 - $2,099,9005 bd6 ba4.7k sqft1954 Napa Dr Lot 3, Brentwood, TN 37027New ConstructionMLS ID #3530236, Susan Gregory. RealTracs MLS as distributed by MLS GRID
- $1,499,9004 bd5 ba3.8k sqft5816 Wagonvale Dr, Arrington, TN 37014For SaleMLS ID #3527995, Jennifer Sammis. RealTracs MLS as distributed by MLS GRID
- $1,199,9005 bd3 ba3.2k sqft691 Lawler Ln, Nolensville, TN 37135For SaleMLS ID #3256351, Michelle Patterson. RealTracs MLS as distributed by MLS GRID
- $1,899,9995 bd6 ba4.6k sqft4712 Majestic Meadows Dr, Arrington, TN 37014For SaleMLS ID #3528926, Megan M. Smith. RealTracs MLS as distributed by MLS GRID
- $1,799,9904 bd5 ba4.7k sqft9739 Turner Ln, Brentwood, TN 37027For SaleMLS ID #3285876, Wendy Dyes. RealTracs MLS as distributed by MLS GRID
- $1,550,0004 bd4 ba4.4k sqft4119 Old Light Cir, Arrington, TN 37014For SaleMLS ID #3312565, Amanda Uggla. RealTracs MLS as distributed by MLS GRID
- $1,699,9005 bd7 ba5.2k sqft5805 Bridget Ct, Arrington, TN 37014For SaleMLS ID #3239674, Krista Jameson. RealTracs MLS as distributed by MLS GRID
- $1,500,0004 bd5 ba4.5k sqft111 Harlinsdale Ct, Franklin, TN 37069For SaleMLS ID #3524759, Nathan Throneberry. RealTracs MLS as distributed by MLS GRID
- $1,669,0007 bd5 ba6.3k sqft7648 Delancey Dr, College Grove, TN 37046For SaleMLS ID #3527120, Manjiri Rao-Kostas, ABR, LRS. RealTracs MLS as distributed by MLS GRID
- $1,999,9005 bd7 ba5.2k sqft4784 Woodrow Pl, Arrington, TN 37014For SaleMLS ID #3516274, Fred Moore. RealTracs MLS as distributed by MLS GRID
- $1,888,8005 bd7 ba4.7k sqft5508 Hardeman Springs Blvd, College Grove, TN 37014For SaleMLS ID #3221154, Kitt Pupel. RealTracs MLS as distributed by MLS GRID
- $2,199,9905 bd7 ba4.3k sqft1839 Dartmouth Dr, Brentwood, TN 37027New ConstructionRealTracs MLS as distributed by MLS GRID
- $1,950,0004 bd5 ba4.1k sqft6133 Open Meadow Ln, Franklin, TN 37067For SaleMLS ID #3335731, Matt Bogosian. RealTracs MLS as distributed by MLS GRID
- $2,050,0005 bd5 ba4.3k sqft1005 Heights Blvd, Brentwood, TN 37027For SaleMLS ID #3206853, Terra L. Bell. RealTracs MLS as distributed by MLS GRID
- $2,000,0004 bd5 ba4.5k sqft1004 Heights Blvd, Brentwood, TN 37027For SaleMLS ID #3155113, Jean Atkinson. RealTracs MLS as distributed by MLS GRID
- $2,050,0004 bd5 ba4.1k sqft1881 Traditions Cir, Brentwood, TN 37027For SaleMLS ID #3190066, Nanci Dahl. RealTracs MLS as distributed by MLS GRID
