Exceptional former model home loaded with over $75,000 in upgrades, offering 5 bedrooms, 5 full baths, and 2 half baths with a true private backyard oasis! Designed for luxury living and entertaining, this stunning home features a resort-style heated fiberglass salt water pool and hot tub with lighting, waterfall feature, separate flagstone patio, convenient pool half bath, and an incredible covered back porch complete with fireplace and TV. Extensive landscaping, landscape lighting, and full yard irrigation create the ultimate outdoor retreat. Inside, the thoughtfully designed floor plan includes both the primary suite and guest bedroom on the main level. Each of the 5 spacious bedrooms features a private bath and walk-in closet. The chef’s kitchen is beautifully appointed with custom cabinetry to the ceiling, gorgeous granite countertops and marble backsplash, stainless steel appliances, double ovens, gas cooktop, walk-in pantry, and butler’s pantry. Hardwood floors flow throughout the main level, complemented by extensive millwork with eight ft doors and designer finishes throughout. Upstairs offers a large landing, a huge rec room plus an additional flex space perfect for a playroom, theater room, workout space, hobby room, or extra storage. 3 car, side entry garage with 15x6 storage rack. This home truly combines luxury, comfort, and functionality in every detail.
Active
$1,888,800
5508 Hardeman Springs Blvd, College Grove, TN 37014
5beds
4,740sqft
:
Get pre-qualified$10,473/mo
Single Family Residence, Residential
Built in 2019
0.47 Acres Lot
$-- Zestimate®
$398/sqft
$145/mo HOA
What's special
- 63 days |
- 434 |
- 33 |
Zillow last checked:
Listing updated:
Listed by:
Kitt Pupel 615-300-3550,
LuxSmart Realty 615-300-3550
Source: RealTracs MLS as distributed by MLS GRID,MLS#: 3221154
Facts & features
Interior
Bedrooms & bathrooms
- Bedrooms: 5
- Bathrooms: 7
- Full bathrooms: 5
- 1/2 bathrooms: 2
- Main level bedrooms: 2
Bedroom 1
- Features: Walk-In Closet(s)
- Level: Walk-In Closet(s)
- Area: 306 Square Feet
- Dimensions: 18x17
Bedroom 2
- Features: Bath
- Level: Bath
- Area: 168 Square Feet
- Dimensions: 14x12
Bedroom 3
- Features: Bath
- Level: Bath
- Area: 208 Square Feet
- Dimensions: 16x13
Bedroom 4
- Features: Bath
- Level: Bath
- Area: 168 Square Feet
- Dimensions: 14x12
Primary bathroom
- Features: Double Vanity
- Level: Double Vanity
Dining room
- Features: Formal
- Level: Formal
- Area: 192 Square Feet
- Dimensions: 16x12
Other
- Features: Other
- Level: Other
- Area: 1 Square Feet
- Dimensions: 1x1
Kitchen
- Area: 182 Square Feet
- Dimensions: 14x13
Living room
- Features: Great Room
- Level: Great Room
- Area: 336 Square Feet
- Dimensions: 21x16
Other
- Features: Bedroom 5
- Level: Bedroom 5
- Area: 204 Square Feet
- Dimensions: 17x12
Other
- Features: Office
- Level: Office
- Area: 1 Square Feet
- Dimensions: 1x1
Recreation room
- Features: Second Floor
- Level: Second Floor
- Area: 336 Square Feet
- Dimensions: 21x16
Heating
- Dual, Electric, Natural Gas
Cooling
- Central Air, Electric
Appliances
- Included: Double Oven, Gas Range, Dishwasher, Disposal, Microwave, Refrigerator, Stainless Steel Appliance(s)
Features
- Ceiling Fan(s), Entrance Foyer, Extra Closets, High Ceilings, Open Floorplan, Pantry, Walk-In Closet(s), High Speed Internet
- Flooring: Carpet, Wood, Tile
- Basement: Crawl Space
- Number of fireplaces: 2
- Fireplace features: Insert, Family Room, Gas
Interior area
- Total structure area: 4,740
- Total interior livable area: 4,740 sqft
- Finished area above ground: 4,740
Property
Parking
- Total spaces: 3
- Parking features: Garage Door Opener, Garage Faces Side
- Garage spaces: 3
Features
- Levels: Two
- Stories: 2
- Patio & porch: Patio, Covered, Porch
- Has private pool: Yes
- Pool features: In Ground
- Fencing: Back Yard
Lot
- Size: 0.47 Acres
- Dimensions: 100 x 200
Details
- Parcel number: 094114C A 03400 00018114C
- Special conditions: Standard
- Other equipment: Irrigation System
Construction
Type & style
- Home type: SingleFamily
- Architectural style: Traditional
- Property subtype: Single Family Residence, Residential
Materials
- Brick
Condition
- New construction: No
- Year built: 2019
Utilities & green energy
- Sewer: STEP System
- Water: Public
- Utilities for property: Electricity Available, Natural Gas Available, Water Available, Underground Utilities
Green energy
- Energy efficient items: Attic Fan, Thermostat
Community & HOA
Community
- Subdivision: Hardeman Springs Sec1
HOA
- Has HOA: Yes
- Amenities included: Underground Utilities
- HOA fee: $145 monthly
Location
- Region: College Grove
Financial & listing details
- Price per square foot: $398/sqft
- Tax assessed value: $1,453,600
- Annual tax amount: $4,724
- Date on market: 5/26/2026
- Electric utility on property: Yes
Estimated market value
Not available
Estimated sales range
Not available
Not available
Price history
| Date | Event | Price |
|---|---|---|
| 6/12/2026 | Listed for sale | $1,888,800+127.6%$398/sqft |
Source:  RealTracs MLS as distributed by MLS GRID #3221154 Report a problem RealTracs MLS as distributed by MLS GRID #3221154 Report a problem | ||
| 4/16/2020 | Sold | $829,900$175/sqft |
Source: Public Record Report a problem | ||
| 12/6/2019 | Price change | $829,900-1.2%$175/sqft |
Source: PARKS #2062065 Report a problem | ||
| 11/15/2019 | Price change | $839,900-1.2%$177/sqft |
Source: PARKS #2062065 Report a problem | ||
| 10/12/2019 | Price change | $849,900-2.3%$179/sqft |
Source: Bob Parks Realty #2062065 Report a problem | ||
| 9/14/2019 | Price change | $869,900+3.6%$184/sqft |
Source: Bob Parks Realty #2062065 Report a problem | ||
| 7/17/2019 | Listed for sale | $839,900$177/sqft |
Source: PARKS #2062065 Report a problem | ||
Public tax history
| Year | Property taxes | Tax assessment |
|---|---|---|
| 2025 | $4,724 +4.1% | $363,400 +60.2% |
| 2024 | $4,539 +6.4% | $226,875 |
| 2023 | $4,265 | $226,875 |
| 2022 | $4,265 | $226,875 |
| 2021 | $4,265 +9.4% | $226,875 +29.2% |
| 2020 | $3,899 | $175,625 +384.5% |
| 2019 | -- | $36,250 |
Find assessor info on the county website
Monthly payment
Est. payment
Payment breakdown
Explore the cost of this home by adjusting the details. Changes won't be saved.Climate risks
Neighborhood: 37014
Nearby schools
GreatSchools rating
- 8/10Arrington Elementary SchoolGrades: PK-5Distance: 1.4 mi
- 8/10Fred J Page Middle SchoolGrades: 6-8Distance: 4.5 mi
- 9/10Fred J Page High SchoolGrades: 9-12Distance: 4.5 mi
Schools provided by the listing agent
- Elementary: Arrington Elementary School
- Middle: Fred J Page Middle School
- High: Fred J Page High School
Source: RealTracs MLS as distributed by MLS GRID. This data may not be complete. We recommend contacting the local school district to confirm school assignments for this home.
- $1,500,3005 bd5 ba4.6k sqft5512 Hardeman Springs Blvd, Arrington, TN 37014Off Market
- $1,449,0004 bd6 ba4.7k sqft5504 Hardeman Springs Blvd, Arrington, TN 37014Sold

- $1,764,8004 bd5 ba3.2k sqft5516 Hardeman Springs Blvd, Arrington, TN 37014Off Market
- $1,655,8005 bd5 ba4.7k sqft5507 Hardeman Springs Blvd, Arrington, TN 37014Off Market
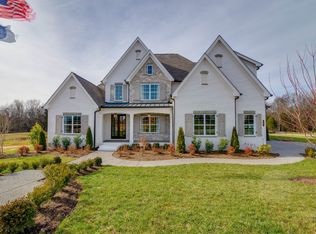
- $1,722,800-- bd-- ba-- sqft5507 Hardeman Springs Blvd LOT 101, Arrington, TN 37014Off Market
- $1,307,4004 bd4 ba3.6k sqft5513 Hardeman Springs Blvd, Arrington, TN 37014Off Market
- $1,311,4004 bd4 ba3.7k sqft5524 Hardeman Springs Blvd, Arrington, TN 37014Off Market
- $1,293,7004 bd4 ba3.6k sqft5524 Hardeman Springs Blvd #L-131, Arrington, TN 37014Off Market
A local agent can set up tours, give advice and negotiate with sellers.
Similar homes
- $1,999,9995 bd6 ba4.6k sqft4712 Majestic Meadows Dr, Arrington, TN 37014For Sale
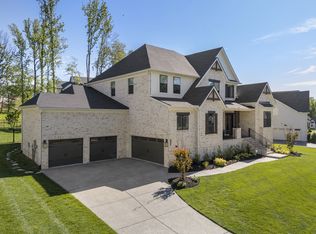
 MLS ID #3190837, Megan M. Smith. RealTracs MLS as distributed by MLS GRID
 - $1,299,0004 bd4 ba3.7k sqft4011 Pinwheel Ct, Arrington, TN 37014For Sale
 MLS ID #3239770, Darya Drugmand. RealTracs MLS as distributed by MLS GRID
 - $1,850,0004 bd5 ba4.8k sqft85 Governors Way, Brentwood, TN 37027For Sale
 MLS ID #3305972, Jessi Sgarlata. RealTracs MLS as distributed by MLS GRID
 - $1,825,0004 bd5 ba4.7k sqft3061 Trotters Ln, Franklin, TN 37067For Sale
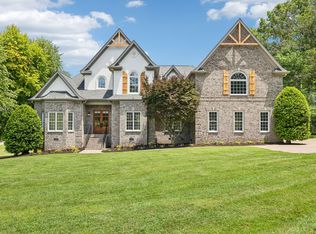 MLS ID #3251800, Rhonda Baskin, Realtor, ABR, CRS, CLHMS, SRES, ASP. RealTracs MLS as distributed by MLS GRID
 - $1,985,0005 bd5 ba5.6k sqft1236 Monarch Way, Brentwood, TN 37027For SaleMLS ID #3305307, Kyle Smallen. RealTracs MLS as distributed by MLS GRID
- $1,890,0004 bd5 ba4.7k sqft9739 Turner Ln, Brentwood, TN 37027For SaleMLS ID #3285876, Wendy Dyes. RealTracs MLS as distributed by MLS GRID
- $1,819,0005 bd6 ba5k sqft9618 Stonebluff Dr, Brentwood, TN 37027For SaleMLS ID #3229301, Brett Jones. RealTracs MLS as distributed by MLS GRID
- $1,699,9004 bd5 ba4.9k sqft1807 Eaves Ct, Nolensville, TN 37135For SaleMLS ID #3260361, Lorraine Mineo. RealTracs MLS as distributed by MLS GRID
- $1,799,9995 bd4 ba4.5k sqft1801 Ivy Crest Dr, Brentwood, TN 37027For SaleMLS ID #3247293, Gina Grimm. RealTracs MLS as distributed by MLS GRID
- $1,574,9004 bd4 ba4.8k sqft103 Governors Way, Brentwood, TN 37027For SaleMLS ID #3311555, Gabrielle C. Dodson. RealTracs MLS as distributed by MLS GRID
- $1,399,9004 bd5 ba4k sqft1115 Waterbridge Dr, Nolensville, TN 37135For SaleMLS ID #3207981, Garrett Beasley. RealTracs MLS as distributed by MLS GRID
- $1,850,0005 bd6 ba4.8k sqft331 Haddon Ct, Franklin, TN 37067For SaleMLS ID #3231733, Nancy Tice, CRS,ABR. RealTracs MLS as distributed by MLS GRID
- $1,799,0005 bd5 ba4.7k sqft1728 Surrey Dr, Brentwood, TN 37027For SaleMLS ID #3225698, Paul Goodman. RealTracs MLS as distributed by MLS GRID
- $1,695,0004 bd6 ba4.3k sqft5016 Buds Farm Ln, Franklin, TN 37064For SaleMLS ID #3277695, Jared Johnson. RealTracs MLS as distributed by MLS GRID
- $1,990,0006 bd6 ba4.5k sqft1816 Tiverton Pl, Brentwood, TN 37027For SaleMLS ID #3217168, Bob Hoff. RealTracs MLS as distributed by MLS GRID
- $1,565,0005 bd6 ba5.6k sqft1818 Eaves Ct, Nolensville, TN 37135For SaleMLS ID #3229346, Stephanie Jameson. RealTracs MLS as distributed by MLS GRID
- $1,399,9004 bd4 ba3.8k sqft2608 Benington Pl, Nolensville, TN 37135For SaleMLS ID #3305425, Garrett Beasley. RealTracs MLS as distributed by MLS GRID
- $1,899,9004 bd5 ba4.1k sqft9067 Fallswood Ln, Brentwood, TN 37027For SaleMLS ID #3248386, Holly Vaezi. RealTracs MLS as distributed by MLS GRID
- $1,949,9005 bd5 ba4.4k sqft9476 Highland Bend Ct, Brentwood, TN 37027For SaleMLS ID #3190055, Garrett Beasley. RealTracs MLS as distributed by MLS GRID
- $2,125,0005 bd5 ba4.8k sqft1908 New Bristol Ln, Brentwood, TN 37027For SaleMLS ID #3183540, Vini Moolchandani. RealTracs MLS as distributed by MLS GRID
