Designed for both everyday living and effortless entertaining, this exceptional home combines timeless style with an impressive list of over $170k luxury upgrades throughout. The open-concept floor plan centers around a chef’s kitchen that flows seamlessly into the main living and dining areas, while a dedicated theater room with premium surround sound creates the ultimate space for movie nights and game days. Custom built-ins, plantation shutters, designer lighting, solid wood doors, upgraded millwork, and thoughtfully designed storage elevate every room.
The screened porch, complete with oversized gas heaters, extends your living space year-round and overlooks a beautifully landscaped, private backyard perfect for relaxing or entertaining. Every detail has been thoughtfully considered, from the custom laundry room, mudroom drop zone, and overhead garage storage to smart home features including Nest thermostats, Ring doorbell, and keypad entry.
Beyond the beautiful finishes, this home offers exceptional long-term value with extensive owner investments, including a whole-home water filtration and softener system, radon mitigation, lightning protection system, gutter guards, upgraded fencing and landscaping, professionally serviced HVAC, air ducts, and dryer vent, plus countless custom upgrades throughout. Ideally located in one of Brentwood’s most sought-after neighborhoods and zoned for award-winning Williamson County Schools, this truly move-in-ready home offers the rare opportunity to enjoy luxury living without the wait or expense of future improvements. See attached upgrade and maintenance list for complete details.
Active
$1,799,999
1801 Ivy Crest Dr, Brentwood, TN 37027
5beds
4,515sqft
Single Family Residence, Residential
Built in 2016
0.7 Acres Lot
$-- Zestimate®
$399/sqft
$230/mo HOA
What's special
Overhead garage storageMudroom drop zoneCustom built-insBeautifully landscaped private backyardGutter guardsOpen-concept floor planUpgraded fencing and landscaping
- 11 days |
- 343 |
- 17 |
Likely to sell faster than
Zillow last checked:
Listing updated:
Listed by:
Gina Grimm 630-779-2417,
Fridrich & Clark Realty 615-327-4800
Source: RealTracs MLS as distributed by MLS GRID,MLS#: 3335737
Facts & features
Interior
Bedrooms & bathrooms
- Bedrooms: 5
- Bathrooms: 4
- Full bathrooms: 3
- 1/2 bathrooms: 1
- Main level bedrooms: 1
Bedroom 1
- Area: 272 Square Feet
- Dimensions: 17x16
Bedroom 2
- Features: Walk-In Closet(s)
- Level: Walk-In Closet(s)
- Area: 156 Square Feet
- Dimensions: 13x12
Bedroom 3
- Features: Walk-In Closet(s)
- Level: Walk-In Closet(s)
- Area: 169 Square Feet
- Dimensions: 13x13
Bedroom 4
- Features: Walk-In Closet(s)
- Level: Walk-In Closet(s)
- Area: 156 Square Feet
- Dimensions: 13x12
Primary bathroom
- Features: Double Vanity
- Level: Double Vanity
Den
- Features: Separate
- Level: Separate
- Area: 208 Square Feet
- Dimensions: 13x16
Dining room
- Features: Formal
- Level: Formal
- Area: 180 Square Feet
- Dimensions: 15x12
Kitchen
- Features: Eat-in Kitchen
- Level: Eat-in Kitchen
- Area: 255 Square Feet
- Dimensions: 15x17
Living room
- Area: 342 Square Feet
- Dimensions: 18x19
Other
- Features: Bedroom 5
- Level: Bedroom 5
- Area: 180 Square Feet
- Dimensions: 15x12
Other
- Features: Media Room
- Level: Media Room
- Area: 204 Square Feet
- Dimensions: 17x12
Recreation room
- Features: Second Floor
- Level: Second Floor
- Area: 285 Square Feet
- Dimensions: 19x15
Heating
- Central, Natural Gas, Zoned
Cooling
- Central Air, Electric
Appliances
- Included: Built-In Electric Oven, Double Oven, Cooktop, Gas Range, Dishwasher, Disposal, Dryer, ENERGY STAR Qualified Appliances, Freezer, Microwave, Refrigerator, Stainless Steel Appliance(s), Washer, Water Purifier
Features
- Ceiling Fan(s), Central Vacuum, Pantry, Smart Thermostat, Walk-In Closet(s), Wet Bar
- Flooring: Carpet, Wood, Tile
- Basement: None
- Fireplace features: Family Room
Interior area
- Total structure area: 4,515
- Total interior livable area: 4,515 sqft
- Finished area above ground: 4,515
Property
Parking
- Total spaces: 3
- Parking features: Garage Door Opener, Garage Faces Side, Aggregate
- Garage spaces: 3
Features
- Levels: Two
- Stories: 2
- Patio & porch: Patio, Screened
- Exterior features: Gas Grill, Smart Lock(s)
- Pool features: Association
- Fencing: Back Yard
Lot
- Size: 0.7 Acres
- Dimensions: 145 x 227
- Features: Level
- Topography: Level
Details
- Parcel number: 094060A A 00100 00016060A
- Special conditions: Standard
- Other equipment: Irrigation System
Construction
Type & style
- Home type: SingleFamily
- Property subtype: Single Family Residence, Residential
Materials
- Brick, Aluminum Siding
- Roof: Asphalt
Condition
- New construction: No
- Year built: 2016
Utilities & green energy
- Sewer: Public Sewer
- Water: Public
- Utilities for property: Electricity Available, Natural Gas Available, Water Available
Green energy
- Green verification: ENERGY STAR Certified Homes
Community & HOA
Community
- Security: Carbon Monoxide Detector(s), Fire Alarm, Smoke Detector(s), Smart Camera(s)/Recording
- Subdivision: Taramore Ph1
HOA
- Has HOA: Yes
- Amenities included: Clubhouse, Fitness Center, Playground, Pool, Tennis Court(s), Trail(s)
- Services included: Recreation Facilities, Trash
- HOA fee: $230 monthly
Location
- Region: Brentwood
Financial & listing details
- Price per square foot: $399/sqft
- Tax assessed value: $1,668,700
- Annual tax amount: $6,216
- Date on market: 8/6/2026
- Electric utility on property: Yes
Estimated market value
Not available
Estimated sales range
Not available
Not available
Price history
| Date | Event | Price |
|---|---|---|
| 8/6/2026 | Listed for sale | $1,799,999$399/sqft |
Source:  RealTracs MLS as distributed by MLS GRID #3335737 Report a problem RealTracs MLS as distributed by MLS GRID #3335737 Report a problem | ||
| 8/6/2026 | Listing removed | $1,799,999$399/sqft |
Source: RealTracs MLS as distributed by MLS GRID #3247293 Report a problem | ||
| 6/25/2026 | Listed for sale | $1,799,999+69.8%$399/sqft |
Source: RealTracs MLS as distributed by MLS GRID #3247293 Report a problem | ||
| 1/4/2021 | Sold | $1,060,000-7%$235/sqft |
Source: Public Record Report a problem | ||
| 10/21/2020 | Listed for sale | $1,140,000-3.4%$252/sqft |
Source: Pulte Homes Report a problem | ||
| 6/4/2020 | Listing removed | $1,180,334$261/sqft |
Source: Pulte Homes Report a problem | ||
| 3/19/2020 | Listed for sale | $1,180,334-83.4%$261/sqft |
Source: Pulte Homes Report a problem | ||
| 11/26/2012 | Sold | $7,100,682+798.9%$1,573/sqft |
Source: Agent Provided Report a problem | ||
| 8/20/2012 | Listed for sale | $789,900$175/sqft |
Source: Wieland Realty Associates, Inc. #1335543 Report a problem | ||
| 7/7/2012 | Listing removed | $789,900$175/sqft |
Source: Wieland Realty Associates, Inc. #1335543 Report a problem | ||
| 5/24/2012 | Price change | $789,900+2.6%$175/sqft |
Source: Wieland Realty Associates, Inc. #1335543 Report a problem | ||
| 2/3/2012 | Listed for sale | $769,900$171/sqft |
Source: Wieland Realty Associates, Inc. #1335543 Report a problem | ||
Public tax history
| Year | Property taxes | Tax assessment |
|---|---|---|
| 2025 | $6,216 +22.7% | $417,175 +78.7% |
| 2024 | $5,066 | $233,450 |
| 2023 | $5,066 | $233,450 |
| 2022 | $5,066 | $233,450 |
| 2021 | $5,066 +2% | $233,450 +21.3% |
| 2020 | $4,967 | $192,525 |
| 2019 | $4,967 +2.8% | $192,525 |
| 2018 | $4,832 | $192,525 +5.1% |
| 2017 | $4,832 | $183,125 +388.3% |
| 2016 | -- | $37,500 |
| 2015 | -- | $37,500 |
| 2014 | -- | $37,500 |
| 2013 | -- | $37,500 |
| 2012 | -- | $37,500 |
| 2011 | -- | $37,500 +15.4% |
| 2007 | $894 | $32,500 |
Find assessor info on the county website
Monthly payment
Est. payment
Payment breakdown
Explore the cost of this home by adjusting the details. Changes won't be saved.Climate risks
Neighborhood: 37027
Nearby schools
GreatSchools rating
- 9/10Jordan Elementary SchoolGrades: PK-5Distance: 1.3 mi
- 9/10Sunset Middle SchoolGrades: 6-8Distance: 3.8 mi
- 10/10Ravenwood High SchoolGrades: 9-12Distance: 1.1 mi
Schools provided by the listing agent
- Elementary: Jordan Elementary School
- Middle: Sunset Middle School
- High: Ravenwood High School
Source: RealTracs MLS as distributed by MLS GRID. This data may not be complete. We recommend contacting the local school district to confirm school assignments for this home.
- $1,496,5005 bd4 ba4.3k sqft1801 Ivy Crest Dr #1, Brentwood, TN 37027Off Market
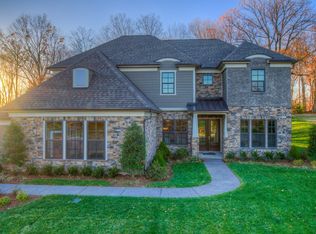
- $1,642,300-- bd5 ba3.1k sqft1803 Ivy Crest Dr, Brentwood, TN 37027Off Market
- $1,895,0005 bd7 ba5.2k sqft1802 Morgan Farms Way, Brentwood, TN 37027For Sale
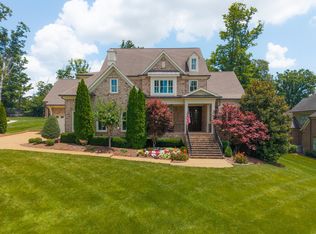
- $2,124,4005 bd4 ba4.1k sqft9500 Delamere Creek Ln, Brentwood, TN 37027Off Market

- $2,533,000-- bd5 ba3.7k sqft1800 Morgan Farms Way, Brentwood, TN 37027Off Market
- $1,588,1004 bd5 ba4.6k sqft1805 Ivy Crest Dr, Brentwood, TN 37027Off Market
- $3,299,100-- bd6 ba3.5k sqft1804 Morgan Farms Way, Brentwood, TN 37027Off Market
- $1,524,800-- bd3 ba2.5k sqft9501 Delamere Creek Ln, Brentwood, TN 37027Off Market
A local agent can set up tours, give advice and negotiate with sellers.
A local lender can help you make sure your offer is ready when you are.
Similar homes
- $1,799,9796 bd6 ba4.5k sqft1888 Charity Dr, Brentwood, TN 37027For Sale

 MLS ID #3306652, Aaron Goins. RealTracs MLS as distributed by MLS GRID
 - $1,990,0006 bd6 ba4.5k sqft1816 Tiverton Pl, Brentwood, TN 37027For Sale
 MLS ID #3501132, Bob Hoff. RealTracs MLS as distributed by MLS GRID
 - $1,949,9005 bd4 ba4.5k sqft1810 Legacy Cove Ln, Brentwood, TN 37027For Sale
 MLS ID #3190276, Martin Lovelace. RealTracs MLS as distributed by MLS GRID
 - $1,799,0005 bd5 ba4.7k sqft1728 Surrey Dr, Brentwood, TN 37027For Sale
 MLS ID #3225698, Paul Goodman. RealTracs MLS as distributed by MLS GRID
 - $2,125,0005 bd5 ba4.8k sqft1908 New Bristol Ln, Brentwood, TN 37027For SaleMLS ID #3506126, Vini Moolchandani. RealTracs MLS as distributed by MLS GRID
- $1,900,0004 bd5 ba3.6k sqft1242 Concord Hunt Dr, Brentwood, TN 37027For SaleMLS ID #3335880, Jack Miller, Luxury & Relocation Specialist. RealTracs MLS as distributed by MLS GRID
- $1,875,0005 bd5 ba5.6k sqft1236 Monarch Way, Brentwood, TN 37027For SaleMLS ID #3305307, Kyle Smallen. RealTracs MLS as distributed by MLS GRID
- $1,499,0004 bd5 ba4k sqft9512 Wicklow Rd, Brentwood, TN 37027For SaleMLS ID #3508142, Darya Drugmand. RealTracs MLS as distributed by MLS GRID
- $1,750,0004 bd4 ba5.1k sqft3621 Herbert Dr, Franklin, TN 37067For SaleMLS ID #3336290, Jenni Weber. RealTracs MLS as distributed by MLS GRID
- $1,860,0004 bd5 ba4.7k sqft9739 Turner Ln, Brentwood, TN 37027For SaleMLS ID #3285876, Wendy Dyes. RealTracs MLS as distributed by MLS GRID
- $1,465,0005 bd5 ba4.6k sqft2020 Valleybrook Dr, Brentwood, TN 37027For SaleMLS ID #3336391, Angela Tarrance. RealTracs MLS as distributed by MLS GRID
- $1,819,0005 bd6 ba5k sqft9618 Stonebluff Dr, Brentwood, TN 37027For SaleMLS ID #3229301, Brett Jones. RealTracs MLS as distributed by MLS GRID
- $1,975,0004 bd5 ba4.2k sqft2230 Georgian Cir, Franklin, TN 37067For SaleMLS ID #3333851, Caitlin Martin. RealTracs MLS as distributed by MLS GRID
- $2,050,0005 bd6 ba4.8k sqft9405 Big Horn Rdg, Brentwood, TN 37027For SaleMLS ID #3233577, Gary Ashton. RealTracs MLS as distributed by MLS GRID
- $1,199,9004 bd3 ba3.2k sqft1524 Aberdeen Dr, Brentwood, TN 37027For SaleMLS ID #3501104, Craig Edwards. RealTracs MLS as distributed by MLS GRID
- $1,545,0004 bd5 ba3.6k sqft1412 Arrowhead Dr, Brentwood, TN 37027For SaleMLS ID #3251482, Dee Russell. RealTracs MLS as distributed by MLS GRID
- $1,475,0005 bd5 ba4.5k sqft9716 Turquoise Ln, Brentwood, TN 37027For SaleMLS ID #3263076, Laura Caron. RealTracs MLS as distributed by MLS GRID
- $2,299,9006 bd6 ba5.5k sqft1745 Umbria Dr, Brentwood, TN 37027For SaleMLS ID #3231611, Kori Kintsch. RealTracs MLS as distributed by MLS GRID
- $1,999,9005 bd6 ba4.4k sqft3125 Chase Point Dr, Franklin, TN 37067For SaleMLS ID #3309046, Katie Morrell. RealTracs MLS as distributed by MLS GRID
- $2,149,9005 bd6 ba6.6k sqft1240 Concord Hunt Dr, Brentwood, TN 37027For SaleMLS ID #3190331, Nicholas Lane Woodard. RealTracs MLS as distributed by MLS GRID
