Resort-style outdoor living, exceptional privacy, Ravenwood schools, and sought-after main-level living define this Turnberry-built Brentwood home. Set along a scenic ridge line and backing to protected open space with no homes directly behind, this nearly 4,900-square-foot residence offers privacy, views, and flexible living in one of Brentwood’s most desirable settings.The main level features a private primary suite, dedicated office, and guest retreat. The great room with gas fireplace opens to a chef’s kitchen with premium appliances, a generous island, rollout shelving, and abundant storage. The primary suite includes a spa bath with jetted soaking tub, dual walk-in closets, and reinforced concrete safe room. Upstairs, each bedroom features an ensuite bath and walk-in closet, along with a home theater, bonus room, and extensive storage.The backyard is the showpiece. Designed by Peek Pools, known for its work on HGTV’s Pool Kings, the resort-style outdoor space features a heated saltwater pool and spa, outdoor kitchen, travertine hardscaping, Sonos audio, and covered outdoor living with a wood-burning fireplace, outdoor-rated TV, and ceiling fan—all overlooking a private natural backdrop. Additional highlights include a three-car garage, newer roof, encapsulated crawl space, updated hickory hardwood floors, fresh interior paint, and new carpet. Located in highly regarded Williamson County Schools with convenient access to Crockett Park, The Governors Club, CoolSprings, downtown Nashville, and Nashville International Airport. Seller offering up to $20,000 toward buyer closing costs with an acceptable offer.
Active
$2,050,000
9405 Big Horn Rdg, Brentwood, TN 37027
5beds
4,855sqft
Single Family Residence, Residential
Built in 2013
0.5 Acres Lot
$-- Zestimate®
$422/sqft
$165/mo HOA
What's special
Resort-style outdoor livingTravertine hardscapingGenerous islandDedicated officeFresh interior paintNew carpetNewer roof
- 9 days
- 1,089
- 91
Likely to sell faster than
Zillow last checked:
Listing updated:
Listed by:
Angela Tarrance 615-627-6927,
The Ashton Real Estate Group of RE/MAX Advantage 615-301-1631,
Gary Ashton 615-301-1650,
The Ashton Real Estate Group of RE/MAX Advantage
Source: RealTracs MLS as distributed by MLS GRID,MLS#: 3619266
Facts & features
Interior
Bedrooms & bathrooms
- Bedrooms: 5
- Bathrooms: 6
- Full bathrooms: 5
- 1/2 bathrooms: 1
- Main level bedrooms: 2
Bedroom 1
- Features: Suite
- Level: Suite
- Area: 399 Square Feet
- Dimensions: 19x21
Bedroom 2
- Features: Bath
- Level: Bath
- Area: 168 Square Feet
- Dimensions: 14x12
Bedroom 3
- Features: Bath
- Level: Bath
- Area: 273 Square Feet
- Dimensions: 21x13
Bedroom 4
- Features: Bath
- Level: Bath
- Area: 240 Square Feet
- Dimensions: 12x20
Primary bathroom
- Features: Double Vanity
- Level: Double Vanity
Dining room
- Features: Formal
- Level: Formal
- Area: 192 Square Feet
- Dimensions: 12x16
Kitchen
- Area: 300 Square Feet
- Dimensions: 15x20
Living room
- Features: Great Room
- Level: Great Room
- Area: 288 Square Feet
- Dimensions: 18x16
Other
- Features: Bedroom 5
- Level: Bedroom 5
- Area: 228 Square Feet
- Dimensions: 12x19
Other
- Features: Media Room
- Level: Media Room
- Area: 330 Square Feet
- Dimensions: 22x15
Recreation room
- Features: Second Floor
- Level: Second Floor
- Area: 336 Square Feet
- Dimensions: 16x21
Heating
- Central, Natural Gas
Cooling
- Central Air, Electric
Appliances
- Included: Double Oven, Electric Oven, Cooktop, Gas Range, Dishwasher, Disposal, Microwave
- Laundry: Electric Dryer Hookup, Washer Hookup
Features
- Bookcases, Built-in Features, Ceiling Fan(s), Entrance Foyer, Walk-In Closet(s), High Speed Internet, Kitchen Island
- Flooring: Carpet, Wood, Tile
- Basement: Crawl Space,None
- Number of fireplaces: 2
- Fireplace features: Gas, Living Room, Wood Burning
Interior area
- Total structure area: 4,855
- Total interior livable area: 4,855 sqft
- Finished area above ground: 4,855
Property
Parking
- Total spaces: 3
- Parking features: Garage Door Opener, Garage Faces Side, Aggregate, Driveway
- Garage spaces: 3
- Has uncovered spaces: Yes
Features
- Levels: Two
- Stories: 2
- Patio & porch: Patio, Covered, Porch
- Exterior features: Gas Grill
- Has private pool: Yes
- Pool features: In Ground
- Has spa: Yes
- Spa features: Private
- Fencing: Back Yard
Lot
- Size: 0.5 Acres
- Dimensions: 124.3 x 166.7
Details
- Parcel number: 094034G D 00600 00016034B
- Special conditions: Standard
- Other equipment: Irrigation System
Construction
Type & style
- Home type: SingleFamily
- Architectural style: Traditional
- Property subtype: Single Family Residence, Residential
Materials
- Brick
- Roof: Shingle
Condition
- New construction: No
- Year built: 2013
Utilities & green energy
- Sewer: Public Sewer
- Water: Public
- Utilities for property: Electricity Available, Natural Gas Available, Water Available, Cable Connected
Community & HOA
Community
- Security: Fire Alarm, Security System, Smoke Detector(s)
- Subdivision: Elmbrooke Sec 2-3
HOA
- Has HOA: Yes
- HOA fee: $165 monthly
Location
- Region: Brentwood
Financial & listing details
- Price per square foot: $422/sqft
- Tax assessed value: $1,803,700
- Annual tax amount: $6,719
- Date on market: 10/11/2026
- Electric utility on property: Yes
Estimated market value
Not available
Estimated sales range
Not available
Not available
Price history
| Date | Event | Price |
|---|---|---|
| 10/12/2026 | Listed for sale | $2,050,000$422/sqft |
Source:  RealTracs MLS as distributed by MLS GRID #3619266 Report a problem RealTracs MLS as distributed by MLS GRID #3619266 Report a problem | ||
| 10/12/2026 | Listing removed | $2,050,000$422/sqft |
Source: RealTracs MLS as distributed by MLS GRID #3233577 Report a problem | ||
| 8/17/2026 | Price change | $2,050,000-1.2%$422/sqft |
Source: RealTracs MLS as distributed by MLS GRID #3233577 Report a problem | ||
| 8/1/2026 | Price change | $2,075,000-1.2%$427/sqft |
Source: RealTracs MLS as distributed by MLS GRID #3233577 Report a problem | ||
| 6/24/2026 | Price change | $2,100,000-2.3%$433/sqft |
Source: RealTracs MLS as distributed by MLS GRID #3233577 Report a problem | ||
| 6/12/2026 | Listed for sale | $2,150,000+129.4%$443/sqft |
Source: RealTracs MLS as distributed by MLS GRID #3233577 Report a problem | ||
| 7/12/2019 | Sold | $937,080-1.9%$193/sqft |
Source: RealTracs MLS as distributed by MLS GRID #2038438 Report a problem | ||
| 6/4/2019 | Price change | $955,000-1%$197/sqft |
Source: Zeitlin Sothebys International Realty #2038438 Report a problem | ||
| 5/22/2019 | Price change | $965,000-2.3%$199/sqft |
Source: Zeitlin Sothebys International Realty #2038438 Report a problem | ||
| 5/8/2019 | Listed for sale | $987,500+27%$203/sqft |
Source: Zeitlin Sothebys International Realty #2038438 Report a problem | ||
| 4/15/2016 | Sold | $777,800-2.8%$160/sqft |
Source: RealTracs MLS as distributed by MLS GRID #1705074 Report a problem | ||
| 2/28/2016 | Pending sale | $799,800$165/sqft |
Source: Hodges and Fooshee Realty #1705074 Report a problem | ||
| 2/19/2016 | Price change | $799,8000%$165/sqft |
Source: Hodges and Fooshee Realty #1705074 Report a problem | ||
| 1/6/2016 | Price change | $799,900-2.6%$165/sqft |
Source: Cooke Realty Partners Report a problem | ||
| 12/29/2015 | Price change | $821,000+2.6%$169/sqft |
Source: Cooke Realty Partners #1625627 Report a problem | ||
| 11/13/2015 | Price change | $799,900-1.1%$165/sqft |
Source: Cooke Realty Partners Report a problem | ||
| 10/28/2015 | Price change | $809,000-1.5%$167/sqft |
Source: Cooke Realty Partners Report a problem | ||
| 5/9/2015 | Listed for sale | $821,000+9.5%$169/sqft |
Source: Cooke Realty Partners #1625627 Report a problem | ||
| 8/18/2014 | Sold | $750,000-3.2%$154/sqft |
Source: Public Record Report a problem | ||
| 5/1/2014 | Listed for sale | $775,000+3.5%$160/sqft |
Source: RealtyTrust Residential, LLC #1536922 Report a problem | ||
| 12/16/2013 | Sold | $748,777$154/sqft |
Source: Public Record Report a problem | ||
Public tax history
| Year | Property taxes | Tax assessment |
|---|---|---|
| 2025 | $6,719 +21.6% | $450,925 +77% |
| 2024 | $5,527 | $254,700 |
| 2023 | $5,527 | $254,700 |
| 2022 | $5,527 | $254,700 |
| 2021 | $5,527 +5.1% | $254,700 +25% |
| 2020 | $5,259 | $203,825 |
| 2019 | $5,259 +2.8% | $203,825 |
| 2018 | $5,116 | $203,825 |
| 2017 | $5,116 | $203,825 |
| 2016 | -- | $203,825 +11.4% |
| 2015 | -- | $182,950 |
| 2014 | -- | $182,950 +387.9% |
| 2013 | -- | $37,500 |
| 2012 | -- | $37,500 |
Find assessor info on the county website
Monthly payment
Est. payment
Payment breakdown
Explore the cost of this home by adjusting the details. Changes won't be saved.Climate risks
Neighborhood: 37027
Nearby schools
Schools provided by the listing agent
- Elementary: Crockett Elementary
- Middle: Woodland Middle School
- High: Ravenwood High School
Source: RealTracs MLS as distributed by MLS GRID. This data may not be complete. We recommend contacting the local school district to confirm school assignments for this home.
- $1,718,1004 bd4 ba4.8k sqft9401 Big Horn Ridgelot LOT 16, Brentwood, TN 37027Off Market
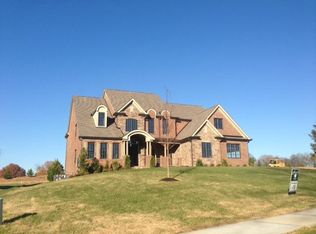
- $2,315,2005 bd5 ba4.8k sqft9403 Big Horn Rdg, Brentwood, TN 37027Off Market
- $1,695,0004 bd5 ba4.1k sqft9407 Big Horn Rdg, Brentwood, TN 37027For Sale

- $1,695,1004 bd4 ba4.6k sqft9401 Big Horn Rdg, Brentwood, TN 37027Off Market

Similar homes
- $1,695,0004 bd5 ba4.1k sqft9407 Big Horn Rdg, Brentwood, TN 37027For Sale
 MLS ID #3593714, Birdie Powers. RealTracs MLS as distributed by MLS GRID
 - $2,499,9005 bd8 ba7.1k sqft9565 Yellow Finch Ct, Brentwood, TN 37027For Sale
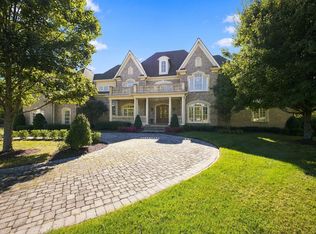 MLS ID #3615217, Cory Holman. RealTracs MLS as distributed by MLS GRID
 - $2,000,0006 bd6 ba6.9k sqft9510 Eldwick Dr, Brentwood, TN 37027For Sale
 MLS ID #3596121, Susan Gregory. RealTracs MLS as distributed by MLS GRID
 - $1,940,0006 bd6 ba4.5k sqft1816 Tiverton Pl, Brentwood, TN 37027For Sale
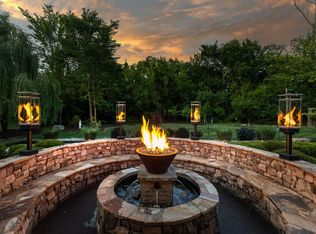 MLS ID #3501132, Bob Hoff. RealTracs MLS as distributed by MLS GRID
 - $1,499,9994 bd5 ba3.6k sqft1412 Arrowhead Dr, Brentwood, TN 37027For SaleMLS ID #3621663, Cheryl Macey. RealTracs MLS as distributed by MLS GRID
- $1,900,0005 bd5 ba4.9k sqft1647 Valle Verde Dr, Brentwood, TN 37027For SaleMLS ID #3592195, Jessica Averbuch. RealTracs MLS as distributed by MLS GRID
- $1,774,9004 bd5 ba4.7k sqft9739 Turner Ln, Brentwood, TN 37027For SaleMLS ID #3285876, Wendy Dyes. RealTracs MLS as distributed by MLS GRID
- $1,820,0004 bd4 ba4.6k sqft1790 Northumberland Dr, Brentwood, TN 37027For SaleMLS ID #3546947, Lisa Culp Taylor. RealTracs MLS as distributed by MLS GRID
- $1,800,0004 bd5 ba4.3k sqft9180 Brushboro Ct, Brentwood, TN 37027For SaleMLS ID #3529134, Nancy Ross. RealTracs MLS as distributed by MLS GRID
- $2,225,0006 bd6 ba5.5k sqft1745 Umbria Dr, Brentwood, TN 37027For SaleMLS ID #3231611, Kori Kintsch. RealTracs MLS as distributed by MLS GRID
- $1,549,9005 bd6 ba5k sqft625 Calverton Ln, Brentwood, TN 37027For SaleMLS ID #3592461, Ed Puckett. RealTracs MLS as distributed by MLS GRID
- $1,925,0004 bd5 ba5.7k sqft923 Stuart Ln, Brentwood, TN 37027For SaleMLS ID #3243932, Sallie Cromwell Simmons. RealTracs MLS as distributed by MLS GRID
- $1,695,0005 bd5 ba4.7k sqft1728 Surrey Dr, Brentwood, TN 37027For SaleMLS ID #3543682, Paul Goodman. RealTracs MLS as distributed by MLS GRID
- $1,645,9005 bd5 ba5.9k sqft9225 Foxboro Dr, Brentwood, TN 37027For SaleMLS ID #3544931, Jarod Tanksley. RealTracs MLS as distributed by MLS GRID
- $1,655,0004 bd4 ba4.1k sqft9598 Romano Way, Brentwood, TN 37027For SaleMLS ID #3512726, Matt Zehr. RealTracs MLS as distributed by MLS GRID
- $1,975,0004 bd5 ba6.1k sqft2713 Deer Haven Ct, Franklin, TN 37067For SaleMLS ID #3619738, Jennifer Telwar. RealTracs MLS as distributed by MLS GRID
- $1,579,9995 bd8 ba6.3k sqft9505 Wicklow Rd, Brentwood, TN 37027For SaleMLS ID #3512590, Gary Ashton. RealTracs MLS as distributed by MLS GRID
- $2,995,0005 bd7 ba5.2k sqft9485 Whetstone Blvd, Brentwood, TN 37027For SaleMLS ID #3542215, Lisa Marie Mason. RealTracs MLS as distributed by MLS GRID
- $1,449,0004 bd5 ba4k sqft9512 Wicklow Rd, Brentwood, TN 37027For SaleMLS ID #3508142, Darya Drugmand. RealTracs MLS as distributed by MLS GRID
- $1,449,0005 bd6 ba6.4k sqft330 Fountainbrooke Dr, Brentwood, TN 37027For SaleMLS ID #3514624, Marna Craig. RealTracs MLS as distributed by MLS GRID
