One of the best values in Brentwood! Zoned for highly sought-after Ravenwood High School and conveniently located near I-65, the airport, shopping & dining, this 6,400 sq. ft. all-brick home offers exceptional space and versatility. The main level features an owner's suite with a beautifully renovated bath, plus a second en suite bedroom ideal for guests or multigenerational living. An oversized family room with a built-in bar sets the stage for entertaining, movie nights, and game days. Extensive millwork, custom built-ins, and an integrated audio system add warmth and character throughout. Upstairs, you'll find three additional bedrooms, including an en suite, along with substantial unfinished walk-in storage ready for future expansion. The finished walk-out basement is truly a home within a home, with step-free access directly from the driveway and garage, a full bath, kitchenette, multiple living areas, and fitness room ideal for extended family, guests or home office. Additional unfinished basement space offers more flexibility, making an ideal workshop, craft room, recording studio, or storage area to suit your needs. Recent updates include newly refinished solid hardwood floors, a new roof, and three new HVAC systems. The expansive screened porch is a true standout, filling the space with natural light while overlooking a beautifully landscaped backyard and built-in fire pit, irrigation system, and exterior landscape lighting. The three-car garage features epoxy flooring and is pre-wired for an EV charger. Enjoy Fountainbrooke amenities including a neighborhood pool and walking trails. Space, updates, location and value-this Brentwood home has it all! Sellers are receptive to reasonable offers and invite interested buyers to take advantage of this opportunity by submitting their highest and best offer.
Active
$1,449,000
330 Fountainbrooke Dr, Brentwood, TN 37027
5beds
6,400sqft
Single Family Residence, Residential
Built in 2005
0.34 Acres Lot
$-- Zestimate®
$226/sqft
$80/mo HOA
What's special
All-brick homeFitness roomCustom built-insBeautifully landscaped backyardExterior landscape lightingSecond en suite bedroomBuilt-in fire pit
- 12 days
- 611
- 35
Likely to sell faster than
Zillow last checked:
Listing updated:
Listed by:
Marna Craig 615-319-9998,
Parks Compass 615-370-8669
Source: RealTracs MLS as distributed by MLS GRID,MLS#: 3514624
Facts & features
Interior
Bedrooms & bathrooms
- Bedrooms: 5
- Bathrooms: 6
- Full bathrooms: 5
- 1/2 bathrooms: 1
- Main level bedrooms: 2
Bedroom 1
- Features: Suite
- Level: Suite
- Area: 256 Square Feet
- Dimensions: 16x16
Bedroom 2
- Features: Bath
- Level: Bath
- Area: 182 Square Feet
- Dimensions: 14x13
Bedroom 3
- Features: Bath
- Level: Bath
- Area: 221 Square Feet
- Dimensions: 17x13
Bedroom 4
- Features: Walk-In Closet(s)
- Level: Walk-In Closet(s)
- Area: 266 Square Feet
- Dimensions: 19x14
Primary bathroom
- Features: Suite
- Level: Suite
Den
- Area: 462 Square Feet
- Dimensions: 22x21
Dining room
- Features: Formal
- Level: Formal
- Area: 168 Square Feet
- Dimensions: 14x12
Kitchen
- Features: Pantry
- Level: Pantry
- Area: 150 Square Feet
- Dimensions: 15x10
Living room
- Features: Combination
- Level: Combination
- Area: 224 Square Feet
- Dimensions: 16x14
Other
- Features: Bedroom 5
- Level: Bedroom 5
- Area: 272 Square Feet
- Dimensions: 17x16
Recreation room
- Features: Main Level
- Level: Main Level
Heating
- Central
Cooling
- Central Air
Appliances
- Included: Double Oven, Built-In Gas Range, Dishwasher, Microwave, Stainless Steel Appliance(s), Water Purifier
- Laundry: Electric Dryer Hookup, Washer Hookup
Features
- Bookcases, Built-in Features, Ceiling Fan(s), Central Vacuum, High Ceilings, Open Floorplan, Pantry, Walk-In Closet(s), Wet Bar, High Speed Internet
- Flooring: Carpet, Wood, Tile
- Basement: Finished
- Number of fireplaces: 1
- Fireplace features: Living Room
Interior area
- Total structure area: 6,400
- Total interior livable area: 6,400 sqft
- Finished area above ground: 4,746
- Finished area below ground: 1,654
Property
Parking
- Total spaces: 3
- Parking features: Garage Door Opener, Garage Faces Side
- Garage spaces: 3
Features
- Levels: Three Or More
- Stories: 2
- Patio & porch: Deck, Covered, Porch, Screened
- Pool features: Association
Lot
- Size: 0.34 Acres
- Features: Corner Lot, Level
- Topography: Corner Lot,Level
Details
- Parcel number: 094034D D 00100 00016034D
- Special conditions: Standard
- Other equipment: Irrigation System
Construction
Type & style
- Home type: SingleFamily
- Architectural style: Traditional
- Property subtype: Single Family Residence, Residential
Materials
- Brick
- Roof: Asphalt
Condition
- New construction: No
- Year built: 2005
Utilities & green energy
- Sewer: Public Sewer
- Water: Public
- Utilities for property: Water Available
Community & HOA
Community
- Security: Smoke Detector(s)
- Subdivision: Fountainbrooke Sec 4
HOA
- Has HOA: Yes
- Amenities included: Pool, Trail(s)
- Services included: Maintenance Grounds, Recreation Facilities
- HOA fee: $80 monthly
- Second HOA fee: $500 one time
Location
- Region: Brentwood
Financial & listing details
- Price per square foot: $226/sqft
- Tax assessed value: $1,324,900
- Annual tax amount: $4,962
- Date on market: 8/20/2026
Estimated market value
Not available
Estimated sales range
Not available
Not available
Price history
| Date | Event | Price |
|---|---|---|
| 8/20/2026 | Listed for sale | $1,449,000-3.4%$226/sqft |
Source:  RealTracs MLS as distributed by MLS GRID #3514624 Report a problem RealTracs MLS as distributed by MLS GRID #3514624 Report a problem | ||
| 8/13/2026 | Listing removed | $1,499,900$234/sqft |
Source: RealTracs MLS as distributed by MLS GRID #3216550 Report a problem | ||
| 6/17/2026 | Price change | $1,499,900-4.8%$234/sqft |
Source: RealTracs MLS as distributed by MLS GRID #3216550 Report a problem | ||
| 5/20/2026 | Listed for sale | $1,575,000$246/sqft |
Source: RealTracs MLS as distributed by MLS GRID #3216550 Report a problem | ||
| 5/19/2026 | Listing removed | $1,575,000$246/sqft |
Source: RealTracs MLS as distributed by MLS GRID #3133994 Report a problem | ||
| 5/15/2026 | Price change | $1,575,000-6%$246/sqft |
Source: RealTracs MLS as distributed by MLS GRID #3133994 Report a problem | ||
| 4/10/2026 | Price change | $1,675,000-5.9%$262/sqft |
Source: RealTracs MLS as distributed by MLS GRID #3133994 Report a problem | ||
| 3/10/2026 | Price change | $1,779,500-5.3%$278/sqft |
Source: RealTracs MLS as distributed by MLS GRID #3133994 Report a problem | ||
| 2/27/2026 | Listed for sale | $1,879,500+186%$294/sqft |
Source: RealTracs MLS as distributed by MLS GRID #3133994 Report a problem | ||
| 9/5/2006 | Sold | $657,200$103/sqft |
Source: Public Record Report a problem | ||
Public tax history
| Year | Property taxes | Tax assessment |
|---|---|---|
| 2025 | $4,935 -0.5% | $331,225 +44.9% |
| 2024 | $4,962 | $228,650 |
| 2023 | $4,962 | $228,650 |
| 2022 | $4,962 | $228,650 |
| 2021 | $4,962 +12.8% | $228,650 +34.1% |
| 2020 | $4,400 | $170,525 |
| 2019 | $4,400 +2.8% | $170,525 |
| 2018 | $4,280 | $170,525 |
| 2017 | $4,280 | $170,525 |
| 2016 | -- | $170,525 +8.4% |
| 2015 | -- | $157,325 |
| 2014 | -- | $157,325 |
| 2013 | -- | $157,325 |
| 2012 | -- | $157,325 |
| 2011 | -- | $157,325 +5.3% |
| 2007 | $4,108 +2.1% | $149,386 +2.1% |
| 2006 | $4,022 -13.5% | $146,272 +6.4% |
| 2005 | $4,648 +746.2% | $137,512 +746.2% |
| 2004 | $549 | $16,250 |
Find assessor info on the county website
Monthly payment
Est. payment
Payment breakdown
Explore the cost of this home by adjusting the details. Changes won't be saved.Climate risks
Neighborhood: 37027
Nearby schools
Schools provided by the listing agent
- Elementary: Crockett Elementary
- Middle: Woodland Middle School
- High: Ravenwood High School
Source: RealTracs MLS as distributed by MLS GRID. This data may not be complete. We recommend contacting the local school district to confirm school assignments for this home.
- $1,503,400-- bd5 ba4.4k sqft393 Childe Harolds Cir, Brentwood, TN 37027Off Market
- $1,275,0005 bd6 ba4.5k sqft396 Childe Harolds Cir, Brentwood, TN 37027Sold

- $1,198,6004 bd4 ba4.9k sqft328 Fountainbrooke Dr, Brentwood, TN 37027Off Market

- $1,480,400-- bd4 ba4.1k sqft333 Fountainbrooke Dr, Brentwood, TN 37027Off Market
Similar homes
- $1,450,0005 bd5 ba4.6k sqft2020 Valleybrook Dr, Brentwood, TN 37027For Sale
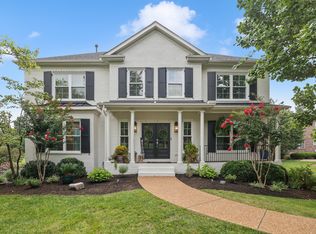
 MLS ID #3336391, Angela Tarrance. RealTracs MLS as distributed by MLS GRID
 - $1,498,0005 bd5 ba4.9k sqft301 Fountainbrooke Dr, Brentwood, TN 37027For Sale
 MLS ID #3143487, Jacob Tippets. RealTracs MLS as distributed by MLS GRID
 - $1,299,4004 bd4 ba4.4k sqft391 Childe Harolds Cir, Brentwood, TN 37027For Sale
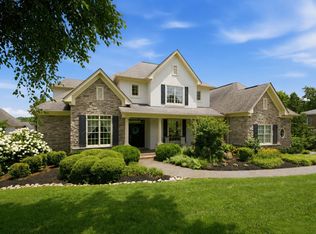 MLS ID #3287996, Mike Geiger. RealTracs MLS as distributed by MLS GRID
 - $1,249,0006 bd5 ba5.4k sqft1122 Pin Oak Ln, Brentwood, TN 37027For Sale
 MLS ID #3233504, Jason Cox. RealTracs MLS as distributed by MLS GRID
 - $1,425,0005 bd4 ba3.7k sqft9318 Navaho Dr, Brentwood, TN 37027For SaleMLS ID #3248381, Cara Hudson Owen. RealTracs MLS as distributed by MLS GRID
- $1,399,9995 bd5 ba4.5k sqft9716 Turquoise Ln, Brentwood, TN 37027For SaleMLS ID #3263076, Laura Caron. RealTracs MLS as distributed by MLS GRID
- $1,185,0004 bd3 ba3.5k sqft1005 Alcove Ct, Brentwood, TN 37027For SaleMLS ID #3333830, Gary Ashton. RealTracs MLS as distributed by MLS GRID
- $1,199,0006 bd4 ba5.2k sqft9716 Mountain Ash Ct, Brentwood, TN 37027For SaleMLS ID #3246141, Julie Casassa. RealTracs MLS as distributed by MLS GRID
- $1,349,9005 bd4 ba4.1k sqft13 Ironwood Ln, Brentwood, TN 37027For SaleMLS ID #3216555, Michael Bell. RealTracs MLS as distributed by MLS GRID
- $1,497,0005 bd5 ba3.8k sqft8240 Moores Ln, Brentwood, TN 37027For SaleMLS ID #3262895, Kelsey Jones. RealTracs MLS as distributed by MLS GRID
- $1,699,0005 bd8 ba6.3k sqft9505 Wicklow Rd, Brentwood, TN 37027For SaleMLS ID #3512590, Gary Ashton. RealTracs MLS as distributed by MLS GRID
- $1,860,0004 bd5 ba4.7k sqft9739 Turner Ln, Brentwood, TN 37027For SaleMLS ID #3285876, Wendy Dyes. RealTracs MLS as distributed by MLS GRID
- $1,590,0004 bd4 ba4.4k sqft3 Ironwood Ln, Brentwood, TN 37027For SaleMLS ID #3232451, Jennifer Klein. RealTracs MLS as distributed by MLS GRID
- $1,375,0004 bd4 ba4.5k sqft9224 Sydney Ln, Brentwood, TN 37027For SaleMLS ID #3171243, Elizabeth Unger. RealTracs MLS as distributed by MLS GRID
- $1,599,9995 bd6 ba4.3k sqft9514 Glenfiddich Trce, Brentwood, TN 37027For SaleMLS ID #3208385, Shelly Leonhard CRS,RELO,CLHMS,C2EX. RealTracs MLS as distributed by MLS GRID
- $1,989,0004 bd6 ba6k sqft1833 Bronwyn Ct, Brentwood, TN 37027For SaleMLS ID #3526878, Julie Casassa. RealTracs MLS as distributed by MLS GRID
- $1,819,0005 bd6 ba5k sqft9618 Stonebluff Dr, Brentwood, TN 37027For SaleMLS ID #3229301, Brett Jones. RealTracs MLS as distributed by MLS GRID
- $1,249,9994 bd4 ba4.3k sqft1534 Rosella Ct, Brentwood, TN 37027For SaleMLS ID #3211861, Ashley Burns. RealTracs MLS as distributed by MLS GRID
- $2,149,9006 bd6 ba6.9k sqft9510 Eldwick Dr, Brentwood, TN 37027For SaleMLS ID #3317666, Susan Gregory. RealTracs MLS as distributed by MLS GRID
- $1,875,0005 bd5 ba5.6k sqft1236 Monarch Way, Brentwood, TN 37027For SaleMLS ID #3305307, Kyle Smallen. RealTracs MLS as distributed by MLS GRID
