Excellent opportunity to get into the prestigious Inglehame Farms community, located just 5 minutes from Cool Springs, zoned for Williamson County's award winning school district, including top-ranked Ravenwood High School, and masterfully designed with lush greenery, sidewalks, underground utilities, clubhouse and pool, and direct walking access to the Brentwood trail system and parks. Positioned on a sprawling and level corner lot, this stately all brick, upgraded Yardley floorpan, built by Drees, provides serene views of the rolling Tennessee hills and radiates Southern charm. Featuring upper and lower front porches, a newer roof, 4 bedrooms with the primary suite on the main level, a designated office, soaring ceilings, abundant natural light, spacious chef’s kitchen with butler's pantry and breakfast room, cozy hearth room, generous bonus and media rooms, 3-car garage, mature landscaping, deck, irrigation, underground pet fence, peach, pear, apple and cherry trees in the back yard and so much more.
Active
Price cut: $24K (8/13)
$1,375,000
9224 Sydney Ln, Brentwood, TN 37027
4beds
4,540sqft
Single Family Residence, Residential
Built in 2006
0.68 Acres Lot
$-- Zestimate®
$303/sqft
$109/mo HOA
What's special
Clubhouse and poolStately all brickDesignated officeUnderground utilitiesNewer roofUnderground pet fenceAbundant natural light
- 12 days |
- 1,067 |
- 49 |
Zillow last checked:
Listing updated:
Listed by:
Elizabeth Unger 615-513-2241,
Compass 615-371-2474,
Helen Milberg 615-300-6075,
Compass
Source: RealTracs MLS as distributed by MLS GRID,MLS#: 3171243
Facts & features
Interior
Bedrooms & bathrooms
- Bedrooms: 4
- Bathrooms: 4
- Full bathrooms: 4
- Main level bedrooms: 1
Bedroom 1
- Features: Walk-In Closet(s)
- Level: Walk-In Closet(s)
- Area: 323 Square Feet
- Dimensions: 19x17
Bedroom 2
- Features: Extra Large Closet
- Level: Extra Large Closet
- Area: 182 Square Feet
- Dimensions: 14x13
Bedroom 3
- Features: Extra Large Closet
- Level: Extra Large Closet
- Area: 169 Square Feet
- Dimensions: 13x13
Bedroom 4
- Features: Extra Large Closet
- Level: Extra Large Closet
- Area: 143 Square Feet
- Dimensions: 13x11
Primary bathroom
- Features: Suite
- Level: Suite
Den
- Features: Separate
- Level: Separate
- Area: 169 Square Feet
- Dimensions: 13x13
Dining room
- Features: Formal
- Level: Formal
- Area: 210 Square Feet
- Dimensions: 15x14
Other
- Features: Other
- Level: Other
- Area: 360 Square Feet
- Dimensions: 20x18
Kitchen
- Features: Pantry
- Level: Pantry
- Area: 252 Square Feet
- Dimensions: 18x14
Living room
- Features: Great Room
- Level: Great Room
- Area: 361 Square Feet
- Dimensions: 19x19
Other
- Features: Office
- Level: Office
- Area: 168 Square Feet
- Dimensions: 14x12
Other
- Features: Utility Room
- Level: Utility Room
- Area: 56 Square Feet
- Dimensions: 8x7
Recreation room
- Features: Other
- Level: Other
- Area: 448 Square Feet
- Dimensions: 28x16
Heating
- Central
Cooling
- Central Air, Electric
Appliances
- Included: Dishwasher, Disposal, Dryer, Microwave, Refrigerator, Stainless Steel Appliance(s), Washer
- Laundry: Electric Dryer Hookup, Washer Hookup
Features
- Bookcases, Ceiling Fan(s), Entrance Foyer, Extra Closets, High Ceilings, Open Floorplan, Pantry, Walk-In Closet(s), High Speed Internet
- Flooring: Carpet, Wood, Tile
- Basement: Crawl Space
- Number of fireplaces: 1
- Fireplace features: Gas, Great Room
Interior area
- Total structure area: 4,540
- Total interior livable area: 4,540 sqft
- Finished area above ground: 4,540
Property
Parking
- Total spaces: 7
- Parking features: Garage Door Opener, Garage Faces Side, Aggregate
- Garage spaces: 3
- Uncovered spaces: 4
Features
- Levels: Two
- Stories: 2
- Patio & porch: Porch, Covered, Deck
- Pool features: Association
Lot
- Size: 0.68 Acres
- Dimensions: 121 x 201
- Features: Corner Lot, Level
- Topography: Corner Lot,Level
Details
- Parcel number: 094061D C 01200 00015061D
- Special conditions: Standard
Construction
Type & style
- Home type: SingleFamily
- Property subtype: Single Family Residence, Residential
Materials
- Brick
- Roof: Shingle
Condition
- New construction: No
- Year built: 2006
Utilities & green energy
- Sewer: Public Sewer
- Water: Public
- Utilities for property: Electricity Available, Water Available, Cable Connected, Underground Utilities
Community & HOA
Community
- Subdivision: Inglehame Farms Sec 5
HOA
- Has HOA: Yes
- Amenities included: Clubhouse, Pool, Sidewalks, Underground Utilities, Trail(s)
- Services included: Maintenance Grounds, Recreation Facilities
- HOA fee: $328 quarterly
Location
- Region: Brentwood
Financial & listing details
- Price per square foot: $303/sqft
- Tax assessed value: $1,477,200
- Annual tax amount: $4,330
- Date on market: 8/7/2026
- Electric utility on property: Yes
Estimated market value
Not available
Estimated sales range
Not available
Not available
Price history
| Date | Event | Price |
|---|---|---|
| 8/13/2026 | Price change | $1,375,000-1.7%$303/sqft |
Source:  RealTracs MLS as distributed by MLS GRID #3171243 Report a problem RealTracs MLS as distributed by MLS GRID #3171243 Report a problem | ||
| 8/7/2026 | Listed for sale | $1,399,000$308/sqft |
Source: RealTracs MLS as distributed by MLS GRID #3171243 Report a problem | ||
| 8/7/2026 | Contingent | $1,399,000$308/sqft |
Source: RealTracs MLS as distributed by MLS GRID #3171243 Report a problem | ||
| 8/6/2026 | Listed for sale | $1,399,000$308/sqft |
Source: RealTracs MLS as distributed by MLS GRID #3171243 Report a problem | ||
| 8/1/2026 | Contingent | $1,399,000$308/sqft |
Source: RealTracs MLS as distributed by MLS GRID #3171243 Report a problem | ||
| 7/15/2026 | Price change | $1,399,000-3.5%$308/sqft |
Source: RealTracs MLS as distributed by MLS GRID #3171243 Report a problem | ||
| 6/17/2026 | Price change | $1,450,000-4.9%$319/sqft |
Source: RealTracs MLS as distributed by MLS GRID #3171243 Report a problem | ||
| 5/19/2026 | Price change | $1,525,000-4.4%$336/sqft |
Source: RealTracs MLS as distributed by MLS GRID #3171243 Report a problem | ||
| 4/24/2026 | Listed for sale | $1,595,000+126.9%$351/sqft |
Source: RealTracs MLS as distributed by MLS GRID #3171243 Report a problem | ||
| 9/1/2006 | Sold | $702,993$155/sqft |
Source: Public Record Report a problem | ||
Public tax history
| Year | Property taxes | Tax assessment |
|---|---|---|
| 2025 | $5,503 +27.1% | $369,300 +85.1% |
| 2024 | $4,330 | $199,525 |
| 2023 | $4,330 | $199,525 |
| 2022 | $4,330 | $199,525 |
| 2021 | $4,330 +1.8% | $199,525 +21% |
| 2020 | $4,255 | $164,900 |
| 2019 | $4,255 +2.8% | $164,900 |
| 2018 | $4,139 | $164,900 |
| 2017 | $4,139 | $164,900 |
| 2016 | -- | $164,900 +10.5% |
| 2015 | -- | $149,225 |
| 2014 | -- | $149,225 |
| 2013 | -- | $149,225 |
| 2012 | -- | $149,225 |
| 2011 | -- | $149,225 -5.2% |
| 2007 | $4,329 | $157,408 |
| 2006 | $4,329 | $157,408 |
Find assessor info on the county website
Monthly payment
Est. payment
Payment breakdown
Explore the cost of this home by adjusting the details. Changes won't be saved.Climate risks
Neighborhood: 37027
Nearby schools
GreatSchools rating
- 9/10Kenrose Elementary SchoolGrades: K-5Distance: 0.9 mi
- 9/10Woodland Middle SchoolGrades: 6-8Distance: 2.6 mi
- 10/10Ravenwood High SchoolGrades: 9-12Distance: 0.7 mi
Schools provided by the listing agent
- Elementary: Kenrose Elementary
- Middle: Woodland Middle School
- High: Ravenwood High School
Source: RealTracs MLS as distributed by MLS GRID. This data may not be complete. We recommend contacting the local school district to confirm school assignments for this home.
- $1,733,5005 bd7 ba5.5k sqft9222 Sydney Ln, Brentwood, TN 37027Off Market
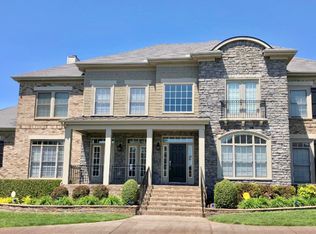
- $1,429,9004 bd4 ba4.5k sqft1813 Charity Dr, Brentwood, TN 37027Off Market

- $1,352,7004 bd4 ba4.2k sqft1821 Charity Dr #150-LOT 150, Brentwood, TN 37027Off Market
- $1,247,3003 bd3 ba3.4k sqft1835 Charity Dr #157-LOT 157, Brentwood, TN 37027Off Market
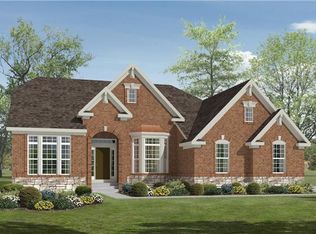
- $1,726,7005 bd5 ba5.1k sqft1839 Charity Dr #159-LOT 159, Brentwood, TN 37027Off Market
- $1,664,8004 bd4 ba4.5k sqft1841 Charity Dr #160-LOT 160, Brentwood, TN 37027Off Market
- $1,695,8004 bd5 ba4.3k sqft1842 Charity Dr #161-LOT 161, Brentwood, TN 37027Off Market
- $1,675,6004 bd4 ba4.5k sqft1840 Charity Dr #162-LOT 162, Brentwood, TN 37027Off Market
A local agent can set up tours, give advice and negotiate with sellers.
Similar homes
- $1,375,0005 bd4 ba3.6k sqft1076 Wilshire Way, Brentwood, TN 37027For Sale

 MLS ID #3311458, Amy Hancock Biggs. RealTracs MLS as distributed by MLS GRID
 - $1,349,9005 bd4 ba4.1k sqft13 Ironwood Ln, Brentwood, TN 37027For Sale
 MLS ID #3216555, Michael Bell. RealTracs MLS as distributed by MLS GRID
 - $1,475,0004 bd5 ba3.4k sqft9023 Fallswood Ln, Brentwood, TN 37027For Sale
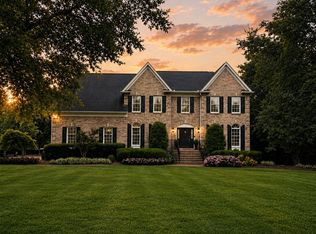 MLS ID #3304290, Patrick Higgins. RealTracs MLS as distributed by MLS GRID
 - $1,299,4004 bd4 ba4.4k sqft391 Childe Harolds Cir, Brentwood, TN 37027For Sale
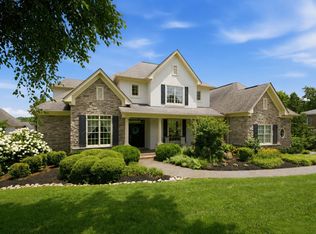 MLS ID #3287996, Mike Geiger. RealTracs MLS as distributed by MLS GRID
 - $1,435,0006 bd5 ba4.8k sqft1667 Kirkwood Pl, Brentwood, TN 37027For SaleMLS ID #3261046, Logan Simmons. RealTracs MLS as distributed by MLS GRID
- $1,450,0004 bd3 ba3.6k sqft1305 Arrowhead Dr, Brentwood, TN 37027For SaleMLS ID #3173352, Dee Russell. RealTracs MLS as distributed by MLS GRID
- $1,550,0004 bd4 ba3.8k sqft9303 Concord Rd, Brentwood, TN 37027For SaleMLS ID #3282452, Jennifer van Nelson. RealTracs MLS as distributed by MLS GRID
- $1,475,0005 bd5 ba4.5k sqft9716 Turquoise Ln, Brentwood, TN 37027For SaleMLS ID #3263076, Laura Caron. RealTracs MLS as distributed by MLS GRID
- $1,590,0004 bd4 ba4.4k sqft3 Ironwood Ln, Brentwood, TN 37027For SaleMLS ID #3232451, Jennifer Klein. RealTracs MLS as distributed by MLS GRID
- $1,545,0004 bd5 ba3.6k sqft1412 Arrowhead Dr, Brentwood, TN 37027For SaleMLS ID #3251482, Dee Russell. RealTracs MLS as distributed by MLS GRID
- $1,225,0004 bd3 ba3.5k sqft1005 Alcove Ct, Brentwood, TN 37027For SaleMLS ID #3333830, Gary Ashton. RealTracs MLS as distributed by MLS GRID
- $1,599,9995 bd6 ba4.3k sqft9514 Glenfiddich Trce, Brentwood, TN 37027For SaleMLS ID #3208385, Shelly Leonhard CRS,RELO,CLHMS,C2EX. RealTracs MLS as distributed by MLS GRID
- $1,127,0004 bd4 ba3.5k sqft9710 Capstone Ct, Brentwood, TN 37027For SaleMLS ID #3500798, Donnel Milam. RealTracs MLS as distributed by MLS GRID
- $1,699,9004 bd4 ba4.5k sqft9236 Prestmoor Pl, Brentwood, TN 37027For SaleMLS ID #3245517, Tom Andrews. RealTracs MLS as distributed by MLS GRID
- $1,249,0006 bd5 ba5.4k sqft1122 Pin Oak Ln, Brentwood, TN 37027For SaleMLS ID #3233504, Jason Cox. RealTracs MLS as distributed by MLS GRID
- $1,199,0006 bd4 ba5.2k sqft9716 Mountain Ash Ct, Brentwood, TN 37027For SaleMLS ID #3246141, Julie Casassa. RealTracs MLS as distributed by MLS GRID
- $999,4444 bd4 ba3.9k sqft1570 Woodberry Ct, Brentwood, TN 37027For SaleMLS ID #3302282, Mike Matwijec. RealTracs MLS as distributed by MLS GRID
- $1,799,0005 bd5 ba4.7k sqft1728 Surrey Dr, Brentwood, TN 37027For SaleMLS ID #3225698, Paul Goodman. RealTracs MLS as distributed by MLS GRID
- $1,690,0005 bd5 ba5.9k sqft9225 Foxboro Dr, Brentwood, TN 37027For SaleMLS ID #3254757, Jarod Tanksley. RealTracs MLS as distributed by MLS GRID
- $874,9004 bd3 ba2.8k sqft106 Buckhead Ct, Brentwood, TN 37027For SaleMLS ID #3513370, Jonathan Poindexter. RealTracs MLS as distributed by MLS GRID
