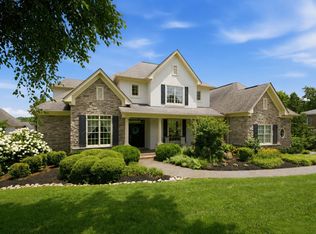
STUNNING BRENTWOOD HOME ON A PRIVATE TREE-LINED LOT WITH WALK-OUT BASEMENT! ** Zoned Crockett, Woodland and Ravenwood, this one-of-a-kind custom Drees Home in highly desirable Williamson County with an award winning school system has it all! Tucked away on a quiet wooded lot, you'll be welcomed by a charming covered front porch and inviting entryway. The main level features a private office with French doors, formal dining room, living room with soaring ceilings and gas fireplace, spacious eat-in kitchen with granite countertops, double ovens, butcher block island, and a guest bedroom with ensuite bath. Upstairs, the Owner's Suite is a true retreat with vaulted ceiling, sitting area, and inviting bath featuring double vanities, soaking tub, walk-in shower, and large walk-in closet. Two bedrooms share a Jack-and-Jill bath, while an additional guest bedroom enjoys access to its own full bath. A large bonus room offers flexibility for a playroom, home gym, or additional bedroom. The fully finished walk-out basement is light and bright with high ceilings, beautiful hardwood floors, and plumbing already roughed in for a future bathroom and kitchenette, making it an ideal teen or in-law suite. A dedicated theater room creates the ultimate movie-night experience. Step outside to the spacious back deck overlooking the private tree-lined backyard. Multiple storage areas, a 3-car garage, and laundry room with mud sink provide everyday convenience. Located with easy access to I-65, Cool Springs, shopping, dining, and Downtown Nashville, this home is A MUST SEE!
Active
Price cut: $26K (7/17)
$1,349,000
1122 Pin Oak Ln, Brentwood, TN 37027
6beds
5,439sqft
:
Get pre-qualified$7,436/mo
Single Family Residence, Residential
Built in 2007
0.33 Acres Lot
$-- Zestimate®
$248/sqft
$60/mo HOA
What's special
Gas fireplaceFully finished walk-out basementPrivate tree-lined backyardDouble ovensPrivate tree-lined lotButcher block islandCharming covered front porch
- 51 days |
- 505 |
- 26 |
Zillow last checked:
Listing updated:
Listed by:
Jason Cox 615-347-0799,
Parks Compass 615-370-8669
Source: RealTracs MLS as distributed by MLS GRID,MLS#: 3233504
Facts & features
Interior
Bedrooms & bathrooms
- Bedrooms: 6
- Bathrooms: 5
- Full bathrooms: 4
- 1/2 bathrooms: 1
- Main level bedrooms: 1
Bedroom 1
- Features: Suite
- Level: Suite
- Area: 234 Square Feet
- Dimensions: 18x13
Bedroom 2
- Features: Bath
- Level: Bath
- Area: 180 Square Feet
- Dimensions: 15x12
Bedroom 3
- Features: Bath
- Level: Bath
- Area: 144 Square Feet
- Dimensions: 12x12
Bedroom 4
- Features: Bath
- Level: Bath
- Area: 160 Square Feet
- Dimensions: 16x10
Primary bathroom
- Features: Double Vanity
- Level: Double Vanity
Den
- Features: Separate
- Level: Separate
- Area: 352 Square Feet
- Dimensions: 22x16
Dining room
- Features: Formal
- Level: Formal
- Area: 204 Square Feet
- Dimensions: 17x12
Kitchen
- Features: Pantry
- Level: Pantry
- Area: 176 Square Feet
- Dimensions: 16x11
Living room
- Features: Great Room
- Level: Great Room
- Area: 256 Square Feet
- Dimensions: 16x16
Other
- Features: Bedroom 5
- Level: Bedroom 5
- Area: 180 Square Feet
- Dimensions: 18x10
Other
- Features: Media Room
- Level: Media Room
- Area: 272 Square Feet
- Dimensions: 16x17
Recreation room
- Features: Second Floor
- Level: Second Floor
- Area: 256 Square Feet
- Dimensions: 16x16
Heating
- Central
Cooling
- Central Air
Appliances
- Included: Double Oven, Cooktop, Dishwasher, Microwave, Refrigerator, Stainless Steel Appliance(s)
- Laundry: Electric Dryer Hookup, Washer Hookup
Features
- Entrance Foyer, Extra Closets, High Ceilings, Open Floorplan, Pantry, Walk-In Closet(s), High Speed Internet
- Flooring: Carpet, Wood, Tile
- Basement: Finished
- Number of fireplaces: 1
- Fireplace features: Family Room
Interior area
- Total structure area: 5,439
- Total interior livable area: 5,439 sqft
- Finished area above ground: 4,055
- Finished area below ground: 1,384
Video & virtual tour
Property
Parking
- Total spaces: 9
- Parking features: Garage Faces Side
- Garage spaces: 3
- Uncovered spaces: 6
Features
- Levels: Three Or More
- Stories: 2
- Patio & porch: Porch, Covered, Deck
Lot
- Size: 0.33 Acres
- Dimensions: 95 x 147
- Features: Private
- Topography: Private
Details
- Parcel number: 094034D H 01400 00016034D
- Special conditions: Standard
Construction
Type & style
- Home type: SingleFamily
- Architectural style: Traditional
- Property subtype: Single Family Residence, Residential
Materials
- Brick, Vinyl Siding
- Roof: Shingle
Condition
- New construction: No
- Year built: 2007
Utilities & green energy
- Sewer: Public Sewer
- Water: Public
- Utilities for property: Water Available, Cable Connected
Community & HOA
Community
- Security: Smoke Detector(s)
- Subdivision: Willowmet Sec 5-A
HOA
- Has HOA: Yes
- Services included: Maintenance Grounds
- HOA fee: $60 monthly
Location
- Region: Brentwood
Financial & listing details
- Price per square foot: $248/sqft
- Tax assessed value: $1,314,100
- Annual tax amount: $4,895
- Date on market: 6/9/2026
Estimated market value
Not available
Estimated sales range
Not available
Not available
Price history
| Date | Event | Price |
|---|---|---|
| 7/17/2026 | Price change | $1,349,000-1.9%$248/sqft |
Source:  RealTracs MLS as distributed by MLS GRID #3233504 Report a problem RealTracs MLS as distributed by MLS GRID #3233504 Report a problem | ||
| 7/10/2026 | Price change | $1,375,000-1.7%$253/sqft |
Source: RealTracs MLS as distributed by MLS GRID #3233504 Report a problem | ||
| 6/26/2026 | Price change | $1,399,000-3.5%$257/sqft |
Source: RealTracs MLS as distributed by MLS GRID #3233504 Report a problem | ||
| 6/9/2026 | Listed for sale | $1,449,000+149.1%$266/sqft |
Source: RealTracs MLS as distributed by MLS GRID #3233504 Report a problem | ||
| 2/20/2007 | Sold | $581,625$107/sqft |
Source: Public Record Report a problem | ||
Public tax history
| Year | Property taxes | Tax assessment |
|---|---|---|
| 2025 | $4,895 +14.9% | $328,525 +67.4% |
| 2024 | $4,259 | $196,275 |
| 2023 | $4,259 | $196,275 |
| 2022 | $4,259 | $196,275 |
| 2021 | $4,259 +0.7% | $196,275 +19.7% |
| 2020 | $4,229 | $163,925 |
| 2019 | $4,229 +2.8% | $163,925 |
| 2018 | $4,114 | $163,925 |
| 2017 | $4,114 | $163,925 |
| 2016 | -- | $163,925 +19.3% |
| 2015 | -- | $137,450 |
| 2014 | -- | $137,450 |
| 2013 | -- | $137,450 |
| 2012 | -- | $137,450 |
| 2011 | -- | $137,450 +1.1% |
| 2007 | $3,737 +504% | $135,906 +504% |
| 2006 | $619 | $22,500 |
Find assessor info on the county website
Monthly payment
Est. payment
Payment breakdown
Explore the cost of this home by adjusting the details. Changes won't be saved.Climate risks
Neighborhood: 37027
Nearby schools
GreatSchools rating
- 9/10Crockett Elementary SchoolGrades: PK-5Distance: 3.5 mi
- 9/10Woodland Middle SchoolGrades: 6-8Distance: 3.4 mi
- 10/10Ravenwood High SchoolGrades: 9-12Distance: 3.7 mi
Schools provided by the listing agent
- Elementary: Crockett Elementary
- Middle: Woodland Middle School
- High: Ravenwood High School
Source: RealTracs MLS as distributed by MLS GRID. This data may not be complete. We recommend contacting the local school district to confirm school assignments for this home.
- $1,186,0006 bd5 ba4.5k sqft1120 Pin Oak Ln, Brentwood, TN 37027Off Market
- $1,998,500-- bd4 ba6.7k sqft1124 Pin Oak Ln, Brentwood, TN 37027Off Market
- $1,214,500-- bd-- ba-- sqftPin Oak Ln, Brentwood, TN 37027Off Market
- $1,722,600-- bd-- ba-- sqftPin Oak Ln, Brentwood, TN 37027Off Market
- $1,725,300-- bd-- ba-- sqftPin Oak Ln, Brentwood, TN 37027Off Market
- $1,214,500-- bd-- ba-- sqftPin Oak Ln, Brentwood, TN 37027Off Market
- $1,214,500-- bd-- ba-- sqftPin Oak Ln, Brentwood, TN 37027Off Market
- $969,9003 bd4 ba3.1k sqft1182 Retreat Pass, Brentwood, TN 37027Off Market
A local agent can set up tours, give advice and negotiate with sellers.
Similar homes
- $1,299,0006 bd4 ba5.2k sqft9716 Mountain Ash Ct, Brentwood, TN 37027For Sale

 MLS ID #3246141, Julie Casassa. RealTracs MLS as distributed by MLS GRID
 - $1,299,4004 bd4 ba4.4k sqft391 Childe Harolds Cir, Brentwood, TN 37027For Sale
 MLS ID #3287996, Mike Geiger. RealTracs MLS as distributed by MLS GRID
 - $1,299,0004 bd4 ba3.5k sqft1169 Pin Oak Ln, Brentwood, TN 37027For Sale
 MLS ID #3190616, Karen Dull, Realtor, CRS/Certified Residential Specialist. RealTracs MLS as distributed by MLS GRID
 - $1,299,9005 bd5 ba5.4k sqft9728 Turnbridge Ct, Brentwood, TN 37027For Sale
 MLS ID #3170118, Keri Thomas. RealTracs MLS as distributed by MLS GRID
 - $1,499,9005 bd6 ba6.4k sqft330 Fountainbrooke Dr, Brentwood, TN 37027For SaleMLS ID #3216550, Marna Craig. RealTracs MLS as distributed by MLS GRID
- $1,435,0006 bd5 ba4.8k sqft1667 Kirkwood Pl, Brentwood, TN 37027For SaleMLS ID #3261046, Logan Simmons. RealTracs MLS as distributed by MLS GRID
- $1,540,0005 bd5 ba4.5k sqft9716 Turquoise Ln, Brentwood, TN 37027For SaleMLS ID #3263076, Laura Caron. RealTracs MLS as distributed by MLS GRID
- $1,449,9005 bd4 ba4.1k sqft13 Ironwood Ln, Brentwood, TN 37027For SaleMLS ID #3216555, Michael Bell. RealTracs MLS as distributed by MLS GRID
- $1,890,0004 bd5 ba4.7k sqft9739 Turner Ln, Brentwood, TN 37027For SaleMLS ID #3285876, Wendy Dyes. RealTracs MLS as distributed by MLS GRID
- $1,249,9994 bd4 ba4.3k sqft1534 Rosella Ct, Brentwood, TN 37027For SaleMLS ID #3211861, Ashley Burns. RealTracs MLS as distributed by MLS GRID
- $1,749,9005 bd6 ba6.4k sqft1096 Sunset Rd, Brentwood, TN 37027For SaleMLS ID #3224301, Gabrielle C. Dodson. RealTracs MLS as distributed by MLS GRID
- $1,370,0004 bd3 ba3.3k sqft1307 Haber Dr, Brentwood, TN 37027For SaleMLS ID #3247841, Stephanie Caddo. RealTracs MLS as distributed by MLS GRID
- $1,399,0004 bd4 ba4.5k sqft9224 Sydney Ln, Brentwood, TN 37027For SaleMLS ID #3171243, Elizabeth Unger. RealTracs MLS as distributed by MLS GRID
- $1,489,0004 bd5 ba4.1k sqft8203 Alamo Rd, Brentwood, TN 37027For SaleMLS ID #3250391, Donnie Stanley. RealTracs MLS as distributed by MLS GRID
- $1,690,0005 bd5 ba5.9k sqft9225 Foxboro Dr, Brentwood, TN 37027For SaleMLS ID #3254757, Jarod Tanksley. RealTracs MLS as distributed by MLS GRID
- $1,495,0004 bd3 ba3.6k sqft1305 Arrowhead Dr, Brentwood, TN 37027For SaleMLS ID #3173352, Dee Russell. RealTracs MLS as distributed by MLS GRID
- $1,650,0004 bd4 ba4.4k sqft3 Ironwood Ln, Brentwood, TN 37027For SaleMLS ID #3232451, Jennifer Klein. RealTracs MLS as distributed by MLS GRID
- $1,819,0005 bd6 ba5k sqft9618 Stonebluff Dr, Brentwood, TN 37027For SaleMLS ID #3229301, Brett Jones. RealTracs MLS as distributed by MLS GRID
- $1,545,0004 bd5 ba3.6k sqft1412 Arrowhead Dr, Brentwood, TN 37027For SaleMLS ID #3251482, Dee Russell. RealTracs MLS as distributed by MLS GRID
- $1,645,0004 bd4 ba3.8k sqft9303 Concord Rd, Brentwood, TN 37027For SaleMLS ID #3282452, Jennifer van Nelson. RealTracs MLS as distributed by MLS GRID
