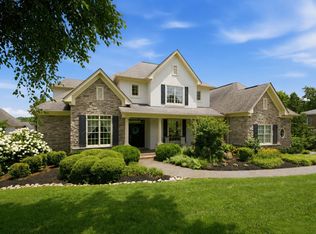
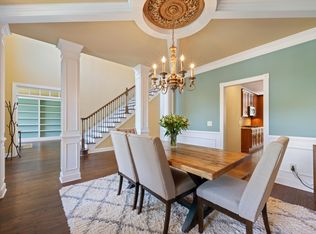
Nestled in the heart of Brentwood in the beautiful county of Williamson. This stunning Brick & Stone home facade features 4 bedrooms, 3 full bathrooms and 1 half bath. 3 car garage. The home is approx. 3,530 sq. ft. and offers the perfect blend of traditional elegance. With a full unfinished walk-out basement of approx. 1,918 sq. ft., with studded walls ready to meet your needs . Enjoy the serene TN living from this private backyard setting with mature trees. Floorplan features an inviting foyer. Formal dining room. Private home office. Beautiful views surround you with the expansive windows. Gorgeous kitchen-features an abundance of custom cabinets, granite countertops, custom backsplash. Stainless steel appliances, double ovens, walk-in pantry and the Island/breakfast bar with pendant lighting. Enjoy your view from the breakfast room, over looking the private backyard and the new trex decking. The family room provides a seamless flow into the spacious room- ideal for hosting gatherings or simply enjoying the cozy fireplace setting. Main level offers a primary expansive bedroom-large bathroom suite features double vanities, garden tub, separate shower and large walk-in closet. Hardwood floors throughout the main floor, tile in bathrooms, and laundry room. Second floor features a Jack and Jill bathroom, with walk-in closets. Total bedrooms on the second level is 3. Dedicated Media room is awaiting...Separate bonus room with cabinets that could be a future mini kitchen. Second floor is very spacious and provides additional storage. Beautiful custom millwork throughout. Laundry room on main level. 3 Car Garage offers storage space. Second level has 2 walk-in attic storage. Manicured lawn and landscaping. Move in ready, just waiting for you! Make an appointment today ;)
Under contract - showing
Price cut: $49K (8/3)
$1,250,000
1169 Pin Oak Ln, Brentwood, TN 37027
4beds
3,530sqft
Single Family Residence, Residential
Built in 2011
0.35 Acres Lot
$-- Zestimate®
$354/sqft
$60/mo HOA
What's special
Private home officeCozy fireplace settingWalk-in pantryBeautiful custom millwork throughoutDouble ovensStainless steel appliancesGorgeous kitchen
- 106 days |
- 420 |
- 28 |
Likely to sell faster than
Zillow last checked:
Listing updated:
Listed by:
Karen Dull, Realtor, CRS/Certified Residential Specialist 615-319-5099,
Coldwell Banker Southern Realty 615-465-3700
Source: RealTracs MLS as distributed by MLS GRID,MLS#: 3190616
Facts & features
Interior
Bedrooms & bathrooms
- Bedrooms: 4
- Bathrooms: 4
- Full bathrooms: 3
- 1/2 bathrooms: 1
- Main level bedrooms: 1
Bedroom 1
- Features: Suite
- Level: Suite
- Area: 270 Square Feet
- Dimensions: 18x15
Bedroom 2
- Features: Walk-In Closet(s)
- Level: Walk-In Closet(s)
- Area: 154 Square Feet
- Dimensions: 14x11
Bedroom 3
- Features: Walk-In Closet(s)
- Level: Walk-In Closet(s)
- Area: 154 Square Feet
- Dimensions: 14x11
Bedroom 4
- Features: Walk-In Closet(s)
- Level: Walk-In Closet(s)
- Area: 208 Square Feet
- Dimensions: 16x13
Primary bathroom
- Features: Double Vanity
- Level: Double Vanity
Den
- Features: Separate
- Level: Separate
- Area: 130 Square Feet
- Dimensions: 10x13
Dining room
- Features: Formal
- Level: Formal
- Area: 180 Square Feet
- Dimensions: 12x15
Kitchen
- Features: Pantry
- Level: Pantry
- Area: 192 Square Feet
- Dimensions: 12x16
Living room
- Features: Separate
- Level: Separate
- Area: 320 Square Feet
- Dimensions: 16x20
Other
- Features: Media Room
- Level: Media Room
- Area: 208 Square Feet
- Dimensions: 16x13
Other
- Features: Breakfast Room
- Level: Breakfast Room
- Area: 132 Square Feet
- Dimensions: 12x11
Recreation room
- Features: Second Floor
- Level: Second Floor
- Area: 306 Square Feet
- Dimensions: 17x18
Heating
- Central, Natural Gas
Cooling
- Central Air
Appliances
- Included: Built-In Electric Oven, Double Oven, Cooktop, Dishwasher, Disposal, Microwave, Stainless Steel Appliance(s)
- Laundry: Electric Dryer Hookup, Washer Hookup
Features
- High Speed Internet
- Flooring: Carpet, Wood, Tile
- Basement: Unfinished
- Number of fireplaces: 1
- Fireplace features: Living Room
Interior area
- Total structure area: 3,530
- Total interior livable area: 3,530 sqft
- Finished area above ground: 3,530
Video & virtual tour
Property
Parking
- Total spaces: 3
- Parking features: Garage Door Opener, Garage Faces Side
- Garage spaces: 3
Features
- Levels: Two
- Stories: 3
- Patio & porch: Porch, Covered, Deck, Patio
Lot
- Size: 0.35 Acres
- Dimensions: 103 x 150
- Features: Private
- Topography: Private
Details
- Parcel number: 094034D I 01700 00016034D
- Special conditions: Standard
Construction
Type & style
- Home type: SingleFamily
- Property subtype: Single Family Residence, Residential
Materials
- Brick, Stone
- Roof: Asphalt
Condition
- New construction: No
- Year built: 2011
Utilities & green energy
- Sewer: Public Sewer
- Water: Public
- Utilities for property: Natural Gas Available, Water Available, Underground Utilities
Community & HOA
Community
- Security: Smoke Detector(s)
- Subdivision: Willowmet Sec 5-B
HOA
- Has HOA: Yes
- Amenities included: Sidewalks, Underground Utilities
- Services included: Maintenance Grounds
- HOA fee: $60 monthly
Location
- Region: Brentwood
Financial & listing details
- Price per square foot: $354/sqft
- Tax assessed value: $1,204,700
- Annual tax amount: $4,488
- Date on market: 5/6/2026
Estimated market value
Not available
Estimated sales range
Not available
Not available
Price history
| Date | Event | Price |
|---|---|---|
| 8/8/2026 | Contingent | $1,250,000$354/sqft |
Source:  RealTracs MLS as distributed by MLS GRID #3190616 Report a problem RealTracs MLS as distributed by MLS GRID #3190616 Report a problem | ||
| 8/3/2026 | Price change | $1,250,000-3.8%$354/sqft |
Source: RealTracs MLS as distributed by MLS GRID #3190616 Report a problem | ||
| 6/12/2026 | Price change | $1,299,000-3.7%$368/sqft |
Source: RealTracs MLS as distributed by MLS GRID #3190616 Report a problem | ||
| 5/23/2026 | Price change | $1,349,000-1.9%$382/sqft |
Source: RealTracs MLS as distributed by MLS GRID #3190616 Report a problem | ||
| 5/6/2026 | Listed for sale | $1,375,000+212.6%$390/sqft |
Source: RealTracs MLS as distributed by MLS GRID #3190616 Report a problem | ||
| 12/3/2011 | Listing removed | $439,9000%$125/sqft |
Source: Drees Homes #1275625 Report a problem | ||
| 12/2/2011 | Sold | $440,095+340.1%$125/sqft |
Source: Public Record Report a problem | ||
| 7/1/2011 | Sold | $100,000-77.3%$28/sqft |
Source: Public Record Report a problem | ||
| 5/18/2011 | Listed for sale | $439,900$125/sqft |
Source: TheDailyClassifieds.Com #1275625 Report a problem | ||
Public tax history
| Year | Property taxes | Tax assessment |
|---|---|---|
| 2025 | $4,487 +16.9% | $301,175 +70.3% |
| 2024 | $3,838 | $176,875 |
| 2023 | $3,838 | $176,875 |
| 2022 | $3,838 | $176,875 |
| 2021 | $3,838 +0.7% | $176,875 +19.8% |
| 2020 | $3,811 | $147,700 |
| 2019 | $3,811 +2.8% | $147,700 |
| 2018 | $3,708 | $147,700 |
| 2017 | $3,708 | $147,700 |
| 2016 | -- | $147,700 +32.8% |
| 2015 | -- | $111,225 |
| 2014 | -- | $111,225 |
| 2013 | -- | $111,225 |
| 2012 | -- | $111,225 +344.9% |
| 2011 | -- | $25,000 +11.1% |
| 2007 | $619 | $22,500 |
| 2006 | $619 | $22,500 |
Find assessor info on the county website
Monthly payment
Est. payment
Payment breakdown
Explore the cost of this home by adjusting the details. Changes won't be saved.Climate risks
Neighborhood: 37027
Nearby schools
GreatSchools rating
- 9/10Crockett Elementary SchoolGrades: PK-5Distance: 3.4 mi
- 9/10Woodland Middle SchoolGrades: 6-8Distance: 3.3 mi
- 10/10Ravenwood High SchoolGrades: 9-12Distance: 3.7 mi
Schools provided by the listing agent
- Elementary: Crockett Elementary
- Middle: Woodland Middle School
- High: Ravenwood High School
Source: RealTracs MLS as distributed by MLS GRID. This data may not be complete. We recommend contacting the local school district to confirm school assignments for this home.
- $1,299,4004 bd4 ba3.3k sqft1171 Pin Oak Ln, Brentwood, TN 37027Off Market

- $---- bd-- ba-- sqft1171 Pin Oak Cir, Brentwood, TN 37027Off Market
- $1,414,40035.47 acres1167 Pin Oak Ln, Brentwood, TN 37027Off Market
- $---- bd-- ba-- sqft1167 Pin Oak Cir, Brentwood, TN 37027Off Market
- $1,416,7006 bd6 ba5.1k sqft1173 Pin Oak Ln, Brentwood, TN 37027Off Market
- $832,0004 bd4 ba2.6k sqft1165 Pin Oak Ln, Brentwood, TN 37027Sold
- $1,000,0004 bd4 ba3.1k sqft404 Childe Harolds Ln, Brentwood, TN 37027Sold
- $1,201,2005 bd4 ba3.2k sqft406 Childe Harolds Ln, Brentwood, TN 37027Off Market
A local agent can set up tours, give advice and negotiate with sellers.
A local lender can help you make sure your offer is ready when you are.
Similar homes
- $1,225,0004 bd3 ba3.5k sqft1005 Alcove Ct, Brentwood, TN 37027For Sale

 MLS ID #3333830, Gary Ashton. RealTracs MLS as distributed by MLS GRID
 - $1,299,4004 bd4 ba4.4k sqft391 Childe Harolds Cir, Brentwood, TN 37027For Sale
 MLS ID #3287996, Mike Geiger. RealTracs MLS as distributed by MLS GRID
 - $1,200,0004 bd4 ba4.2k sqft1830 Sonoma Trce, Brentwood, TN 37027For Sale
 MLS ID #3177772, Stephanie Margarete Campbell. RealTracs MLS as distributed by MLS GRID
 - $1,349,9005 bd4 ba4.1k sqft13 Ironwood Ln, Brentwood, TN 37027For Sale
 MLS ID #3216555, Michael Bell. RealTracs MLS as distributed by MLS GRID
 - $1,250,0004 bd4 ba3.8k sqft1300 Bull Run Ct, Nolensville, TN 37135For SaleMLS ID #3255686, Darren DeMartino. RealTracs MLS as distributed by MLS GRID
- $1,375,0004 bd4 ba4.5k sqft9224 Sydney Ln, Brentwood, TN 37027For SaleMLS ID #3171243, Elizabeth Unger. RealTracs MLS as distributed by MLS GRID
- $874,9004 bd3 ba2.8k sqft106 Buckhead Ct, Brentwood, TN 37027For SaleMLS ID #3513370, Jonathan Poindexter. RealTracs MLS as distributed by MLS GRID
- $1,497,0005 bd5 ba3.8k sqft8240 Moores Ln, Brentwood, TN 37027For SaleMLS ID #3262895, Kelsey Jones. RealTracs MLS as distributed by MLS GRID
- $789,0004 bd3 ba3.3k sqft1279 Bridgeton Park Dr, Brentwood, TN 37027For SaleMLS ID #3314703, Sharon Brugman. RealTracs MLS as distributed by MLS GRID
- $1,199,9994 bd4 ba3.6k sqft9222 Holstein Dr, Nolensville, TN 37135For SaleMLS ID #3255215, Marla Richardson. RealTracs MLS as distributed by MLS GRID
- $1,199,9005 bd3 ba3.2k sqft691 Lawler Ln, Nolensville, TN 37135For SaleMLS ID #3256351, Michelle Patterson. RealTracs MLS as distributed by MLS GRID
- $1,435,0006 bd5 ba4.8k sqft1667 Kirkwood Pl, Brentwood, TN 37027For SaleMLS ID #3261046, Logan Simmons. RealTracs MLS as distributed by MLS GRID
- $1,819,0005 bd6 ba5k sqft9618 Stonebluff Dr, Brentwood, TN 37027For SaleMLS ID #3229301, Brett Jones. RealTracs MLS as distributed by MLS GRID
- $1,699,9004 bd4 ba4.5k sqft9236 Prestmoor Pl, Brentwood, TN 37027For SaleMLS ID #3245517, Tom Andrews. RealTracs MLS as distributed by MLS GRID
- $974,9004 bd4 ba3.5k sqft2205 Maricopa Ct, Nolensville, TN 37135For SaleMLS ID #3217111, Heather Legg. RealTracs MLS as distributed by MLS GRID
- $799,9004 bd4 ba3.2k sqft608 Banbury Pl, Brentwood, TN 37027For SaleMLS ID #3242562, Dawne Harris. RealTracs MLS as distributed by MLS GRID
- $699,9004 bd3 ba2.7k sqft601 Copperfield Ct, Brentwood, TN 37027For SaleMLS ID #3306039, Matt Ward. RealTracs MLS as distributed by MLS GRID
- $949,9003 bd3 ba3.3k sqft6040 Manor Pl, Brentwood, TN 37027For SaleMLS ID #3333758, Linda G. Post. RealTracs MLS as distributed by MLS GRID
- $1,799,0005 bd5 ba4.7k sqft1728 Surrey Dr, Brentwood, TN 37027For SaleMLS ID #3225698, Paul Goodman. RealTracs MLS as distributed by MLS GRID
- $1,075,0004 bd3 ba3.2k sqft1446 Burnside Dr, Franklin, TN 37067For SaleMLS ID #3512835, Mona Martin. RealTracs MLS as distributed by MLS GRID
