Formerly Stonecrest's showcase model home, this exceptional 5,040-square-foot residence offers 5 bedrooms, 5 full baths, and 1 half bath on one of the community's most desirable homesites. Bordered by neighborhood green space on two sides, the property enjoys rare privacy, mature views, and a remarkable sense of openness.
The light-filled floor plan is highlighted by a dramatic two-story foyer and great room, rich hardwood flooring, extensive millwork, designer lighting, custom built-ins, and premium finishes throughout. The chef's kitchen serves as the heart of the home, featuring an oversized island, abundant cabinetry, and seamless flow to the breakfast area and great room.
The main level includes a dedicated executive office, private guest suite, and luxurious primary retreat with elevated ceilings, dual walk-in closets, and a spa-inspired bath with pedestal soaking tub.
Designed for exceptional indoor-outdoor living, the covered rear porch opens to a custom masonry patio with a wood-burning fireplace, built-in grill and refrigerator connections, and professionally landscaped grounds overlooking mature trees and community green space.
Upstairs, three additional bedroom suites each feature walk in closets and private baths with linen closets. A dedicated theater room, expansive bonus room, versatile loft, and built out fitness room provide abundant space for entertainment, recreation, and everyday living.
Additional highlights include an expanded driveway with parking for three additional vehicles, an adjustable basketball goal, and a highly customized garage featuring polyaspartic flooring, built-in cabinetry, shelving, utility sink, overhead storage, cooling fans, and organizational systems.
Zoned for highly acclaimed Edmondson Elementary, Brentwood Middle, and Brentwood High School, this remarkable Williamson County residence presents a rare opportunity to own one of Stonecrest's signature homes.
Active
Price cut: $30K (7/21)
$1,819,000
9618 Stonebluff Dr, Brentwood, TN 37027
5beds
5,040sqft
Single Family Residence, Residential
Built in 2017
0.62 Acres Lot
$-- Zestimate®
$361/sqft
$140/mo HOA
What's special
- 73 days |
- 522 |
- 15 |
Zillow last checked:
Listing updated:
Listed by:
Brett Jones 615-516-0326,
OBR Real Estate 615-566-3165
Source: RealTracs MLS as distributed by MLS GRID,MLS#: 3229301
Facts & features
Interior
Bedrooms & bathrooms
- Bedrooms: 5
- Bathrooms: 6
- Full bathrooms: 5
- 1/2 bathrooms: 1
- Main level bedrooms: 2
Heating
- Central
Cooling
- Central Air
Appliances
- Included: Double Oven, Built-In Gas Range, Dishwasher, Disposal, Microwave, Refrigerator, Stainless Steel Appliance(s)
Features
- Flooring: Carpet, Wood
- Basement: Crawl Space
Interior area
- Total structure area: 5,040
- Total interior livable area: 5,040 sqft
- Finished area above ground: 5,040
Property
Parking
- Total spaces: 3
- Parking features: Attached
- Attached garage spaces: 3
Features
- Levels: Two
- Stories: 2
- Patio & porch: Porch, Covered, Patio
- Exterior features: Gas Grill
Lot
- Size: 0.62 Acres
- Dimensions: 199.4 x 180
Details
- Parcel number: 094031I A 00100 00016031I
- Special conditions: Standard
Construction
Type & style
- Home type: SingleFamily
- Property subtype: Single Family Residence, Residential
Materials
- Brick
Condition
- New construction: No
- Year built: 2017
Utilities & green energy
- Sewer: Public Sewer
- Water: Public
- Utilities for property: Water Available
Community & HOA
Community
- Subdivision: Stonecrest
HOA
- Has HOA: Yes
- HOA fee: $421 quarterly
Location
- Region: Brentwood
Financial & listing details
- Price per square foot: $361/sqft
- Tax assessed value: $1,705,200
- Annual tax amount: $6,352
- Date on market: 6/3/2026
Estimated market value
Not available
Estimated sales range
Not available
Not available
Price history
| Date | Event | Price |
|---|---|---|
| 7/21/2026 | Price change | $1,819,000-1.6%$361/sqft |
Source:  RealTracs MLS as distributed by MLS GRID #3229301 Report a problem RealTracs MLS as distributed by MLS GRID #3229301 Report a problem | ||
| 7/9/2026 | Price change | $1,849,000-2.6%$367/sqft |
Source: RealTracs MLS as distributed by MLS GRID #3229301 Report a problem | ||
| 7/2/2026 | Price change | $1,899,000-1.6%$377/sqft |
Source: RealTracs MLS as distributed by MLS GRID #3229301 Report a problem | ||
| 6/18/2026 | Price change | $1,929,000-2.3%$383/sqft |
Source: RealTracs MLS as distributed by MLS GRID #3229301 Report a problem | ||
| 6/4/2026 | Listed for sale | $1,975,000+74.8%$392/sqft |
Source: RealTracs MLS as distributed by MLS GRID #3229301 Report a problem | ||
| 7/17/2019 | Sold | $1,129,900$224/sqft |
Source: Public Record Report a problem | ||
Public tax history
| Year | Property taxes | Tax assessment |
|---|---|---|
| 2025 | $6,352 +9.4% | $426,300 +59.3% |
| 2024 | $5,805 | $267,525 |
| 2023 | $5,805 | $267,525 |
| 2022 | $5,805 | $267,525 |
| 2021 | $5,805 -8.3% | $267,525 +9.1% |
| 2020 | $6,328 | $245,250 |
| 2019 | $6,328 +2.8% | $245,250 |
| 2018 | $6,156 | $245,250 +430.3% |
| 2017 | $6,156 | $46,250 |
Find assessor info on the county website
Monthly payment
Est. payment
Payment breakdown
Explore the cost of this home by adjusting the details. Changes won't be saved.Climate risks
Neighborhood: 37027
Nearby schools
GreatSchools rating
- 9/10Edmondson Elementary SchoolGrades: K-5Distance: 2 mi
- 10/10Brentwood Middle SchoolGrades: 6-8Distance: 6.5 mi
- 9/10Brentwood High SchoolGrades: 9-12Distance: 6.4 mi
Schools provided by the listing agent
- Elementary: Edmondson Elementary
- Middle: Brentwood Middle School
- High: Brentwood High School
Source: RealTracs MLS as distributed by MLS GRID. This data may not be complete. We recommend contacting the local school district to confirm school assignments for this home.
- $1,699,9004 bd5 ba5.3k sqft9616 Stonebluff Dr, Brentwood, TN 37027Sold
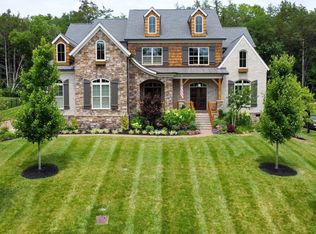
- $1,319,7005 bd5 ba4.9k sqft9614 Stonebluff Dr, Brentwood, TN 37027Off Market
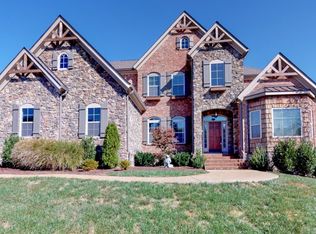
- $1,568,500-- bd5 ba2.7k sqft9614 Stonebluff Dr, Brentwood, TN 37027Off Market
- $632,7003 bd2 ba2.3k sqft6588 Bluff Rd, Brentwood, TN 37027Off Market
- $300,0003 bd3 ba1.5k sqft6598 Bluff Rd, Brentwood, TN 37027Off Market
- $1,831,300-- bd4 ba3.2k sqft9612 Stonebluff Dr, Brentwood, TN 37027Off Market
- $896,9005 bd2 ba2.8k sqft6578 Bluff Rd, Brentwood, TN 37027Off Market
- $279,800-- bd-- ba-- sqftBluff Rd, BRENTWOOD, TN 37027Off Market
A local agent can set up tours, give advice and negotiate with sellers.
A local lender can help you make sure your offer is ready when you are.
Similar homes
- $1,890,0004 bd5 ba4.7k sqft9739 Turner Ln, Brentwood, TN 37027For Sale
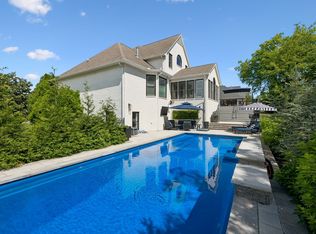
 MLS ID #3285876, Wendy Dyes. RealTracs MLS as distributed by MLS GRID
 - $1,799,9995 bd4 ba4.5k sqft1801 Ivy Crest Dr, Brentwood, TN 37027For Sale
 MLS ID #3335737, Gina Grimm. RealTracs MLS as distributed by MLS GRID
 - $1,799,0005 bd7 ba4.6k sqft21 Sawgrass Ln, Brentwood, TN 37027For Sale
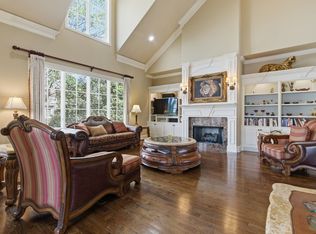 MLS ID #3167205, Natalie Harper. RealTracs MLS as distributed by MLS GRID
 - $1,799,9796 bd6 ba4.5k sqft1888 Charity Dr, Brentwood, TN 37027For Sale
 MLS ID #3306652, Aaron Goins. RealTracs MLS as distributed by MLS GRID
 - $1,875,0005 bd5 ba5.6k sqft1236 Monarch Way, Brentwood, TN 37027For SaleMLS ID #3305307, Kyle Smallen. RealTracs MLS as distributed by MLS GRID
- $1,899,9005 bd5 ba4.4k sqft9476 Highland Bend Ct, Brentwood, TN 37027For SaleMLS ID #3190055, Garrett Beasley. RealTracs MLS as distributed by MLS GRID
- $1,750,0004 bd5 ba4.2k sqft990 Still Forest Dr, Brentwood, TN 37027For SaleMLS ID #3306164, Linda Seaton, Broker, CNE, CRS, GRI, ABR. RealTracs MLS as distributed by MLS GRID
- $1,499,0004 bd5 ba4k sqft9512 Wicklow Rd, Brentwood, TN 37027For SaleMLS ID #3508142, Darya Drugmand. RealTracs MLS as distributed by MLS GRID
- $1,799,0005 bd5 ba4.7k sqft1728 Surrey Dr, Brentwood, TN 37027For SaleMLS ID #3225698, Paul Goodman. RealTracs MLS as distributed by MLS GRID
- $1,900,0004 bd5 ba3.6k sqft1242 Concord Hunt Dr, Brentwood, TN 37027For SaleMLS ID #3335880, Jack Miller, Luxury & Relocation Specialist. RealTracs MLS as distributed by MLS GRID
- $1,674,9005 bd6 ba6.4k sqft1096 Sunset Rd, Brentwood, TN 37027For SaleMLS ID #3224301, Gabrielle C. Dodson. RealTracs MLS as distributed by MLS GRID
- $1,699,9004 bd4 ba4.5k sqft9236 Prestmoor Pl, Brentwood, TN 37027For SaleMLS ID #3245517, Tom Andrews. RealTracs MLS as distributed by MLS GRID
- $1,690,0005 bd5 ba5.9k sqft9225 Foxboro Dr, Brentwood, TN 37027For SaleMLS ID #3254757, Jarod Tanksley. RealTracs MLS as distributed by MLS GRID
- $1,690,0003 bd4 ba3.8k sqft1024 Redmond Ct, Brentwood, TN 37027For SaleMLS ID #3181435, Kevin Martelli. RealTracs MLS as distributed by MLS GRID
- $2,075,0005 bd6 ba4.8k sqft9405 Big Horn Rdg, Brentwood, TN 37027For SaleMLS ID #3233577, Gary Ashton. RealTracs MLS as distributed by MLS GRID
- $1,650,0004 bd4 ba4.4k sqft3 Ironwood Ln, Brentwood, TN 37027For SaleMLS ID #3232451, Jennifer Klein. RealTracs MLS as distributed by MLS GRID
- $2,595,0007 bd7 ba6.3k sqft911 Bluff Rd, Brentwood, TN 37027For SaleMLS ID #3205447, Lindsay Sanford. RealTracs MLS as distributed by MLS GRID
- $2,149,9006 bd6 ba6.9k sqft9510 Eldwick Dr, Brentwood, TN 37027For SaleMLS ID #3317666, Susan Gregory. RealTracs MLS as distributed by MLS GRID
- $1,990,0006 bd6 ba4.5k sqft1816 Tiverton Pl, Brentwood, TN 37027For SaleMLS ID #3501132, Bob Hoff. RealTracs MLS as distributed by MLS GRID
- $1,475,0005 bd5 ba4.5k sqft9716 Turquoise Ln, Brentwood, TN 37027For SaleMLS ID #3263076, Laura Caron. RealTracs MLS as distributed by MLS GRID
