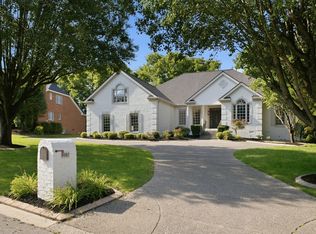
Built by Tennessee Valley Homes and extensively renovated throughout, this exceptional Brentwood home blends timeless design with modern functionality. Walls were thoughtfully removed to create an expansive open floor plan ideal for entertaining and everyday living. Parade of Homes award-winning designer Sally Anderson provided consultation on the exceptional interior design, while The Great House Company transformed the outdoor spaces into private, beautifully landscaped areas for relaxing and gathering. * Offering highly sought after one level living, the home features four bedrooms on the main level, including a private owner’s suite, plus an upstairs recreation room complete with a wet bar and powder room. The beautifully renovated kitchen offers abundant cabinetry and storage, while the updated bathrooms reflect the same level of quality and attention to detail found throughout the home. * The location is equally impressive. Walk to the neighborhood pool, clubhouse, playground, Brentwood Greenway, and Crockett Park. Enjoy an easy bike ride to the Brentwood Library and YMCA, quick access to I 65 and Cool Springs via Wilson Pike, and front row views of Brentwood’s 4th of July fireworks from your own front yard! * Additional highlights include only a few steps from the garage to the kitchen for convenient grocery unloading, an epoxy coated garage floor, and generous walk in attic storage. * Major system updates include ROOF: 10 years old; WATER HEATER: 7 years old; and HVAC: 11 years old.
Active
$1,900,000
1242 Concord Hunt Dr, Brentwood, TN 37027
4beds
3,627sqft
Single Family Residence, Residential
Built in 2002
0.63 Acres Lot
$-- Zestimate®
$524/sqft
$115/mo HOA
What's special
Epoxy coated garage floor
- 18 days |
- 766 |
- 64 |
Likely to sell faster than
Zillow last checked:
Listing updated:
Listed by:
Jack Miller, Luxury & Relocation Specialist 615-308-7776,
Onward Real Estate 615-234-5180
Source: RealTracs MLS as distributed by MLS GRID,MLS#: 3335880
Facts & features
Interior
Bedrooms & bathrooms
- Bedrooms: 4
- Bathrooms: 5
- Full bathrooms: 3
- 1/2 bathrooms: 2
- Main level bedrooms: 4
Bedroom 1
- Area: 360 Square Feet
- Dimensions: 24x15
Bedroom 2
- Area: 144 Square Feet
- Dimensions: 12x12
Bedroom 3
- Area: 121 Square Feet
- Dimensions: 11x11
Bedroom 4
- Area: 121 Square Feet
- Dimensions: 11x11
Primary bathroom
- Features: Suite
- Level: Suite
Dining room
- Area: 156 Square Feet
- Dimensions: 13x12
Kitchen
- Area: 169 Square Feet
- Dimensions: 13x13
Living room
- Area: 143 Square Feet
- Dimensions: 13x11
Other
- Features: Breakfast Room
- Level: Breakfast Room
- Area: 156 Square Feet
- Dimensions: 13x12
Recreation room
- Area: 567 Square Feet
- Dimensions: 27x21
Heating
- Central, Natural Gas
Cooling
- Central Air, Electric
Appliances
- Included: Double Oven, Electric Oven, Cooktop, Dishwasher, Disposal, Microwave, Refrigerator, Stainless Steel Appliance(s)
- Laundry: Electric Dryer Hookup, Washer Hookup
Features
- Flooring: Wood, Tile
- Basement: Crawl Space
Interior area
- Total structure area: 3,627
- Total interior livable area: 3,627 sqft
- Finished area above ground: 3,627
Property
Parking
- Total spaces: 3
- Parking features: Garage Faces Side
- Garage spaces: 3
Features
- Levels: Two
- Stories: 2
- Patio & porch: Patio, Covered, Screened
- Pool features: Association
Lot
- Size: 0.63 Acres
- Dimensions: 170 x 210
Details
- Parcel number: 094035C B 01400 00015035F
- Special conditions: Standard
Construction
Type & style
- Home type: SingleFamily
- Property subtype: Single Family Residence, Residential
Materials
- Brick, Wood Siding
- Roof: Shingle
Condition
- New construction: No
- Year built: 2002
Utilities & green energy
- Sewer: Public Sewer
- Water: Public
- Utilities for property: Electricity Available, Natural Gas Available, Water Available, Underground Utilities
Community & HOA
Community
- Subdivision: Concord Hunt
HOA
- Has HOA: Yes
- Amenities included: Clubhouse, Park, Playground, Pool, Underground Utilities, Trail(s)
- Services included: Maintenance Grounds, Recreation Facilities
- HOA fee: $115 monthly
Location
- Region: Brentwood
Financial & listing details
- Price per square foot: $524/sqft
- Tax assessed value: $1,502,100
- Annual tax amount: $5,595
- Date on market: 8/6/2026
- Electric utility on property: Yes
Estimated market value
Not available
Estimated sales range
Not available
Not available
Price history
| Date | Event | Price |
|---|---|---|
| 8/6/2026 | Listed for sale | $1,900,000+304.3%$524/sqft |
Source:  RealTracs MLS as distributed by MLS GRID #3335880 Report a problem RealTracs MLS as distributed by MLS GRID #3335880 Report a problem | ||
| 2/19/2003 | Sold | $470,000$130/sqft |
Source: Public Record Report a problem | ||
Public tax history
| Year | Property taxes | Tax assessment |
|---|---|---|
| 2025 | $5,596 +24.4% | $375,525 +81.2% |
| 2024 | $4,497 | $207,225 |
| 2023 | $4,497 | $207,225 |
| 2022 | $4,497 | $207,225 |
| 2021 | $4,497 -2.6% | $207,225 +15.8% |
| 2020 | $4,617 | $178,950 |
| 2019 | $4,617 +2.8% | $178,950 |
| 2018 | $4,491 | $178,950 |
| 2017 | $4,491 | $178,950 |
| 2016 | -- | $178,950 +23.2% |
| 2015 | -- | $145,225 |
| 2014 | -- | $145,225 |
| 2013 | -- | $145,225 |
| 2012 | -- | $145,225 |
| 2011 | -- | $145,225 +3.9% |
| 2007 | $3,846 | $139,839 |
| 2006 | $3,846 -3.1% | $139,839 +19.2% |
| 2005 | $3,967 | $117,363 |
| 2004 | $3,967 | $117,363 |
| 2002 | $3,967 | $117,363 +421.6% |
| 2001 | -- | $22,500 -75% |
| 2000 | -- | $90,000 |
Find assessor info on the county website
Monthly payment
Est. payment
Payment breakdown
Explore the cost of this home by adjusting the details. Changes won't be saved.Climate risks
Neighborhood: 37027
Nearby schools
GreatSchools rating
- 9/10Crockett Elementary SchoolGrades: PK-5Distance: 0.6 mi
- 9/10Woodland Middle SchoolGrades: 6-8Distance: 0.3 mi
- 10/10Ravenwood High SchoolGrades: 9-12Distance: 2.2 mi
Schools provided by the listing agent
- Elementary: Crockett Elementary
- Middle: Woodland Middle School
- High: Ravenwood High School
Source: RealTracs MLS as distributed by MLS GRID. This data may not be complete. We recommend contacting the local school district to confirm school assignments for this home.
- $1,528,800-- bd4 ba2.9k sqft1244 Concord Hunt Dr, Brentwood, TN 37027Off Market
- $1,999,9005 bd6 ba6.6k sqft1240 Concord Hunt Dr, Brentwood, TN 37027For Sale

- $1,916,7005 bd5 ba5.3k sqft9185 Monarch Ct, Brentwood, TN 37027Off Market

- $2,609,3006 bd5 ba6.7k sqft1238 Concord Hunt Dr, Brentwood, TN 37027Off Market
- $1,933,0004 bd5 ba6.7k sqft1246 Concord Hunt Dr, Brentwood, TN 37027Off Market
- $1,802,2004 bd5 ba4.7k sqft1243 Concord Hunt Dr, Brentwood, TN 37027Off Market
- $1,807,5004 bd5 ba5k sqft1241 Concord Hunt Dr, Brentwood, TN 37027Off Market
- $1,934,8005 bd5 ba5.3k sqft9187 Monarch Ct, Brentwood, TN 37027Off Market
A local agent can set up tours, give advice and negotiate with sellers.
Similar homes
- $1,850,0004 bd5 ba4.1k sqft9067 Fallswood Ln, Brentwood, TN 37027For Sale
 MLS ID #3510769, Holly Vaezi. RealTracs MLS as distributed by MLS GRID
 - $1,899,9005 bd5 ba4.4k sqft9476 Highland Bend Ct, Brentwood, TN 37027For Sale
 MLS ID #3190055, Garrett Beasley. RealTracs MLS as distributed by MLS GRID
 - $1,425,0005 bd4 ba3.7k sqft9318 Navaho Dr, Brentwood, TN 37027For Sale
 MLS ID #3248381, Cara Hudson Owen. RealTracs MLS as distributed by MLS GRID
 - $1,775,0005 bd4 ba4.5k sqft9129 Brentmeade Blvd, Brentwood, TN 37027For Sale
 MLS ID #3302269, Katie Pearson. RealTracs MLS as distributed by MLS GRID
 - $1,945,0005 bd4 ba4.4k sqft6104 Wendover Gln, Brentwood, TN 37027For SaleMLS ID #3514109, Lynda Frey. RealTracs MLS as distributed by MLS GRID
- $1,860,0004 bd5 ba4.7k sqft9739 Turner Ln, Brentwood, TN 37027For SaleMLS ID #3285876, Wendy Dyes. RealTracs MLS as distributed by MLS GRID
- $1,999,9994 bd5 ba4.3k sqft9403 Arthur Ct, Brentwood, TN 37027For SaleMLS ID #3221639, Tiffany Paige Harwell. RealTracs MLS as distributed by MLS GRID
- $1,945,5005 bd5 ba4.5k sqft1806 Ivy Crest Dr, Brentwood, TN 37027For SaleMLS ID #3250300, Laura Bone. RealTracs MLS as distributed by MLS GRID
- $2,495,0005 bd6 ba4.1k sqft1305 Twin Springs Dr, Brentwood, TN 37027For SaleMLS ID #3516155, April Blue. RealTracs MLS as distributed by MLS GRID
- $1,749,9005 bd4 ba4.5k sqft1801 Ivy Crest Dr, Brentwood, TN 37027For SaleMLS ID #3335737, Gina Grimm. RealTracs MLS as distributed by MLS GRID
- $1,545,0004 bd5 ba3.6k sqft1412 Arrowhead Dr, Brentwood, TN 37027For SaleMLS ID #3251482, Dee Russell. RealTracs MLS as distributed by MLS GRID
- $1,799,9796 bd6 ba4.5k sqft1888 Charity Dr, Brentwood, TN 37027For SaleMLS ID #3306652, Aaron Goins. RealTracs MLS as distributed by MLS GRID
- $1,499,0004 bd5 ba4k sqft9512 Wicklow Rd, Brentwood, TN 37027For SaleMLS ID #3508142, Darya Drugmand. RealTracs MLS as distributed by MLS GRID
- $2,000,0004 bd5 ba4.5k sqft1004 Heights Blvd, Brentwood, TN 37027For SaleMLS ID #3155113, Jean Atkinson. RealTracs MLS as distributed by MLS GRID
- $1,819,0005 bd6 ba5k sqft9618 Stonebluff Dr, Brentwood, TN 37027For SaleMLS ID #3229301, Brett Jones. RealTracs MLS as distributed by MLS GRID
- $2,050,0005 bd5 ba4.3k sqft1005 Heights Blvd, Brentwood, TN 37027For SaleMLS ID #3206853, Terra L. Bell. RealTracs MLS as distributed by MLS GRID
- $1,450,0005 bd5 ba4.6k sqft2020 Valleybrook Dr, Brentwood, TN 37027For SaleMLS ID #3336391, Angela Tarrance. RealTracs MLS as distributed by MLS GRID
- $2,249,9005 bd5 ba4.8k sqft507 Allibar Pl, Brentwood, TN 37027For SaleMLS ID #3252075, Amanda Beasley Ohlweiler. RealTracs MLS as distributed by MLS GRID
- $1,950,0004 bd5 ba4.1k sqft6133 Open Meadow Ln, Franklin, TN 37067For SaleMLS ID #3335731, Matt Bogosian. RealTracs MLS as distributed by MLS GRID
- $2,250,0004 bd5 ba5k sqft6321 Wescates Ct, Brentwood, TN 37027For SaleMLS ID #3245762, Janet Wardlaw. RealTracs MLS as distributed by MLS GRID
