Some homes simply check the boxes. This one creates the moments you'll remember.
Welcome to one of Brentwood's most inviting homes, tucked within the highly sought-after Taramore community, where timeless design meets effortless indoor-outdoor living. Every space has been thoughtfully designed to bring family and friends together, whether you're hosting holiday celebrations, cheering on your favorite team, or enjoying a quiet evening by the fire.
The heart of the home extends well beyond its walls. Step outside to your own private retreat featuring a covered outdoor living room with a gas fireplace, fully equipped outdoor kitchen with Green Egg, refrigerator, sink, gas grill connection, Bromic heaters, mounted televisions, built-in audio, and café lighting that transforms every evening into an unforgettable gathering. Beautifully landscaped grounds, landscape lighting, irrigation, and a fenced backyard create an outdoor setting that feels both private and welcoming.
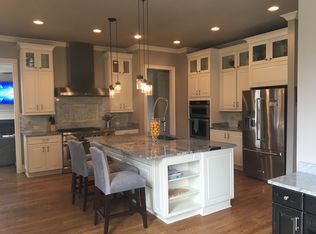
Inside, you'll find refined finishes balanced with comfortable living. The beautifully updated kitchen is designed for both everyday life and entertaining, featuring a five-burner gas range, butcher block island, beverage center, wine refrigerator, and generous gathering space. Designer lighting, custom wallpaper, built-in storage, surround sound, and smart home technology elevate the home's style while adding everyday convenience.
The media room is ready for movie nights and game days with a striking wood accent wall and an impressive 85-inch television that remains with the home. Renovated bathrooms, fresh exterior paint, custom drapery, updated fixtures, and numerous thoughtful improvements reflect the care and attention poured into every detail.
Life in Taramore offers more than a beautiful home. Residents enjoy a resort-style pool with waterslide, clubhouse, fitness center, tennis and pickleball courts, playground, stocked fishing pond, scenic walking trails, and sidewalks throughout the community.
Active
$1,945,500
1806 Ivy Crest Dr, Brentwood, TN 37027
5beds
4,522sqft
Single Family Residence, Residential
Built in 2007
0.54 Acres Lot
$-- Zestimate®
$430/sqft
$230/mo HOA
What's special
Landscape lightingFenced backyardBuilt-in audioCustom draperyBromic heatersFresh exterior paintButcher block island
- 68 days
- 703
- 67
Likely to sell faster than
Zillow last checked:
Listing updated:
Listed by:
Laura Bone 615-481-1278,
Benchmark Realty, LLC 615-371-1544
Source: RealTracs MLS as distributed by MLS GRID,MLS#: 3250300
Facts & features
Interior
Bedrooms & bathrooms
- Bedrooms: 5
- Bathrooms: 5
- Full bathrooms: 4
- 1/2 bathrooms: 1
- Main level bedrooms: 2
Bedroom 1
- Area: 320 Square Feet
- Dimensions: 20x16
Bedroom 2
- Area: 180 Square Feet
- Dimensions: 12x15
Bedroom 3
- Area: 176 Square Feet
- Dimensions: 11x16
Bedroom 4
- Area: 132 Square Feet
- Dimensions: 11x12
Primary bathroom
- Features: Double Vanity
- Level: Double Vanity
Den
- Features: Bookcases
- Level: Bookcases
- Area: 272 Square Feet
- Dimensions: 17x16
Dining room
- Features: Formal
- Level: Formal
- Area: 180 Square Feet
- Dimensions: 12x15
Other
- Features: Other
- Level: Other
Kitchen
- Features: Pantry
- Level: Pantry
- Area: 121 Square Feet
- Dimensions: 11x11
Other
- Features: Bedroom 5
- Level: Bedroom 5
- Area: 121 Square Feet
- Dimensions: 11x11
Recreation room
- Features: Second Floor
- Level: Second Floor
- Area: 391 Square Feet
- Dimensions: 23x17
Heating
- Central
Cooling
- Central Air
Appliances
- Included: Double Oven, Cooktop, Dishwasher
- Laundry: Electric Dryer Hookup, Washer Hookup
Features
- Ceiling Fan(s), Entrance Foyer, Extra Closets, High Ceilings, Open Floorplan, Pantry, Walk-In Closet(s)
- Flooring: Wood, Tile
- Basement: None
- Number of fireplaces: 1
- Fireplace features: Gas
Interior area
- Total structure area: 4,522
- Total interior livable area: 4,522 sqft
- Finished area above ground: 4,522
Property
Parking
- Total spaces: 3
- Parking features: Garage Door Opener, Garage Faces Side, Driveway
- Garage spaces: 3
- Has uncovered spaces: Yes
Features
- Levels: Two
- Stories: 2
- Patio & porch: Patio, Covered, Porch
- Pool features: Association
- Fencing: Back Yard
Lot
- Size: 0.54 Acres
- Dimensions: 129 x 179
Details
- Parcel number: 094060A A 03100 00016060A
- Special conditions: Standard
Construction
Type & style
- Home type: SingleFamily
- Architectural style: Other
- Property subtype: Single Family Residence, Residential
Materials
- Brick
- Roof: Shingle
Condition
- New construction: No
- Year built: 2007
Utilities & green energy
- Sewer: Public Sewer
- Water: Public
- Utilities for property: Water Available, Underground Utilities
Green energy
- Water conservation: Dual Flush Toilets
Community & HOA
Community
- Security: Smoke Detector(s)
- Subdivision: Taramore Ph 1
HOA
- Has HOA: Yes
- Amenities included: Clubhouse, Fitness Center, Playground, Pool, Tennis Court(s), Underground Utilities
- Services included: Trash
- HOA fee: $230 monthly
Location
- Region: Brentwood
Financial & listing details
- Price per square foot: $430/sqft
- Tax assessed value: $1,618,100
- Annual tax amount: $4,639
- Date on market: 6/25/2026
Estimated market value
Not available
Estimated sales range
Not available
Not available
Price history
| Date | Event | Price |
|---|---|---|
| 6/25/2026 | Listed for sale | $1,945,500-2.7%$430/sqft |
Source:  RealTracs MLS as distributed by MLS GRID #3250300 Report a problem RealTracs MLS as distributed by MLS GRID #3250300 Report a problem | ||
| 6/18/2026 | Listing removed | $1,999,999$442/sqft |
Source: RealTracs MLS as distributed by MLS GRID #3143451 Report a problem | ||
| 5/1/2026 | Listed for sale | $1,999,999$442/sqft |
Source: RealTracs MLS as distributed by MLS GRID #3143451 Report a problem | ||
| 4/10/2026 | Listing removed | $1,999,999$442/sqft |
Source: RealTracs MLS as distributed by MLS GRID #3143451 Report a problem | ||
| 3/13/2026 | Listed for sale | $1,999,999+17.7%$442/sqft |
Source: RealTracs MLS as distributed by MLS GRID #3143451 Report a problem | ||
| 11/15/2023 | Sold | $1,699,900$376/sqft |
Source: RealTracs MLS as distributed by MLS GRID #2576609 Report a problem | ||
| 11/1/2023 | Pending sale | $1,699,900$376/sqft |
Source: RealTracs MLS as distributed by MLS GRID #2576609 Report a problem | ||
| 10/6/2023 | Contingent | $1,699,900$376/sqft |
Source: RealTracs MLS as distributed by MLS GRID #2576609 Report a problem | ||
| 9/30/2023 | Listed for sale | $1,699,900+118%$376/sqft |
Source: RealTracs MLS as distributed by MLS GRID #2576609 Report a problem | ||
| 7/1/2008 | Sold | $779,900$172/sqft |
Source: Public Record Report a problem | ||
Public tax history
| Year | Property taxes | Tax assessment |
|---|---|---|
| 2025 | $6,028 +29.9% | $404,525 +89.2% |
| 2024 | $4,639 | $213,775 |
| 2023 | $4,639 | $213,775 |
| 2022 | $4,639 | $213,775 |
| 2021 | $4,639 -0.9% | $213,775 +17.8% |
| 2020 | $4,682 +2.6% | $181,500 +2.6% |
| 2019 | $4,565 +2.8% | $176,950 |
| 2018 | $4,441 | $176,950 |
| 2017 | $4,441 | $176,950 |
| 2016 | -- | $176,950 +3.7% |
| 2015 | -- | $170,625 |
| 2014 | -- | $170,625 |
| 2013 | -- | $170,625 |
| 2012 | -- | $170,625 |
| 2011 | -- | $170,625 +425% |
| 2007 | $894 | $32,500 |
Find assessor info on the county website
Monthly payment
Est. payment
Payment breakdown
Explore the cost of this home by adjusting the details. Changes won't be saved.Climate risks
Neighborhood: 37027
Nearby schools
Schools provided by the listing agent
- Elementary: Jordan Elementary School
- Middle: Sunset Middle School
- High: Ravenwood High School
Source: RealTracs MLS as distributed by MLS GRID. This data may not be complete. We recommend contacting the local school district to confirm school assignments for this home.
- $2,128,800-- bd-- ba2.8k sqft1808 Ivy Crest Dr, Brentwood, TN 37027Off Market
- $1,522,200-- bd3 ba2.5k sqft9501 Delamere Creek Ln, Brentwood, TN 37027Off Market
- $1,620,6004 bd3 ba4.6k sqft9501 Delamere Crk, Brentwood, TN 37027Off Market
- $1,578,3005 bd5 ba4.7k sqft9503 Delamere Creek Ln, Brentwood, TN 37027Off Market
Similar homes
- $1,940,0006 bd6 ba4.5k sqft1816 Tiverton Pl, Brentwood, TN 37027For Sale
 MLS ID #3501132, Bob Hoff. RealTracs MLS as distributed by MLS GRID
 - $1,799,0005 bd5 ba4.4k sqft9476 Highland Bend Ct, Brentwood, TN 37027For Sale
 MLS ID #3529582, Garrett Beasley. RealTracs MLS as distributed by MLS GRID
 - $1,499,0004 bd5 ba4k sqft9512 Wicklow Rd, Brentwood, TN 37027For Sale
 MLS ID #3508142, Darya Drugmand. RealTracs MLS as distributed by MLS GRID
 - $1,900,0004 bd5 ba3.6k sqft1242 Concord Hunt Dr, Brentwood, TN 37027For Sale
 MLS ID #3335880, Jack Miller, Luxury & Relocation Specialist. RealTracs MLS as distributed by MLS GRID
 - $1,875,0005 bd5 ba5.6k sqft1236 Monarch Way, Brentwood, TN 37027For SaleMLS ID #3305307, Kyle Smallen. RealTracs MLS as distributed by MLS GRID
- $1,799,9904 bd5 ba4.7k sqft9739 Turner Ln, Brentwood, TN 37027For SaleMLS ID #3285876, Wendy Dyes. RealTracs MLS as distributed by MLS GRID
- $1,999,9994 bd5 ba4.3k sqft9403 Arthur Ct, Brentwood, TN 37027For SaleMLS ID #3221639, Tiffany Paige Harwell. RealTracs MLS as distributed by MLS GRID
- $2,099,9005 bd6 ba4.7k sqft1954 Napa Dr Lot 3, Brentwood, TN 37027New ConstructionMLS ID #3530236, Susan Gregory. RealTracs MLS as distributed by MLS GRID
- $1,999,9005 bd6 ba6.6k sqft1240 Concord Hunt Dr, Brentwood, TN 37027For SaleMLS ID #3190331, Nicholas Lane Woodard. RealTracs MLS as distributed by MLS GRID
- $1,775,0005 bd4 ba4.5k sqft9129 Brentmeade Blvd, Brentwood, TN 37027For SaleMLS ID #3302269, Katie Pearson. RealTracs MLS as distributed by MLS GRID
- $1,799,0005 bd7 ba4.6k sqft21 Sawgrass Ln, Brentwood, TN 37027For SaleMLS ID #3167205, Natalie Harper. RealTracs MLS as distributed by MLS GRID
- $1,875,0005 bd4 ba4.4k sqft6104 Wendover Gln, Brentwood, TN 37027For SaleMLS ID #3514109, Lynda Frey. RealTracs MLS as distributed by MLS GRID
- $2,299,9005 bd6 ba4.8k sqft1799 Mariner Ln Lot 6, Brentwood, TN 37027New ConstructionMLS ID #3529485, Beth Ann Smith. RealTracs MLS as distributed by MLS GRID
- $1,699,0004 bd5 ba4.8k sqft1309 Arrowhead Dr, Brentwood, TN 37027For SaleMLS ID #3335884, Crystelle Shawn Patterson. RealTracs MLS as distributed by MLS GRID
- $2,299,9006 bd6 ba5.5k sqft1745 Umbria Dr, Brentwood, TN 37027For SaleMLS ID #3231611, Kori Kintsch. RealTracs MLS as distributed by MLS GRID
- $1,450,0005 bd5 ba4.6k sqft2020 Valleybrook Dr, Brentwood, TN 37027For SaleMLS ID #3336391, Angela Tarrance. RealTracs MLS as distributed by MLS GRID
- $2,099,9995 bd5 ba4.8k sqft507 Allibar Pl, Brentwood, TN 37027For SaleMLS ID #3252075, Amanda Beasley Ohlweiler. RealTracs MLS as distributed by MLS GRID
- $1,819,0005 bd6 ba5k sqft9618 Stonebluff Dr, Brentwood, TN 37027For SaleMLS ID #3229301, Brett Jones. RealTracs MLS as distributed by MLS GRID
- $1,799,9554 bd6 ba5.3k sqft5172 Remington Dr, Brentwood, TN 37027For SaleMLS ID #3245741, Sarwat Ajmal. RealTracs MLS as distributed by MLS GRID
- $1,750,0004 bd4 ba5.1k sqft3621 Herbert Dr, Franklin, TN 37067For SaleMLS ID #3336290, Jenni Weber. RealTracs MLS as distributed by MLS GRID
