New construction in sought-after Tiburon in Brentwood, TN, by Turnberry Homes, set on a private 1-acre homesite with beautiful rear views. Priced at $2,299,900, this exceptional 5-bedroom, 5.5-bath residence combines sophisticated design with comfortable, everyday living.
Soaring volume ceilings create an impressive sense of space and natural light throughout the open, expansive floor plan. The gourmet kitchen features a striking Archestone hood vent and is designed for both entertaining and daily living. An elegant dining room provides the perfect setting for gatherings and special occasions.
The vaulted primary bedroom offers a luxurious retreat, while the dedicated study features custom built-ins and a fireplace, creating a beautiful and functional home office or library. Spacious secondary bedrooms and beautifully appointed baths provide comfort and privacy for family and guests. A 3-car garage offers generous parking and storage.

Enjoy the privacy of the expansive homesite from the outdoor living area, complete with a cozy outdoor fireplace and beautiful views across the backyard. With its combination of acreage, privacy, elevated finishes, impressive ceiling heights, and thoughtful design, this Turnberry Homes residence offers exceptional luxury living in one of Brentwood's desirable communities.
**Furnished photos have been virtually enhanced using digital staging tools**
Active
$2,299,900
1799 Mariner Ln Lot 6, Brentwood, TN 37027
5beds
4,875sqft
Single Family Residence, Residential
Built in 2026
1 Acres Lot
$-- Zestimate®
$472/sqft
$217/mo HOA
What's special
Spacious secondary bedroomsBeautiful rear viewsGourmet kitchenBeautifully appointed bathsStriking archestone hood ventSoaring volume ceilingsVaulted primary bedroom
- 1 day
- 167
- 18
Likely to sell faster than
Zillow last checked:
Listing updated:
Listed by:
Beth Ann Smith 615-300-5116,
Parks Compass 615-370-8669
Source: RealTracs MLS as distributed by MLS GRID,MLS#: 3529485
Facts & features
Interior
Bedrooms & bathrooms
- Bedrooms: 5
- Bathrooms: 6
- Full bathrooms: 5
- 1/2 bathrooms: 1
- Main level bedrooms: 2
Bedroom 1
- Features: Suite
- Level: Suite
- Area: 324 Square Feet
- Dimensions: 18x18
Bedroom 2
- Features: Bath
- Level: Bath
- Area: 168 Square Feet
- Dimensions: 14x12
Bedroom 3
- Features: Bath
- Level: Bath
- Area: 168 Square Feet
- Dimensions: 14x12
Bedroom 4
- Features: Bath
- Level: Bath
- Area: 168 Square Feet
- Dimensions: 14x12
Primary bathroom
- Features: Double Vanity
- Level: Double Vanity
Den
- Features: Bookcases
- Level: Bookcases
- Area: 221 Square Feet
- Dimensions: 17x13
Dining room
- Features: Formal
- Level: Formal
- Area: 192 Square Feet
- Dimensions: 16x12
Kitchen
- Features: Pantry
- Level: Pantry
- Area: 154 Square Feet
- Dimensions: 14x11
Living room
- Features: Great Room
- Level: Great Room
- Area: 418 Square Feet
- Dimensions: 22x19
Other
- Features: Breakfast Room
- Level: Breakfast Room
Other
- Features: Bedroom 5
- Level: Bedroom 5
- Area: 168 Square Feet
- Dimensions: 14x12
Recreation room
- Features: Second Floor
- Level: Second Floor
- Area: 300 Square Feet
- Dimensions: 20x15
Heating
- Natural Gas
Cooling
- Electric
Appliances
- Included: Built-In Gas Oven, Built-In Gas Range, Dishwasher, Disposal, Microwave, Stainless Steel Appliance(s)
- Laundry: Electric Dryer Hookup, Washer Hookup
Features
- Bookcases, High Ceilings, Open Floorplan, Pantry, Walk-In Closet(s), High Speed Internet
- Flooring: Carpet, Wood, Tile
- Basement: Crawl Space
- Number of fireplaces: 3
- Fireplace features: Den, Family Room, Gas
Interior area
- Total structure area: 4,875
- Total interior livable area: 4,875 sqft
- Finished area above ground: 4,875
Property
Parking
- Total spaces: 3
- Parking features: Garage Door Opener, Garage Faces Side, Aggregate
- Garage spaces: 3
Features
- Levels: Two
- Stories: 2
- Patio & porch: Deck, Covered, Patio
Lot
- Size: 1 Acres
- Features: Private
- Topography: Private
Details
- Special conditions: Standard
- Other equipment: Irrigation System
Construction
Type & style
- Home type: SingleFamily
- Architectural style: Other
- Property subtype: Single Family Residence, Residential
Materials
- Brick, Hardboard Siding
- Roof: Shingle
Condition
- New construction: Yes
- Year built: 2026
Utilities & green energy
- Sewer: Public Sewer
- Water: Public
- Utilities for property: Electricity Available, Natural Gas Available, Water Available, Underground Utilities
Green energy
- Energy efficient items: Water Heater
Community & HOA
Community
- Security: Smoke Detector(s)
- Subdivision: Tiburon
HOA
- Has HOA: Yes
- Amenities included: Sidewalks, Underground Utilities
- HOA fee: $2,600 annually
- Second HOA fee: $800 one time
Location
- Region: Brentwood
Financial & listing details
- Price per square foot: $472/sqft
- Annual tax amount: $8,500
- Date on market: 8/31/2026
- Date available: 08/31/2026
- Electric utility on property: Yes
Estimated market value
Not available
Estimated sales range
Not available
Not available
Price history
| Date | Event | Price |
|---|---|---|
| 8/31/2026 | Listed for sale | $2,299,900$472/sqft |
Source:  RealTracs MLS as distributed by MLS GRID #3529485 Report a problem RealTracs MLS as distributed by MLS GRID #3529485 Report a problem | ||
| 8/31/2026 | Listing removed | $2,299,900$472/sqft |
Source: RealTracs MLS as distributed by MLS GRID #3515464 Report a problem | ||
| 8/19/2026 | Listed for sale | $2,299,900$472/sqft |
Source: RealTracs MLS as distributed by MLS GRID #3515464 Report a problem | ||
| 8/19/2026 | Listing removed | $2,299,900$472/sqft |
Source: RealTracs MLS as distributed by MLS GRID #3285641 Report a problem | ||
| 7/16/2026 | Listed for sale | $2,299,900$472/sqft |
Source: RealTracs MLS as distributed by MLS GRID #3285641 Report a problem | ||
| 7/16/2026 | Listing removed | $2,299,900$472/sqft |
Source: RealTracs MLS as distributed by MLS GRID #3184975 Report a problem | ||
| 4/30/2026 | Listed for sale | $2,299,900$472/sqft |
Source: RealTracs MLS as distributed by MLS GRID #3184975 Report a problem | ||
| 4/28/2026 | Listing removed | $2,299,900$472/sqft |
Source: RealTracs MLS as distributed by MLS GRID #3179474 Report a problem | ||
| 4/22/2026 | Listed for sale | $2,299,900-2.1%$472/sqft |
Source: RealTracs MLS as distributed by MLS GRID #3179474 Report a problem | ||
| 4/20/2026 | Listing removed | $2,349,900$482/sqft |
Source: RealTracs MLS as distributed by MLS GRID #3130466 Report a problem | ||
| 4/8/2026 | Price change | $2,349,900+5.4%$482/sqft |
Source: RealTracs MLS as distributed by MLS GRID #3130466 Report a problem | ||
| 2/13/2026 | Listed for sale | $2,229,900$457/sqft |
Source: RealTracs MLS as distributed by MLS GRID #3130466 Report a problem | ||
| 2/13/2026 | Listing removed | $2,229,900$457/sqft |
Source: RealTracs MLS as distributed by MLS GRID #3062126 Report a problem | ||
| 1/15/2026 | Listed for sale | $2,229,900$457/sqft |
Source: RealTracs MLS as distributed by MLS GRID #3062126 Report a problem | ||
| 1/15/2026 | Pending sale | $2,229,900$457/sqft |
Source: RealTracs MLS as distributed by MLS GRID #3062126 Report a problem | ||
| 12/16/2025 | Listed for sale | $2,229,900$457/sqft |
Source: RealTracs MLS as distributed by MLS GRID #3062126 Report a problem | ||
Public tax history
Tax history is unavailable.
Monthly payment
Est. payment
Payment breakdown
Explore the cost of this home by adjusting the details. Changes won't be saved.Climate risks
Neighborhood: 37027
Nearby schools
Schools provided by the listing agent
- Elementary: Jordan Elementary School
- Middle: Sunset Middle School
- High: Nolensville High School
Source: RealTracs MLS as distributed by MLS GRID. This data may not be complete. We recommend contacting the local school district to confirm school assignments for this home.
- $3,800,0003 bd3 ba4k sqft9813 Sam Donald Rd, Nolensville, TN 37135Sold
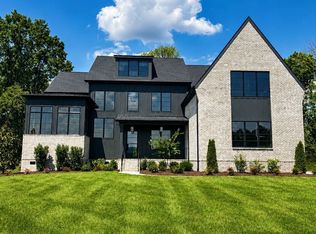
- $2,399,9005 bd6 ba5.7k sqft9684 Tiburon Dr LOT 2, Brentwood, TN 37027New Construction
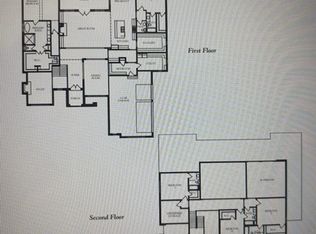
- $2,603,5275 bd6 ba5.7k sqft1804 Mariner Ln LOT 15, Brentwood, TN 37027Pending
- $3,150,0002 bd1 ba1.2k sqft9809 Sam Donald Rd, Nolensville, TN 37135Sold
Similar homes
- $2,099,9005 bd6 ba4.7k sqft1954 Napa Dr Lot 3, Brentwood, TN 37027New Construction

 MLS ID #3530236, Susan Gregory. RealTracs MLS as distributed by MLS GRID
 - $2,199,9905 bd7 ba4.3k sqft1839 Dartmouth Dr, Brentwood, TN 37027New Construction
 RealTracs MLS as distributed by MLS GRID
 - $2,249,0005 bd6 ba5.2k sqft1864 Charity Dr, Brentwood, TN 37027For Sale
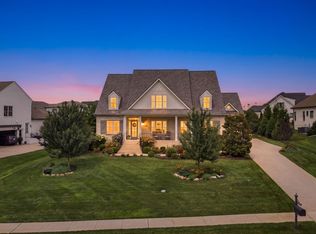 MLS ID #3527160, Tiffany Vaughan- Cole. RealTracs MLS as distributed by MLS GRID
 - $2,399,9005 bd6 ba5.7k sqft9684 Tiburon Dr Lot 2, Brentwood, TN 37027New ConstructionMLS ID #3302384, Beth Ann Smith. RealTracs MLS as distributed by MLS GRID
- $2,190,9005 bd6 ba4.8k sqft1708 Wisdom Dr, Brentwood, TN 37027New ConstructionMLS ID #3501384, Susie Coles. RealTracs MLS as distributed by MLS GRID
- $1,999,9005 bd6 ba4.9k sqft1970 Napa Dr Lot 18, Brentwood, TN 37027New ConstructionMLS ID #3155048, Susan Gregory. RealTracs MLS as distributed by MLS GRID
- $1,899,0005 bd5 ba3.8k sqft1901 Harpeth River Dr, Brentwood, TN 37027For SaleMLS ID #3261169, Paul Goodman. RealTracs MLS as distributed by MLS GRID
- $2,112,9004 bd5 ba4.8k sqft1611 Wisconsin Ave, Brentwood, TN 37027New ConstructionMLS ID #3509962, Susie Coles. RealTracs MLS as distributed by MLS GRID
- $2,495,0005 bd6 ba4.1k sqft1305 Twin Springs Dr, Brentwood, TN 37027For SaleMLS ID #3516155, April Blue. RealTracs MLS as distributed by MLS GRID
- $2,050,0005 bd5 ba4.3k sqft1005 Heights Blvd, Brentwood, TN 37027For SaleMLS ID #3206853, Terra L. Bell. RealTracs MLS as distributed by MLS GRID
- $2,049,9004 bd5 ba3.8k sqft9906 Amarosa Ct Lot 14, Brentwood, TN 37027New ConstructionMLS ID #3158405, Susan Gregory. RealTracs MLS as distributed by MLS GRID
- $2,600,0005 bd6 ba5.3k sqft1510 Beckham Dr, Brentwood, TN 37027For SaleMLS ID #3268427, Erin Krueger. RealTracs MLS as distributed by MLS GRID
- $1,999,9994 bd5 ba4.3k sqft9403 Arthur Ct, Brentwood, TN 37027For SaleMLS ID #3221639, Tiffany Paige Harwell. RealTracs MLS as distributed by MLS GRID
- $2,599,9005 bd7 ba5.1k sqft1833 Dartmouth Dr, Brentwood, TN 37027New ConstructionMLS ID #3243873, Heather Poiry. RealTracs MLS as distributed by MLS GRID
- $2,050,0004 bd5 ba4.1k sqft1881 Traditions Cir, Brentwood, TN 37027For SaleMLS ID #3190066, Nanci Dahl. RealTracs MLS as distributed by MLS GRID
- $3,441,2505 bd7 ba5.4k sqft1706 Southwick Dr Lot 93, Brentwood, TN 37027New ConstructionMLS ID #3499621, Mary A. Kocina. RealTracs MLS as distributed by MLS GRID
- $1,849,0004 bd5 ba4.1k sqft9067 Fallswood Ln, Brentwood, TN 37027For SaleMLS ID #3510769, Holly Vaezi. RealTracs MLS as distributed by MLS GRID
- $3,195,0005 bd7 ba5.3k sqft1627 Rosebrooke Dr Lot 99, Brentwood, TN 37027New ConstructionMLS ID #3319997, Mary A. Kocina. RealTracs MLS as distributed by MLS GRID
- $2,850,0006 bd8 ba5.5k sqft1646 Honeyman Point, Brentwood, TN 37027For SaleMLS ID #3336261, Donnel Milam. RealTracs MLS as distributed by MLS GRID
- $1,999,9005 bd7 ba5.2k sqft4784 Woodrow Pl, Arrington, TN 37014For SaleMLS ID #3516274, Fred Moore. RealTracs MLS as distributed by MLS GRID
