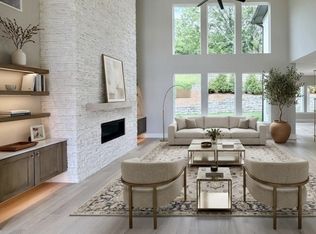
This is a to be built listing-No actual home exists. The Marabelle plan can be built upon this homesite and others in our newly released phase two of Arcadia! This floorplan is the same as our community model home which is open daily. Pricing includes homesite premium and elevation E. The Marabelle is the community model home which is open daily. Phase two of Arcadia has just been released. Chose from a variety of half acre and up homesites! Arcadia is located among the trees and hillsides of Brentwood and is zoned for Ravenwood High.
Active
$2,190,900
1708 Wisdom Dr, Brentwood, TN 37027
8beds
4,871sqft
Single Family Residence, Residential
Built in 2026
0.5 Acres Lot
$-- Zestimate®
$450/sqft
$208/mo HOA
What's special
- 12 hours |
- 31 |
- 1 |
Likely to sell faster than
Zillow last checked:
Listing updated:
Listed by:
Susie Coles 615-939-3666,
Drees Homes 615-371-9750
Source: RealTracs MLS as distributed by MLS GRID,MLS#: 3501384
Facts & features
Interior
Bedrooms & bathrooms
- Bedrooms: 8
- Bathrooms: 6
- Full bathrooms: 5
- 1/2 bathrooms: 1
- Main level bedrooms: 5
Bedroom 1
- Features: Suite
- Level: Suite
- Area: 285 Square Feet
- Dimensions: 19x15
Bedroom 2
- Features: Bath
- Level: Bath
- Area: 132 Square Feet
- Dimensions: 12x11
Bedroom 3
- Features: Bath
- Level: Bath
- Area: 182 Square Feet
- Dimensions: 14x13
Bedroom 4
- Features: Walk-In Closet(s)
- Level: Walk-In Closet(s)
- Area: 240 Square Feet
- Dimensions: 16x15
Primary bathroom
- Features: Double Vanity
- Level: Double Vanity
Dining room
- Area: 306 Square Feet
- Dimensions: 18x17
Kitchen
- Area: 300 Square Feet
- Dimensions: 20x15
Living room
- Area: 374 Square Feet
- Dimensions: 22x17
Other
- Features: Bedroom 5
- Level: Bedroom 5
- Area: 225 Square Feet
- Dimensions: 15x15
Other
- Features: Office
- Level: Office
- Area: 195 Square Feet
- Dimensions: 15x13
Recreation room
- Features: Second Floor
- Level: Second Floor
- Area: 308 Square Feet
- Dimensions: 22x14
Heating
- Natural Gas
Cooling
- Dual, Electric
Appliances
- Included: Electric Oven, Gas Range, Dishwasher, Disposal, Microwave, Stainless Steel Appliance(s)
- Laundry: Electric Dryer Hookup, Washer Hookup
Features
- Entrance Foyer, Extra Closets, High Ceilings, Open Floorplan, Pantry, Smart Light(s), Smart Thermostat, Walk-In Closet(s), High Speed Internet, Kitchen Island
- Flooring: Carpet, Wood, Tile
- Basement: Crawl Space
- Number of fireplaces: 1
- Fireplace features: Family Room, Gas
Interior area
- Total structure area: 4,871
- Total interior livable area: 4,871 sqft
- Finished area above ground: 4,871
Property
Parking
- Total spaces: 3
- Parking features: Garage Door Opener, Garage Faces Side
- Garage spaces: 3
Features
- Levels: Two
- Stories: 2
- Patio & porch: Patio, Covered
- Exterior features: Smart Light(s), Smart Lock(s)
Lot
- Size: 0.5 Acres
- Dimensions: 130 x 171
Details
- Special conditions: Standard
- Other equipment: Irrigation System
Construction
Type & style
- Home type: SingleFamily
- Property subtype: Single Family Residence, Residential
Materials
- Brick
- Roof: Shingle
Condition
- New construction: Yes
- Year built: 2026
Utilities & green energy
- Sewer: Public Sewer
- Water: Public
- Utilities for property: Electricity Available, Natural Gas Available, Water Available, Cable Connected, Underground Utilities
Green energy
- Energy efficient items: Thermostat, Windows, Water Heater
- Water conservation: Low-Flow Fixtures
Community & HOA
Community
- Security: Carbon Monoxide Detector(s), Smoke Detector(s), Smart Camera(s)/Recording
- Subdivision: Arcadia
HOA
- Has HOA: Yes
- Amenities included: Sidewalks, Underground Utilities, Trail(s)
- HOA fee: $2,500 annually
Location
- Region: Brentwood
Financial & listing details
- Price per square foot: $450/sqft
- Annual tax amount: $9,000
- Date on market: 8/17/2026
- Date available: 08/07/2027
- Electric utility on property: Yes
Estimated market value
Not available
Estimated sales range
Not available
Not available
Price history
| Date | Event | Price |
|---|---|---|
| 8/17/2026 | Listed for sale | $2,190,900$450/sqft |
Source:  RealTracs MLS as distributed by MLS GRID #3501384 Report a problem RealTracs MLS as distributed by MLS GRID #3501384 Report a problem | ||
Public tax history
Tax history is unavailable.
Monthly payment
Est. payment
Payment breakdown
Explore the cost of this home by adjusting the details. Changes won't be saved.Climate risks
Neighborhood: 37027
Getting around
0 / 100
Car-DependentNearby schools
GreatSchools rating
- 9/10Jordan Elementary SchoolGrades: PK-5Distance: 0.9 mi
- 9/10Sunset Middle SchoolGrades: 6-8Distance: 3.2 mi
- 10/10Ravenwood High SchoolGrades: 9-12Distance: 1.4 mi
Schools provided by the listing agent
- Elementary: Jordan Elementary School
- Middle: Sunset Middle School
- High: Ravenwood High School
Source: RealTracs MLS as distributed by MLS GRID. This data may not be complete. We recommend contacting the local school district to confirm school assignments for this home.
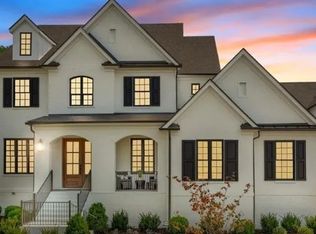
- $2,112,9004 bd5 ba4.8k sqft1611 Wisconsin Ave, Brentwood, TN 37027New Construction
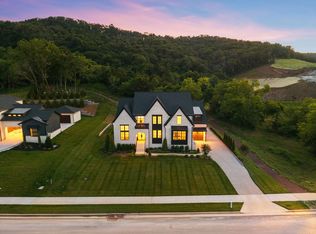
- $2,599,9005 bd7 ba5.1k sqft1833 Dartmouth Dr, Brentwood, TN 37027New Construction
- $3,600,000-- bd1 ba1.6k sqft1647 Ragsdale Rd, Brentwood, TN 37027Sold
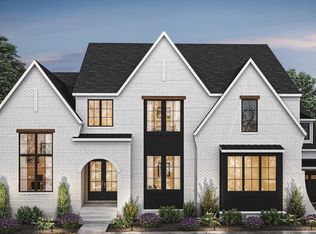
- $2,565,5805 bd7 ba5.1k sqft1833 Dartmouth Dr LOT 11, Brentwood, TN 37027Sold
- $2,572,5415 bd7 ba4.4k sqft1840 Dartmouth Dr LOT 6, Brentwood, TN 37027Sold
- $2,199,9905 bd6 ba4.8k sqft1832 Dartmouth Dr, Brentwood, TN 37027Sold
- $2,224,9905 bd6 ba4.6k sqft9553 Loyola Dr, Brentwood, TN 37027Sold
- $1,950,3214 bd4 ba4.1k sqft9550 Loyola Dr, Brentwood, TN 37027New Construction
A local agent can set up tours, give advice and negotiate with sellers.
Similar homes
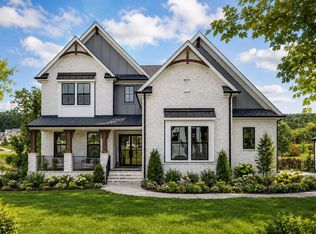
- $2,300,0005 bd7 ba4.5k sqft1920 Campfire Ct, Brentwood, TN 37027For Sale
 MLS ID #3512484, Davey Hackett. RealTracs MLS as distributed by MLS GRID
 - $2,199,9905 bd7 ba4.3k sqft1839 Dartmouth Dr, Brentwood, TN 37027New Construction
 RealTracs MLS as distributed by MLS GRID
 - $2,649,9905 bd6 ba5.1k sqft1835 Dartmouth Dr Lot 10, Brentwood, TN 37027New Construction
 MLS ID #3232845, Gina Sefton. RealTracs MLS as distributed by MLS GRID
 - $2,299,9006 bd6 ba5.5k sqft1745 Umbria Dr, Brentwood, TN 37027For Sale
 MLS ID #3231611, Kori Kintsch. RealTracs MLS as distributed by MLS GRID
 - from $2,174,9005 bd6 ba4.9k sqftELMSDALE Plan, Arcadia, Brentwood, TN 37027New ConstructionDrees Homes
- $2,399,0005 bd7 ba5.3k sqft1878 Traditions Cir, Brentwood, TN 37027For SaleMLS ID #3306491, Maryann Palise. RealTracs MLS as distributed by MLS GRID
- from $2,069,9005 bd6 ba4.1k sqftBELVIDERE Plan, Arcadia, Brentwood, TN 37027New ConstructionDrees Homes
- from $2,192,9005 bd6 ba4.8k sqftWAYLON Plan, Arcadia, Brentwood, TN 37027New ConstructionDrees Homes
- from $2,184,9005 bd6 ba5.1k sqftDRESDEN Plan, Arcadia, Brentwood, TN 37027New ConstructionDrees Homes
- $2,599,9005 bd7 ba5.1k sqft1833 Dartmouth Dr, Brentwood, TN 37027New ConstructionMLS ID #3243873, Heather Poiry. RealTracs MLS as distributed by MLS GRID
- $1,799,9995 bd6 ba4.5k sqft1874 Charity Dr, Brentwood, TN 37027For SaleMLS ID #3335736, Gina Grimm. RealTracs MLS as distributed by MLS GRID
- $2,499,8995 bd7 ba5k sqft1695 Hyneman Ct Lot 181, Brentwood, TN 37027New ConstructionMLS ID #3139171, Bradley (Brad) W. Pennington. RealTracs MLS as distributed by MLS GRID
- from $2,133,9005 bd6 ba4.5k sqftELMSLEY Plan, Arcadia, Brentwood, TN 37027New ConstructionDrees Homes
- $1,950,0005 bd5 ba4.3k sqft9442 Foothills Dr, Brentwood, TN 37027For SaleMLS ID #3247272, Christopher Barton. RealTracs MLS as distributed by MLS GRID
- $1,949,9005 bd4 ba4.5k sqft1810 Legacy Cove Ln, Brentwood, TN 37027For SaleMLS ID #3190276, Martin Lovelace. RealTracs MLS as distributed by MLS GRID
- from $2,113,9005 bd6 ba4.3k sqftWILSHIRE Plan, Arcadia, Brentwood, TN 37027New ConstructionDrees Homes
- $2,299,9005 bd6 ba4.8k sqft1799 Mariner Ln Lot 6, Brentwood, TN 37027New ConstructionMLS ID #3285641, Beth Ann Smith. RealTracs MLS as distributed by MLS GRID
- $2,850,0006 bd8 ba5.5k sqft1646 Honeyman Point, Brentwood, TN 37027For SaleMLS ID #3336261, Donnel Milam. RealTracs MLS as distributed by MLS GRID
- $2,399,9005 bd6 ba5.7k sqft9684 Tiburon Dr Lot 2, Brentwood, TN 37027New ConstructionMLS ID #3302384, Beth Ann Smith. RealTracs MLS as distributed by MLS GRID
- $2,600,0005 bd6 ba5.3k sqft1510 Beckham Dr, Brentwood, TN 37027For SaleMLS ID #3268427, Erin Krueger. RealTracs MLS as distributed by MLS GRID
