Better than new! Built by Aspen Construction, this Luxury Executive Home combines the appeal of new construction with luxury post-construction improvements and the convenience of immediate occupancy.
Situated on premium cul-de-sac lot backing to wooded common area, this two-level home offers complete privacy and natural views from every room. Two impressive 18' x 20' covered decks—each with its own fireplace—overlook the resort-style pool and spa, creating a spectacular backdrop for fall football weekends. Inside, the home blends elegant entertaining with everyday comfort. Spacious ensuite bedrooms provide exceptional flexibility, including a luxurious main-level primary retreat and private main-level guest suite. Dramatic vaulted ceilings enhance the dining room, great room, kitchen, primary suite, guest suite and office. Wood beams, feature walls, premium finishes, and fine craftsmanship elevate every space.
The chef's kitchen showcases maple cabinetry, quartz-wrapped countertops, Monogram appliances, a 48-inch dual-fuel range with six gas burners & griddle, a warming drawer, and built-in Sub-Zero refrigerator. The convenient back pantry keeps entertaining effortless. There’s also lots of storage.
The lower level is a destination all its own with 4 additional ensuites, an expansive bonus rm, and seamless access to the resort-style backyard. The generously sized 6th ensuite is ideally situated as a cabana suite, pool lounge, fitness studio, game room, or private guest retreat.
Pool mural was designed and painted by renowned Nashville mural artist Kim Radford.
Thoughtfully planned for long-term comfort, the home is stubbed for a future elevator, offering outstanding convenience for multi-generational living or aging in place.
This exceptional blend of privacy, flexibility, luxury craftsmanship, and move-in-ready convenience is a rare find in Brentwood. Home is zoned for top Williamson County Schools.
Active
$2,850,000
1646 Honeyman Point, Brentwood, TN 37027
6beds
5,590sqft
Single Family Residence, Residential
Built in 2024
0.57 Acres Lot
$-- Zestimate®
$510/sqft
$208/mo HOA
What's special
Resort-style pool and spaPrivate main-level guest suiteWarming drawerLots of storageLuxurious main-level primary retreatSpacious ensuite bedroomsBuilt-in sub-zero refrigerator
- 12 days |
- 1,450 |
- 118 |
Likely to sell faster than
Zillow last checked:
Listing updated:
Listed by:
Donnel Milam 615-400-4211,
Fridrich & Clark Realty 615-263-4800
Source: RealTracs MLS as distributed by MLS GRID,MLS#: 3336261
Facts & features
Interior
Bedrooms & bathrooms
- Bedrooms: 6
- Bathrooms: 8
- Full bathrooms: 6
- 1/2 bathrooms: 2
- Main level bedrooms: 2
Bedroom 1
- Features: Full Bath
- Level: Full Bath
- Area: 289 Square Feet
- Dimensions: 17x17
Bedroom 2
- Features: Bath
- Level: Bath
- Area: 169 Square Feet
- Dimensions: 13x13
Bedroom 3
- Features: Bath
- Level: Bath
- Area: 169 Square Feet
- Dimensions: 13x13
Bedroom 4
- Features: Bath
- Level: Bath
- Area: 168 Square Feet
- Dimensions: 12x14
Primary bathroom
- Features: Double Vanity
- Level: Double Vanity
Dining room
- Features: Formal
- Level: Formal
- Area: 169 Square Feet
- Dimensions: 13x13
Other
- Area: 108 Square Feet
- Dimensions: 9x12
Kitchen
- Features: Pantry
- Level: Pantry
- Area: 260 Square Feet
- Dimensions: 13x20
Living room
- Features: Great Room
- Level: Great Room
- Area: 400 Square Feet
- Dimensions: 20x20
Other
- Features: Bedroom 5
- Level: Bedroom 5
- Area: 204 Square Feet
- Dimensions: 12x17
Other
- Features: Bedroom 5
- Level: Bedroom 5
- Area: 272 Square Feet
- Dimensions: 16x17
Recreation room
- Features: Basement Level
- Level: Basement Level
- Area: 420 Square Feet
- Dimensions: 21x20
Heating
- Central, Natural Gas
Cooling
- Central Air, Electric
Appliances
- Included: Double Oven, Cooktop, Gas Range, Dishwasher, Disposal, Dryer, Microwave, Refrigerator, Stainless Steel Appliance(s), Washer
- Laundry: Electric Dryer Hookup, Washer Hookup
Features
- Built-in Features, Ceiling Fan(s), Entrance Foyer, Extra Closets, High Ceilings, Pantry, Walk-In Closet(s)
- Flooring: Carpet, Wood, Tile
- Basement: Finished,Full
- Number of fireplaces: 3
- Fireplace features: Gas
Interior area
- Total structure area: 5,590
- Total interior livable area: 5,590 sqft
- Finished area above ground: 2,954
- Finished area below ground: 2,636
Property
Parking
- Total spaces: 3
- Parking features: Garage Door Opener, Garage Faces Side, Concrete, Driveway, Parking Pad
- Garage spaces: 3
- Has uncovered spaces: Yes
Features
- Levels: Two
- Stories: 2
- Patio & porch: Deck, Covered, Patio
- Exterior features: Gas Grill
- Has private pool: Yes
- Pool features: In Ground, Association
- Fencing: Back Yard
- Has view: Yes
Lot
- Size: 0.57 Acres
- Dimensions: 66 x 221
- Features: Cul-De-Sac, Private, Wooded
- Topography: Cul-De-Sac,Private,Wooded
Details
- Parcel number: 094055B D 02100 00016055G
- Special conditions: Standard
- Other equipment: Irrigation System
Construction
Type & style
- Home type: SingleFamily
- Property subtype: Single Family Residence, Residential
Materials
- Brick
- Roof: Shingle
Condition
- New construction: No
- Year built: 2024
Utilities & green energy
- Sewer: Public Sewer
- Water: Public
- Utilities for property: Electricity Available, Natural Gas Available, Water Available, Underground Utilities
Community & HOA
Community
- Security: Security System, Smoke Detector(s)
- Subdivision: Reserve @raintree Forest Sec 5 & Sec 6
HOA
- Has HOA: Yes
- Amenities included: Pickleball Court(s), Playground, Pool, Underground Utilities
- Services included: Recreation Facilities
- HOA fee: $2,500 annually
Location
- Region: Brentwood
Financial & listing details
- Price per square foot: $510/sqft
- Annual tax amount: $4,860
- Date on market: 8/7/2026
- Electric utility on property: Yes
Estimated market value
Not available
Estimated sales range
Not available
Not available
Price history
| Date | Event | Price |
|---|---|---|
| 8/7/2026 | Listed for sale | $2,850,000$510/sqft |
Source:  RealTracs MLS as distributed by MLS GRID #3336261 Report a problem RealTracs MLS as distributed by MLS GRID #3336261 Report a problem | ||
Public tax history
Tax history is unavailable.
Monthly payment
Est. payment
Payment breakdown
Explore the cost of this home by adjusting the details. Changes won't be saved.Climate risks
Neighborhood: 37027
Nearby schools
GreatSchools rating
- 9/10Crockett Elementary SchoolGrades: PK-5Distance: 2.1 mi
- 9/10Woodland Middle SchoolGrades: 6-8Distance: 2.2 mi
- 10/10Ravenwood High SchoolGrades: 9-12Distance: 1.6 mi
Schools provided by the listing agent
- Elementary: Crockett Elementary
- Middle: Woodland Middle School
- High: Ravenwood High School
Source: RealTracs MLS as distributed by MLS GRID. This data may not be complete. We recommend contacting the local school district to confirm school assignments for this home.
- $2,378,5965 bd6 ba4.5k sqft1642 Honeyman Point LOT 160, Brentwood, TN 37027Sold

- $2,193,4605 bd5 ba4.7k sqft1678 Geralds Dr LOT 167, Brentwood, TN 37027Sold

- $1,976,5084 bd5 ba3.8k sqft1630 Kaschlina Poin LOT 191, Brentwood, TN 37027Sold
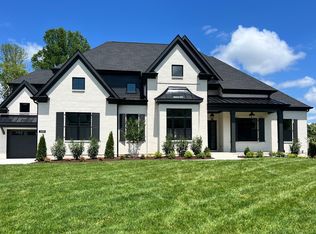
- $1,888,2624 bd5 ba3.8k sqft9542 Tarren Mill Ln LOT 140, Brentwood, TN 37027Sold
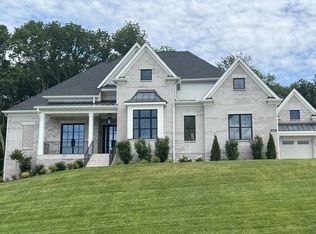
- $1,878,1004 bd5 ba3.8k sqft9540 Tarren Mill Ln LOT 139, Brentwood, TN 37027Sold
- $1,799,8714 bd5 ba3.8k sqft1635 Champagne Ct LOT 174, Brentwood, TN 37027Sold
- $2,754,3586 bd7 ba5.3k sqft1636 Champagne Ct LOT 171, Brentwood, TN 37027Sold
- $2,450,0005 bd6 ba5k sqft1645 Honeyman Poin LOT 163, Brentwood, TN 37027Sold
A local agent can set up tours, give advice and negotiate with sellers.
Similar homes
- $2,750,0005 bd6 ba6.4k sqft1115 Wilson Pike, Brentwood, TN 37027For Sale
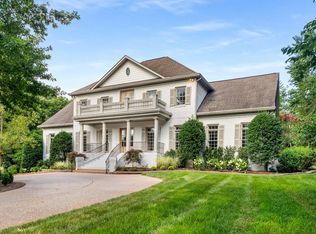
 MLS ID #3506070, Maria Recio. RealTracs MLS as distributed by MLS GRID
 - $2,299,9005 bd6 ba4.8k sqft1799 Mariner Ln Lot 6, Brentwood, TN 37027New Construction
 MLS ID #3515464, Beth Ann Smith. RealTracs MLS as distributed by MLS GRID
 - $2,599,9005 bd7 ba5.1k sqft1833 Dartmouth Dr, Brentwood, TN 37027New Construction
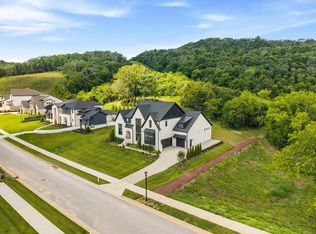 MLS ID #3243873, Heather Poiry. RealTracs MLS as distributed by MLS GRID
 - $2,600,0005 bd6 ba5.3k sqft1510 Beckham Dr, Brentwood, TN 37027For Sale
 MLS ID #3268427, Erin Krueger. RealTracs MLS as distributed by MLS GRID
 - $3,195,0005 bd7 ba5.3k sqft1627 Rosebrooke Dr Lot 99, Brentwood, TN 37027New ConstructionMLS ID #3319997, Mary A. Kocina. RealTracs MLS as distributed by MLS GRID
- $2,299,9006 bd6 ba5.5k sqft1745 Umbria Dr, Brentwood, TN 37027For SaleMLS ID #3231611, Kori Kintsch. RealTracs MLS as distributed by MLS GRID
- $2,199,9905 bd7 ba4.3k sqft1839 Dartmouth Dr, Brentwood, TN 37027New ConstructionRealTracs MLS as distributed by MLS GRID
- $4,249,9006 bd8 ba6.9k sqft8104 Turning Point Dr Lot 16, Brentwood, TN 37027New ConstructionMLS ID #3515183, Susan Gregory. RealTracs MLS as distributed by MLS GRID
- $1,875,0004 bd5 ba4.1k sqft9067 Fallswood Ln, Brentwood, TN 37027For SaleMLS ID #3510769, Holly Vaezi. RealTracs MLS as distributed by MLS GRID
- $1,900,0004 bd5 ba3.6k sqft1242 Concord Hunt Dr, Brentwood, TN 37027For SaleMLS ID #3335880, Jack Miller, Luxury & Relocation Specialist. RealTracs MLS as distributed by MLS GRID
- $2,799,9006 bd8 ba5.6k sqft7128 Bonterra Dr, Franklin, TN 37064For SaleMLS ID #3319950, Susan Gregory. RealTracs MLS as distributed by MLS GRID
- $1,999,9994 bd5 ba4.3k sqft9403 Arthur Ct, Brentwood, TN 37027For SaleMLS ID #3221639, Tiffany Paige Harwell. RealTracs MLS as distributed by MLS GRID
- $2,495,0005 bd6 ba5.2k sqft6004 Lookaway Cir, Franklin, TN 37067For SaleMLS ID #3246131, Anna Campbell. RealTracs MLS as distributed by MLS GRID
- $2,899,0005 bd6 ba5.1k sqft111 Harlinsdale Ct, Franklin, TN 37069For SaleMLS ID #3167651, JD Pritchett. RealTracs MLS as distributed by MLS GRID
- $2,050,0004 bd5 ba4.1k sqft1881 Traditions Cir, Brentwood, TN 37027For SaleMLS ID #3190066, Nanci Dahl. RealTracs MLS as distributed by MLS GRID
- $3,499,9005 bd6 ba5.1k sqft2245 Skinner Rd, Arrington, TN 37014For SaleMLS ID #3515184, Susan Gregory. RealTracs MLS as distributed by MLS GRID
- $2,099,9005 bd6 ba4.7k sqft1954 Napa Dr Lot 3, Brentwood, TN 37027New ConstructionMLS ID #3225702, Susan Gregory. RealTracs MLS as distributed by MLS GRID
- $2,480,0005 bd6 ba4.7k sqft6132 Lookaway Cir, Franklin, TN 37067For SaleMLS ID #3251868, Charles Jeter, LUXURY HOME BROKER. RealTracs MLS as distributed by MLS GRID
- $1,999,9005 bd6 ba4.9k sqft1970 Napa Dr Lot 18, Brentwood, TN 37027New ConstructionMLS ID #3155048, Susan Gregory. RealTracs MLS as distributed by MLS GRID
- $2,799,9004 bd7 ba5.5k sqft6323 Callie Ln Lot 6, Brentwood, TN 37027New ConstructionMLS ID #3270136, Aaron Holladay. RealTracs MLS as distributed by MLS GRID
