Great Value w/$400k in pool/decking/hardscape/landscape/lighting! Upon arrival you are greeted by the gated entry & a large 1 acre homesite. This spectacular home is nestled on a quiet cul-de-sac & offers scenic views of nature & rolling hillsides. Imagine sitting on the covered porch overlooking the sparkling salt water pool sipping your favorite beverage as the sun sets. As you enter the home and step through striking double black metal and frosted glass doors into a grand, light-filled foyer crowned by a dazzling crystal chandelier & soaring 2-story ceilings. Designed for both elegant entertaining & everyday ease, the main level features a refined formal dining room w/ a geometric accent wall & sleek linear chandelier, along w/a private study framed by French doors and custom built-ins. The dramatic two-story family room, overlooked by a catwalk above, is anchored by a stunning floor-to-ceiling fireplace & flows seamlessly to an expansive Trex deck with aluminum railing. A thoughtfully designed beverage station with illuminated cabinetry & a JennAir beverage refrigerator adds convenience just off the main living space. The chef’s kitchen blends form & function w/ quartz countertops, premium KitchenAid appliances including a 6-burner cooktop w/ griddle, double ovens, an ArcusStone vent hood, and glass-front cabinetry. The luxurious primary suite showcases a tray ceiling w/wood beam detail, a designer accent wall, and serene backyard views. The spa-inspired bath features marble-look tile, a dual-entry frameless glass shower w/ bench, and a beautifully illuminated vanity. The lower level is an entertainer’s dream w/ a bonus/game room complete w/wet bar, media room w/surround sound, and flexible living space ideal for guests or multigenerational living. Outdoors, an expansive covered patio w/built-in grill & oversized bar overlooks a resort-style pool w/slide & tanning ledge, all set within a beautifully landscaped, level fenced back yard. 24 Hour Notice to Show.
Active
$2,849,500
7128 Bonterra Dr, Franklin, TN 37064
6beds
5,628sqft
:
Get pre-qualified$16,990/mo
Single Family Residence, Residential
Built in 2023
1 Acres Lot
$-- Zestimate®
$506/sqft
$300/mo HOA
What's special
Gated entrySerene backyard viewsDazzling crystal chandelierGlass-front cabinetryGeometric accent wallBeautifully illuminated vanityArcusstone vent hood
- 49 days |
- 1,020 |
- 77 |
Zillow last checked:
Listing updated:
Listed by:
Susan Gregory 615-207-5600,
Onward Real Estate 615-234-5180
Source: RealTracs MLS as distributed by MLS GRID,MLS#: 3231017
Facts & features
Interior
Bedrooms & bathrooms
- Bedrooms: 6
- Bathrooms: 8
- Full bathrooms: 6
- 1/2 bathrooms: 2
- Main level bedrooms: 2
Bedroom 1
- Features: Suite
- Level: Suite
- Area: 270 Square Feet
- Dimensions: 18x15
Bedroom 2
- Features: Bath
- Level: Bath
- Area: 168 Square Feet
- Dimensions: 14x12
Bedroom 3
- Features: Bath
- Level: Bath
- Area: 182 Square Feet
- Dimensions: 14x13
Bedroom 4
- Features: Bath
- Level: Bath
- Area: 169 Square Feet
- Dimensions: 13x13
Primary bathroom
- Features: Double Vanity
- Level: Double Vanity
Den
- Features: Combination
- Level: Combination
- Area: 360 Square Feet
- Dimensions: 20x18
Dining room
- Features: Formal
- Level: Formal
- Area: 195 Square Feet
- Dimensions: 15x13
Other
- Features: Other
- Level: Other
- Area: 154 Square Feet
- Dimensions: 14x11
Kitchen
- Features: Pantry
- Level: Pantry
- Area: 272 Square Feet
- Dimensions: 17x16
Living room
- Features: Formal
- Level: Formal
- Area: 144 Square Feet
- Dimensions: 12x12
Other
- Features: Bedroom 5
- Level: Bedroom 5
- Area: 156 Square Feet
- Dimensions: 13x12
Other
- Features: Media Room
- Level: Media Room
- Area: 204 Square Feet
- Dimensions: 17x12
Recreation room
- Features: Basement Level
- Level: Basement Level
- Area: 266 Square Feet
- Dimensions: 19x14
Heating
- Central
Cooling
- Central Air
Appliances
- Included: Double Oven, Electric Oven, Cooktop, Dishwasher, Disposal, Microwave
- Laundry: Electric Dryer Hookup, Washer Hookup
Features
- Ceiling Fan(s), Entrance Foyer, High Ceilings, Open Floorplan, Pantry, Smart Thermostat, Walk-In Closet(s), Wet Bar
- Flooring: Carpet, Wood, Tile
- Basement: Finished
- Number of fireplaces: 1
- Fireplace features: Family Room
Interior area
- Total structure area: 5,628
- Total interior livable area: 5,628 sqft
- Finished area above ground: 4,485
- Finished area below ground: 1,143
Property
Parking
- Total spaces: 3
- Parking features: Garage Door Opener, Garage Faces Side, Driveway
- Garage spaces: 3
- Has uncovered spaces: Yes
Features
- Levels: Three Or More
- Stories: 3
- Patio & porch: Patio, Covered, Porch
- Fencing: Full
Lot
- Size: 1 Acres
- Dimensions: 126 x 325
- Features: Cleared
- Topography: Cleared
Details
- Parcel number: 094116N A 00800 00013116M
- Special conditions: Standard
Construction
Type & style
- Home type: SingleFamily
- Property subtype: Single Family Residence, Residential
Materials
- Brick, Hardboard Siding
- Roof: Shingle
Condition
- New construction: No
- Year built: 2023
Utilities & green energy
- Sewer: STEP System
- Water: Private
- Utilities for property: Water Available, Underground Utilities
Community & HOA
Community
- Security: Fire Alarm, Smoke Detector(s), Smart Camera(s)/Recording
- Subdivision: Bonterra
HOA
- Has HOA: Yes
- Amenities included: Underground Utilities
- HOA fee: $3,600 annually
Location
- Region: Franklin
Financial & listing details
- Price per square foot: $506/sqft
- Annual tax amount: $7,264
- Date on market: 6/5/2026
Estimated market value
Not available
Estimated sales range
Not available
Not available
Price history
| Date | Event | Price |
|---|---|---|
| 6/5/2026 | Listed for sale | $2,849,500-5%$506/sqft |
Source:  RealTracs MLS as distributed by MLS GRID #3231017 Report a problem RealTracs MLS as distributed by MLS GRID #3231017 Report a problem | ||
| 6/5/2026 | Listing removed | $2,999,500$533/sqft |
Source: RealTracs MLS as distributed by MLS GRID #3184555 Report a problem | ||
| 5/1/2026 | Listed for sale | $2,999,500$533/sqft |
Source: RealTracs MLS as distributed by MLS GRID #3184555 Report a problem | ||
Public tax history
Tax history is unavailable.
Monthly payment
Est. payment
Payment breakdown
Explore the cost of this home by adjusting the details. Changes won't be saved.Climate risks
Neighborhood: 37064
Nearby schools
GreatSchools rating
- 8/10Arrington Elementary SchoolGrades: PK-5Distance: 3.9 mi
- 8/10Fred J Page Middle SchoolGrades: 6-8Distance: 1 mi
- 9/10Fred J Page High SchoolGrades: 9-12Distance: 0.8 mi
Schools provided by the listing agent
- Elementary: Arrington Elementary School
- Middle: Fred J Page Middle School
- High: Fred J Page High School
Source: RealTracs MLS as distributed by MLS GRID. This data may not be complete. We recommend contacting the local school district to confirm school assignments for this home.
- $3,499,9904 bd5 ba4.4k sqft7132 Bonterra Dr, Franklin, TN 37064For Sale
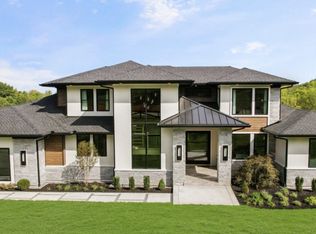
- $894,000-- bd-- ba-- sqftPeyt Trinity Rd, Franklin, TN 37064Sold
- $479,700-- bd-- ba-- sqft4286 Peytonsville Trinity Rd, Franklin, TN 37064Off Market
- $1,524,500-- bd-- ba-- sqftPeyt Trinity Rd, Franklin, TN 37064Off Market
- $1,904,200-- bd-- ba-- sqftPeyt Trinity Rd, Franklin, TN 37064Off Market
- $2,333,800-- bd-- ba-- sqftPeyt Trinity Rd, Franklin, TN 37064Off Market
- $2,508,100-- bd-- ba-- sqftPeyt Trinity Rd, Franklin, TN 37064Off Market
- $2,450,0005 bd6 ba5.1k sqft7104 Bonterra Dr LOT 102, Franklin, TN 37064Sold
A local agent can set up tours, give advice and negotiate with sellers.
A local lender can help you make sure your offer is ready when you are.
Similar homes
- $2,999,9905 bd6 ba5.1k sqft7201 Bonterra Ct, Franklin, TN 37064For Sale
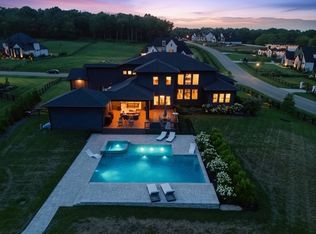
 MLS ID #3211103, Clifton Chason / 714-381-1160. RealTracs MLS as distributed by MLS GRID
 - $2,650,0005 bd6 ba4.7k sqft7112 Bonterra Dr, Franklin, TN 37064For Sale
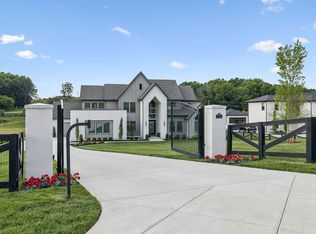 MLS ID #3264071, Erin Krueger. RealTracs MLS as distributed by MLS GRID
 - $3,499,9904 bd5 ba4.4k sqft7132 Bonterra Dr, Franklin, TN 37064For SaleMLS ID #3191528, Heather L Roberts. RealTracs MLS as distributed by MLS GRID
- $2,689,9005 bd7 ba6.4k sqft1808 Camborne Pl, Brentwood, TN 37027For Sale
 MLS ID #3304247, Erin Krueger. RealTracs MLS as distributed by MLS GRID
 - $4,125,0005 bd6 ba6.3k sqft4715 Ritas Pvt Way, Franklin, TN 37064For SaleMLS ID #3263483, Martha "Mattie" Wolf. RealTracs MLS as distributed by MLS GRID
- $2,600,0005 bd6 ba5.2k sqft6004 Lookaway Cir, Franklin, TN 37067For SaleMLS ID #3246131, Anna Campbell. RealTracs MLS as distributed by MLS GRID
- $1,850,0004 bd4 ba4.4k sqft2245 Oakleaf Dr, Franklin, TN 37064For SaleMLS ID #3303924, Laura Stewart. RealTracs MLS as distributed by MLS GRID
- $2,799,0006 bd6 ba6.5k sqft8231 Glover Dr, Brentwood, TN 37027For SaleMLS ID #3285806, Nick Shuford | Principal Broker & Auctioneer. RealTracs MLS as distributed by MLS GRID
- $2,950,0006 bd6 ba6.7k sqft424 Wild Elm St, Franklin, TN 37064For SaleMLS ID #3214408, Bruce Jones. RealTracs MLS as distributed by MLS GRID
- $2,250,0005 bd5 ba4.7k sqft119 Century Oak Dr, Franklin, TN 37069For SaleMLS ID #3297957, Michael Oliveira. RealTracs MLS as distributed by MLS GRID
- $1,525,0006 bd5 ba4.3k sqft6129 Saint Marlo Dr, Franklin, TN 37064For SaleMLS ID #3256421, Michael Sanford. RealTracs MLS as distributed by MLS GRID
- $2,249,9005 bd5 ba5.3k sqft3013 Natures Landing Dr, Franklin, TN 37064For SaleMLS ID #3250537, Kyle Shults. RealTracs MLS as distributed by MLS GRID
- $4,200,0005 bd6 ba5.9k sqft2620 Goose Creek By Pass, Franklin, TN 37064For SaleMLS ID #3252020, Jennifer Harris. RealTracs MLS as distributed by MLS GRID
- $2,850,0005 bd6 ba5.9k sqft504 Doubleday Ln, Brentwood, TN 37027For SaleMLS ID #3221506, Laura Baugh. RealTracs MLS as distributed by MLS GRID
- $2,480,0005 bd6 ba4.7k sqft6132 Lookaway Cir, Franklin, TN 37067For SaleMLS ID #3251868, Charles Jeter, LUXURY HOME BROKER. RealTracs MLS as distributed by MLS GRID
- $2,695,0004 bd5 ba5.2k sqft9307 Double Run Ct, College Grove, TN 37046For SaleMLS ID #3229313, Leigh Gillig. RealTracs MLS as distributed by MLS GRID
- $1,749,9003 bd4 ba4.6k sqft4321 Long Ln, Franklin, TN 37064For SaleMLS ID #3170404, David Alan Fountain, ABR®, CNE®, CRS®, SRS®, CLE®. RealTracs MLS as distributed by MLS GRID
- $2,499,0004 bd6 ba5.8k sqft6301 Percheron Ln, Arrington, TN 37014For SaleMLS ID #3215800, Paula Hinegardner. RealTracs MLS as distributed by MLS GRID
- $1,825,0004 bd5 ba4.7k sqft3061 Trotters Ln, Franklin, TN 37067For SaleMLS ID #3251800, Rhonda Baskin, Realtor, ABR, CRS, CLHMS, SRES, ASP. RealTracs MLS as distributed by MLS GRID
- $2,999,9996 bd8 ba7.6k sqft1601 Eastwood Dr, Brentwood, TN 37027For SaleMLS ID #3216602, RL Hesson. RealTracs MLS as distributed by MLS GRID
