HUGE price improvement! Just $398 per square foot with a pool! Best price in Westhaven! This home seamlessly blends modern luxury with thoughtful updates. The remodeled primary suite offers a spa-like retreat with a soaking tub, custom cabinetry, and a stunning shower. The kitchen is beautiful with quartz countertops, a striking hood and stainless appliances.
The finished lower level expands your living space, leading to upper and lower patios, two outdoor fireplaces, a heated pool, and lush landscaping—an entertainer’s dream. In addition to the home gym on the lower level, there is a second washer/dryer room, an extra large finished storage room, half bath, kitchenette with bar and large private 6th bedroom suite with a huge closet. Additional enhancements include a refreshed main floor powder room, a revamped Jack & Jill bath upstairs, and a recently added full bath and walk-in closet on the upper floor.
The main level 3-car garage has additional space for a golf cart and an extra parking pad to the left side of the driveway. The tall garage also provides space for a car lift.
Practical updates like a newer roof, upgraded HVAC, and a hot water heater ensure comfort and efficiency. Located in the coveted Westhaven community, this home offers luxury, convenience, and an unparalleled lifestyle.
Active
$2,695,000
424 Wild Elm St, Franklin, TN 37064
6beds
6,768sqft
Single Family Residence, Residential
Built in 2007
0.3 Acres Lot
$-- Zestimate®
$398/sqft
$352/mo HOA
What's special
Heated poolFinished lower levelHalf bathNewer roofStriking hoodSpa-like retreatHuge closet
- 54 days
- 1,105
- 76
Zillow last checked:
Listing updated:
Listed by:
Bruce Jones 615-429-0153,
Compass RE 615-475-5616
Source: RealTracs MLS as distributed by MLS GRID,MLS#: 3519168
Facts & features
Interior
Bedrooms & bathrooms
- Bedrooms: 6
- Bathrooms: 6
- Full bathrooms: 5
- 1/2 bathrooms: 1
- Main level bedrooms: 2
Bedroom 1
- Features: Walk-In Closet(s)
- Level: Walk-In Closet(s)
- Area: 380 Square Feet
- Dimensions: 20x19
Bedroom 2
- Features: Extra Large Closet
- Level: Extra Large Closet
- Area: 144 Square Feet
- Dimensions: 12x12
Bedroom 3
- Features: Walk-In Closet(s)
- Level: Walk-In Closet(s)
- Area: 192 Square Feet
- Dimensions: 16x12
Bedroom 4
- Area: 132 Square Feet
- Dimensions: 12x11
Primary bathroom
- Features: Double Vanity
- Level: Double Vanity
Dining room
- Features: Formal
- Level: Formal
- Area: 192 Square Feet
- Dimensions: 16x12
Kitchen
- Area: 168 Square Feet
- Dimensions: 14x12
Living room
- Area: 288 Square Feet
- Dimensions: 18x16
Other
- Features: Bedroom 5
- Level: Bedroom 5
- Area: 132 Square Feet
- Dimensions: 12x11
Other
- Features: Bedroom 6
- Level: Bedroom 6
- Area: 380 Square Feet
- Dimensions: 20x19
Recreation room
- Area: 475 Square Feet
- Dimensions: 25x19
Heating
- Central, Natural Gas
Cooling
- Central Air, Electric
Appliances
- Included: Double Oven, Built-In Gas Range, Dishwasher, Disposal, Ice Maker
Features
- Ceiling Fan(s), Central Vacuum, Entrance Foyer, Extra Closets, In-Law Floorplan, Redecorated, Walk-In Closet(s), Wet Bar
- Flooring: Carpet, Wood, Tile
- Basement: Finished,Full
- Number of fireplaces: 4
- Fireplace features: Family Room, Gas, Great Room
Interior area
- Total structure area: 6,768
- Total interior livable area: 6,768 sqft
- Finished area above ground: 4,292
- Finished area below ground: 2,476
Property
Parking
- Total spaces: 3
- Parking features: Garage Door Opener, Garage Faces Side
- Garage spaces: 3
Features
- Levels: Three Or More
- Stories: 3
- Patio & porch: Deck, Covered, Patio, Porch, Screened
- Exterior features: Gas Grill
- Has private pool: Yes
- Pool features: In Ground, Association
- Fencing: Back Yard
Lot
- Size: 0.3 Acres
- Dimensions: 82 x 146
Details
- Parcel number: 094077B E 00700 00005077B
- Special conditions: Standard
- Other equipment: Irrigation System
Construction
Type & style
- Home type: SingleFamily
- Property subtype: Single Family Residence, Residential
Materials
- Brick
- Roof: Asphalt
Condition
- New construction: No
- Year built: 2007
Utilities & green energy
- Sewer: Public Sewer
- Water: Public
- Utilities for property: Electricity Available, Natural Gas Available, Water Available
Community & HOA
Community
- Subdivision: Westhaven Sec 7
HOA
- Has HOA: Yes
- Amenities included: Clubhouse, Fitness Center, Golf Course, Park, Pool, Tennis Court(s)
- Services included: Recreation Facilities
- HOA fee: $352 monthly
Location
- Region: Franklin
Financial & listing details
- Price per square foot: $398/sqft
- Tax assessed value: $1,957,400
- Annual tax amount: $7,663
- Date on market: 8/21/2026
- Electric utility on property: Yes
Estimated market value
Not available
Estimated sales range
Not available
Not available
Price history
| Date | Event | Price |
|---|---|---|
| 8/21/2026 | Listed for sale | $2,695,000-6.9%$398/sqft |
Source:  RealTracs MLS as distributed by MLS GRID #3519168 Report a problem RealTracs MLS as distributed by MLS GRID #3519168 Report a problem | ||
| 8/17/2026 | Listing removed | $2,895,000$428/sqft |
Source: RealTracs MLS as distributed by MLS GRID #3214408 Report a problem | ||
| 7/28/2026 | Price change | $2,895,000-1.9%$428/sqft |
Source: RealTracs MLS as distributed by MLS GRID #3214408 Report a problem | ||
| 7/7/2026 | Price change | $2,950,000-0.8%$436/sqft |
Source: RealTracs MLS as distributed by MLS GRID #3214408 Report a problem | ||
| 6/30/2026 | Price change | $2,975,000-0.8%$440/sqft |
Source: RealTracs MLS as distributed by MLS GRID #3214408 Report a problem | ||
| 5/16/2026 | Listed for sale | $2,999,000$443/sqft |
Source: RealTracs MLS as distributed by MLS GRID #3214408 Report a problem | ||
| 3/16/2026 | Listing removed | $2,999,000$443/sqft |
Source: RealTracs MLS as distributed by MLS GRID #3033719 Report a problem | ||
| 10/26/2025 | Listed for sale | $2,999,000-1.7%$443/sqft |
Source: RealTracs MLS as distributed by MLS GRID #3033719 Report a problem | ||
| 9/18/2025 | Listing removed | $3,049,990$451/sqft |
Source: RealTracs MLS as distributed by MLS GRID #2890745 Report a problem | ||
| 8/23/2025 | Price change | $3,049,990-4.7%$451/sqft |
Source: RealTracs MLS as distributed by MLS GRID #2890745 Report a problem | ||
| 7/2/2025 | Price change | $3,200,000-1.5%$473/sqft |
Source: RealTracs MLS as distributed by MLS GRID #2890745 Report a problem | ||
| 5/24/2025 | Listed for sale | $3,250,000+364.3%$480/sqft |
Source: RealTracs MLS as distributed by MLS GRID #2890745 Report a problem | ||
| 7/20/2011 | Sold | $700,000-2.6%$103/sqft |
Source: Public Record Report a problem | ||
| 5/6/2011 | Price change | $719,000-1.9%$106/sqft |
Source: Keller Williams Realty Dream Team Franklin #1245406 Report a problem | ||
| 4/20/2011 | Price change | $732,900-0.9%$108/sqft |
Source: Keller Williams Realty Dream Team Franklin #1245406 Report a problem | ||
| 1/27/2011 | Price change | $739,900-1.1%$109/sqft |
Source: Keller Williams Realty Dream Team Franklin #1245406 Report a problem | ||
| 12/3/2010 | Listed for sale | $748,000+4.2%$111/sqft |
Source: Keller Williams Realty #1233772 Report a problem | ||
| 9/11/2010 | Listing removed | $717,750$106/sqft |
Source: Dominion Enterprises Report a problem | ||
| 5/20/2010 | Price change | $717,750-0.2%$106/sqft |
Source: Keller Williams Realty Dream Team Franklin #1151184 Report a problem | ||
| 4/3/2010 | Price change | $719,000+2.7%$106/sqft |
Source: Keller Williams Realty Dream Team Franklin #1151184 Report a problem | ||
| 3/24/2010 | Price change | $699,900-4.1%$103/sqft |
Source: Keller Williams Realty Dream Team Franklin #1151184 Report a problem | ||
| 3/3/2010 | Price change | $729,900-1.4%$108/sqft |
Source: Keller Williams Realty Dream Team Franklin #1151184 Report a problem | ||
| 2/11/2010 | Price change | $739,900+0.7%$109/sqft |
Source: Keller Williams Realty #1151184 Report a problem | ||
| 10/24/2009 | Price change | $734,900-5.6%$109/sqft |
Source: Owner Report a problem | ||
| 8/12/2009 | Listed for sale | $778,800-2.5%$115/sqft |
Source: Owner Report a problem | ||
| 10/2/2007 | Sold | $798,561$118/sqft |
Source: Public Record Report a problem | ||
Public tax history
| Year | Property taxes | Tax assessment |
|---|---|---|
| 2025 | $7,663 +39.5% | $489,350 +92% |
| 2024 | $5,495 | $254,850 |
| 2023 | $5,495 | $254,850 |
| 2022 | $5,495 | $254,850 |
| 2021 | $5,495 +1.7% | $254,850 +21.6% |
| 2020 | $5,401 | $209,525 |
| 2019 | $5,401 +2.8% | $209,525 |
| 2018 | $5,254 | $209,525 |
| 2017 | $5,254 | $209,525 |
| 2016 | -- | $209,525 +15.4% |
| 2015 | -- | $181,575 |
| 2014 | -- | $181,575 |
| 2013 | -- | $181,575 |
| 2012 | -- | $181,575 |
| 2011 | -- | $181,575 +591.7% |
| 2007 | $691 | $26,250 |
| 2006 | $691 -25.8% | $26,250 +16.7% |
| 2005 | $932 | $22,500 |
Find assessor info on the county website
Monthly payment
Est. payment
Payment breakdown
Explore the cost of this home by adjusting the details. Changes won't be saved.Climate risks
Neighborhood: West Harpeth
Nearby schools
Schools provided by the listing agent
- Elementary: Pearre Creek Elementary School
- Middle: Hillsboro Elementary/ Middle School
- High: Independence High School
Source: RealTracs MLS as distributed by MLS GRID. This data may not be complete. We recommend contacting the local school district to confirm school assignments for this home.


Similar homes
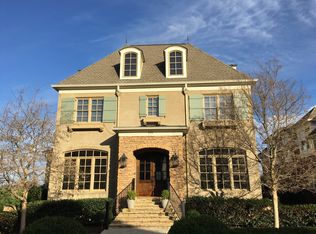
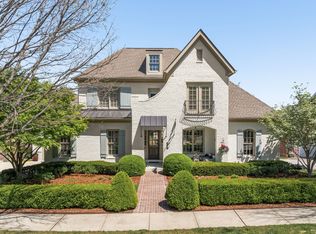
- $2,800,0005 bd6 ba4.5k sqft4018 Hathaway St, Franklin, TN 37064For Sale

 MLS ID #3513191, Lisa Alyn. RealTracs MLS as distributed by MLS GRID
 - $2,195,9504 bd4 ba3.6k sqft608 Pearre Springs Way, Franklin, TN 37064For Sale
 MLS ID #3506176, Kelly Dougherty. RealTracs MLS as distributed by MLS GRID
 - $2,700,0005 bd7 ba5.3k sqft1045 Buena Vista Dr, Franklin, TN 37069For Sale
 MLS ID #3543074, Grace Janho. RealTracs MLS as distributed by MLS GRID
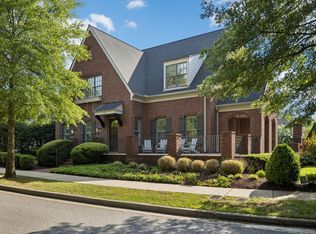
 - $1,799,0004 bd5 ba4.5k sqft103 Cheltenham Ave, Franklin, TN 37064For Sale
 MLS ID #3513496, Suzy Mills. RealTracs MLS as distributed by MLS GRID
 - $2,249,0005 bd5 ba4.2k sqft813 Hillsboro Rd, Franklin, TN 37064For SaleMLS ID #3592808, Sheila Campbell. RealTracs MLS as distributed by MLS GRID
- $1,399,0004 bd4 ba3.6k sqft108 Sturbridge Dr, Franklin, TN 37064For SaleMLS ID #3613019, Jeff Siddiqi. RealTracs MLS as distributed by MLS GRID
- $1,999,9994 bd5 ba5k sqft408 Melba Cir, Franklin, TN 37064For SaleMLS ID #3610538, Kelly Dougherty. RealTracs MLS as distributed by MLS GRID
- $2,324,0006 bd7 ba6.3k sqft2025 Waterstone Dr, Franklin, TN 37069For SaleMLS ID #3528256, Cheryl Macey. RealTracs MLS as distributed by MLS GRID
- $2,495,0005 bd6 ba5.2k sqft6004 Lookaway Cir, Franklin, TN 37067For SaleMLS ID #3246131, Anna Campbell. RealTracs MLS as distributed by MLS GRID
- $2,199,0004 bd6 ba4.4k sqft400 Ernest Rice Ln, Franklin, TN 37069For SaleMLS ID #3529030, Jennifer Telwar. RealTracs MLS as distributed by MLS GRID
- $2,760,0006 bd6 ba6.5k sqft8231 Glover Dr, Brentwood, TN 37027For SaleMLS ID #3531480, Nick Shuford | Principal Broker & Auctioneer. RealTracs MLS as distributed by MLS GRID
- $2,650,0005 bd6 ba4.7k sqft7112 Bonterra Dr, Franklin, TN 37064For SaleMLS ID #3264071, Erin Krueger. RealTracs MLS as distributed by MLS GRID
- $1,549,9995 bd5 ba5.8k sqft190 Azalea Ln, Franklin, TN 37064For SaleMLS ID #3546281, Jared Johnson. RealTracs MLS as distributed by MLS GRID
- $2,699,0004 bd6 ba6.5k sqft51 Governors Way, Brentwood, TN 37027For SaleMLS ID #3592438, Kori Kintsch. RealTracs MLS as distributed by MLS GRID
- $2,100,0005 bd5 ba4.7k sqft119 Century Oak Dr, Franklin, TN 37069For SaleMLS ID #3297957, Michael Oliveira. RealTracs MLS as distributed by MLS GRID
- $2,649,0005 bd6 ba6.1k sqft3907 Trimble Rd, Nashville, TN 37215For SaleMLS ID #3512431, Chip Wilkison. RealTracs MLS as distributed by MLS GRID
- $2,149,0006 bd8 ba7.4k sqft4517 Ballow Ln, Nashville, TN 37221For SaleMLS ID #3304151, Jacob Kupin. RealTracs MLS as distributed by MLS GRID
- $2,499,0005 bd6 ba5.3k sqft1510 Beckham Dr, Brentwood, TN 37027For SaleMLS ID #3603277, Erin Krueger. RealTracs MLS as distributed by MLS GRID
- $2,499,0007 bd7 ba7.5k sqft1806 Burland Cres, Brentwood, TN 37027For SaleMLS ID #3527118, Erin Krueger. RealTracs MLS as distributed by MLS GRID
- $2,888,0006 bd8 ba10k sqft1019 Stockett Dr, Nashville, TN 37221For SaleMLS ID #3280977, Janet Denton Gatewood. RealTracs MLS as distributed by MLS GRID
