Walk to downtown Historical Franklin in just minutes! This stunning like new home right in the heart of Franklin. A rare opportunity presents itself in there is another 1000 square feet of unfinished square footage above the garage!!! This would give you over 5000 in square feet of living space. The potential for an apartment, office or in law quarters with much of the work already done. A beautiful like new construction home with an open floor plan and large windows that provide ample natural lighting. The elegant kitchen was designed to be luxurious while providing functionality and plenty of cabinet space and pantry. The dining and living room were strategically placed on each side of the kitchen making this space perfect for entertaining. The Living Room has a amazing wood burning fireplace. The primary suite features vaulted ceiling, a large walk in closet and the most luxurious bathroom. This home offers a second bedroom down with access to its own bath. Would also make a great first level office. The second floor has 3 spacious bedrooms with large walk in closets, access to their own bath and a large bonus room with half bath. Plus walk in storage just off the bonus room and two of the guest bedrooms. You won't want to miss this relaxing screened porch looking into the fenced backyard. You have a 3 car detached oversized garage with 1000 square feet of flex expandable space above giving you the opportunity for an apartment/Office/Work out Room just waiting for final finish work to be done. The electrical is in and water stubbed in already downstairs. The concrete circular driveway gives you easy access and more parking. The driveway is off the side street. This home offers so many opportunities with the partially finished apartment/office/studio above the garage. Buyers Choice! Buyers or buyers agent to confirm if home can be short term rental and schools Home is not in HOA.
Active
$2,249,000
813 Hillsboro Rd, Franklin, TN 37064
5beds
4,260sqft
Single Family Residence, Residential
Built in 2022
0.47 Acres Lot
$-- Zestimate®
$528/sqft
$-- HOA
What's special
Fenced backyardStunning like new homeOpen floor plan
- 8 days
- 443
- 53
Zillow last checked:
Listing updated:
Listed by:
Sheila Campbell 931-273-8504,
eXp Realty 888-519-5113
Source: RealTracs MLS as distributed by MLS GRID,MLS#: 3592808
Facts & features
Interior
Bedrooms & bathrooms
- Bedrooms: 5
- Bathrooms: 5
- Full bathrooms: 4
- 1/2 bathrooms: 1
- Main level bedrooms: 2
Bedroom 1
- Features: Suite
- Level: Suite
- Area: 340 Square Feet
- Dimensions: 20x17
Bedroom 2
- Area: 156 Square Feet
- Dimensions: 13x12
Bedroom 3
- Features: Bath
- Level: Bath
- Area: 182 Square Feet
- Dimensions: 14x13
Bedroom 4
- Features: Bath
- Level: Bath
- Area: 216 Square Feet
- Dimensions: 18x12
Primary bathroom
- Features: Double Vanity
- Level: Double Vanity
Dining room
- Area: 255 Square Feet
- Dimensions: 15x17
Kitchen
- Area: 340 Square Feet
- Dimensions: 20x17
Living room
- Features: Great Room
- Level: Great Room
- Area: 195 Square Feet
- Dimensions: 15x13
Other
- Features: Utility Room
- Level: Utility Room
- Area: 90 Square Feet
- Dimensions: 10x9
Other
- Features: Bedroom 5
- Level: Bedroom 5
- Area: 182 Square Feet
- Dimensions: 13x14
Recreation room
- Area: 380 Square Feet
- Dimensions: 19x20
Heating
- Central, Natural Gas
Cooling
- Central Air
Appliances
- Included: Double Oven, Built-In Gas Range, Dishwasher, Disposal, Freezer, Microwave, Refrigerator, Stainless Steel Appliance(s)
- Laundry: Electric Dryer Hookup, Washer Hookup
Features
- Air Filter, Ceiling Fan(s), Entrance Foyer, Extra Closets, High Ceilings, Open Floorplan, Pantry, Walk-In Closet(s), High Speed Internet, Kitchen Island
- Flooring: Carpet, Wood, Tile
- Basement: Crawl Space,None
- Number of fireplaces: 1
- Fireplace features: Family Room
Interior area
- Total structure area: 4,260
- Total interior livable area: 4,260 sqft
- Finished area above ground: 4,260
Property
Parking
- Total spaces: 6
- Parking features: Garage Door Opener, Detached, Circular Driveway, Concrete
- Garage spaces: 3
- Uncovered spaces: 3
Features
- Levels: Two
- Stories: 2
- Patio & porch: Porch, Covered, Patio, Screened
- Fencing: Privacy
Lot
- Size: 0.47 Acres
- Dimensions: 97.1 x 208.5
- Features: Corner Lot, Level
- Topography: Corner Lot,Level
Details
- Parcel number: 094063G G 00100 00009063G
- Special conditions: Standard
- Other equipment: Air Purifier
Construction
Type & style
- Home type: SingleFamily
- Architectural style: Traditional
- Property subtype: Single Family Residence, Residential
Materials
- Brick
- Roof: Shingle
Condition
- New construction: No
- Year built: 2022
Utilities & green energy
- Sewer: Public Sewer
- Water: Public
- Utilities for property: Natural Gas Available, Water Available
Community & HOA
Community
- Subdivision: None
HOA
- Has HOA: No
Location
- Region: Franklin
Financial & listing details
- Price per square foot: $528/sqft
- Tax assessed value: $1,791,100
- Annual tax amount: $9,239
- Date on market: 9/16/2026
Estimated market value
Not available
Estimated sales range
Not available
Not available
Price history
| Date | Event | Price |
|---|---|---|
| 9/16/2026 | Listed for sale | $2,249,0000%$528/sqft |
Source:  RealTracs MLS as distributed by MLS GRID #3592808 Report a problem RealTracs MLS as distributed by MLS GRID #3592808 Report a problem | ||
| 9/16/2026 | Listing removed | $2,249,900$528/sqft |
Source: eXp Realty #3001353 Report a problem | ||
| 8/10/2026 | Price change | $2,249,900-1.3%$528/sqft |
Source: RealTracs MLS as distributed by MLS GRID #3001353 Report a problem | ||
| 9/28/2025 | Listed for sale | $2,279,000+26.6%$535/sqft |
Source: RealTracs MLS as distributed by MLS GRID #3001353 Report a problem | ||
| 6/11/2024 | Sold | $1,800,000-10%$423/sqft |
Source: RealTracs MLS as distributed by MLS GRID #2646727 Report a problem | ||
| 6/6/2024 | Contingent | $1,999,000$469/sqft |
Source: RealTracs MLS as distributed by MLS GRID #2646727 Report a problem | ||
| 6/6/2024 | Pending sale | $1,999,000$469/sqft |
Source: RealTracs MLS as distributed by MLS GRID #2646727 Report a problem | ||
| 4/24/2024 | Listed for sale | $1,999,000$469/sqft |
Source: RealTracs MLS as distributed by MLS GRID #2646727 Report a problem | ||
| 3/29/2024 | Listing removed | $1,999,000$469/sqft |
Source: RealTracs MLS as distributed by MLS GRID #2630129 Report a problem | ||
| 3/15/2024 | Listed for sale | $1,999,000-4.4%$469/sqft |
Source: RealTracs MLS as distributed by MLS GRID #2630129 Report a problem | ||
| 2/16/2024 | Listing removed | -- |
Source: RealTracs MLS as distributed by MLS GRID #2543161 Report a problem | ||
| 9/14/2023 | Price change | $2,090,000-4.6%$491/sqft |
Source: RealTracs MLS as distributed by MLS GRID #2543161 Report a problem | ||
| 6/30/2023 | Listed for sale | $2,190,000$514/sqft |
Source: RealTracs MLS as distributed by MLS GRID #2543161 Report a problem | ||
| 6/29/2023 | Listing removed | -- |
Source: Owner Report a problem | ||
| 6/16/2023 | Listed for sale | $2,190,000-8.6%$514/sqft |
Source: Owner Report a problem | ||
| 6/6/2023 | Listing removed | -- |
Source: RealTracs MLS as distributed by MLS GRID #2515324 Report a problem | ||
| 5/5/2023 | Listed for sale | $2,395,000+14%$562/sqft |
Source: RealTracs MLS as distributed by MLS GRID #2515324 Report a problem | ||
| 4/20/2023 | Sold | $2,100,000-12.3%$493/sqft |
Source: RealTracs MLS as distributed by MLS GRID #2486804 Report a problem | ||
| 3/12/2023 | Contingent | $2,395,000$562/sqft |
Source: RealTracs MLS as distributed by MLS GRID #2486804 Report a problem | ||
| 2/10/2023 | Listed for sale | $2,395,000-9.6%$562/sqft |
Source: RealTracs MLS as distributed by MLS GRID #2486804 Report a problem | ||
| 5/24/2022 | Listing removed | -- |
Source: RealTracs MLS as distributed by MLS GRID #2369773 Report a problem | ||
| 4/5/2022 | Listed for sale | $2,650,000+523.5%$622/sqft |
Source: RealTracs MLS as distributed by MLS GRID #2369773 Report a problem | ||
| 3/25/2021 | Sold | $425,000$100/sqft |
Source: Public Record Report a problem | ||
Public tax history
| Year | Property taxes | Tax assessment |
|---|---|---|
| 2025 | $9,239 +2.8% | $447,775 +90.7% |
| 2024 | $8,985 +40.7% | $234,750 |
| 2023 | $6,388 +416% | $234,750 +415.9% |
| 2022 | $1,238 -35.7% | $45,500 -35.6% |
| 2021 | $1,925 +12.2% | $70,700 +33% |
| 2020 | $1,716 | $53,175 |
| 2019 | $1,716 +2.2% | $53,175 |
| 2018 | $1,679 | $53,175 |
| 2017 | $1,679 | $53,175 |
| 2016 | -- | $53,175 +47.2% |
| 2015 | -- | $36,125 |
| 2014 | -- | $36,125 |
| 2013 | -- | $36,125 |
| 2012 | -- | $36,125 |
| 2011 | -- | $36,125 +14.8% |
| 2007 | $1,102 +1.2% | $31,460 |
| 2006 | $1,090 -5.5% | $31,460 +13% |
| 2005 | $1,153 +2.7% | $27,846 |
| 2004 | $1,122 -4.3% | $27,846 |
| 2002 | $1,172 | $27,846 |
| 2001 | -- | $27,846 -75% |
| 2000 | -- | $111,384 |
Find assessor info on the county website
Monthly payment
Est. payment
Payment breakdown
Explore the cost of this home by adjusting the details. Changes won't be saved.Climate risks
Neighborhood: Central Franklin
Nearby schools
Schools provided by the listing agent
- Elementary: Poplar Grove K-4
- Middle: Poplar Grove 5-8
- High: Franklin High School
Source: RealTracs MLS as distributed by MLS GRID. This data may not be complete. We recommend contacting the local school district to confirm school assignments for this home.
Similar homes
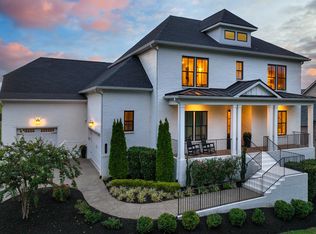
- $1,799,9005 bd5 ba4.3k sqft137 Alfred Ladd Rd, Franklin, TN 37064For Sale
 MLS ID #3599094, David Votta. RealTracs MLS as distributed by MLS GRID
 - $2,100,0005 bd5 ba4.7k sqft119 Century Oak Dr, Franklin, TN 37069For Sale
 MLS ID #3297957, Michael Oliveira. RealTracs MLS as distributed by MLS GRID
 - $2,450,0005 bd6 ba4.3k sqft2018 Clifton St, Franklin, TN 37064For Sale
 MLS ID #3318462, Dan Murphy. RealTracs MLS as distributed by MLS GRID
 - $1,999,0005 bd4 ba5.8k sqft116 Century Oak Dr, Franklin, TN 37069For Sale
 MLS ID #3541206, Ryan G Cook. RealTracs MLS as distributed by MLS GRID
 - $1,850,0004 bd4 ba4.4k sqft2245 Oakleaf Dr, Franklin, TN 37064For SaleMLS ID #3303924, Laura Stewart. RealTracs MLS as distributed by MLS GRID
- $1,899,0005 bd5 ba3.8k sqft1901 Harpeth River Dr, Brentwood, TN 37027For SaleMLS ID #3597999, Paul Goodman. RealTracs MLS as distributed by MLS GRID
- $1,299,0004 bd4 ba3.1k sqft115 Poteat Pl, Franklin, TN 37064For SaleMLS ID #3546653, Sydney Salati. RealTracs MLS as distributed by MLS GRID
- $1,899,0004 bd5 ba4.5k sqft103 Cheltenham Ave, Franklin, TN 37064For SaleMLS ID #3513496, Suzy Mills. RealTracs MLS as distributed by MLS GRID
- $2,700,0004 bd5 ba5.4k sqft4617 Delta Springs Ln, Franklin, TN 37064For SaleMLS ID #3592201, Milena Schroeder. RealTracs MLS as distributed by MLS GRID
- $2,049,0005 bd6 ba5.5k sqft2708 Eglington Ter, Franklin, TN 37069For SaleMLS ID #3228470, Paula Hinegardner. RealTracs MLS as distributed by MLS GRID
- $1,839,9994 bd5 ba4.3k sqft355 Natchez St, Franklin, TN 37064New ConstructionMLS ID #3520672, Dallon Hudson. RealTracs MLS as distributed by MLS GRID
- $2,700,0005 bd7 ba5.3k sqft1045 Buena Vista Dr, Franklin, TN 37069For SaleMLS ID #3543074, Grace Janho. RealTracs MLS as distributed by MLS GRID
- $1,650,0004 bd4 ba3.4k sqft1414 Championship Blvd, Franklin, TN 37064For SaleMLS ID #3541295, Drew Hendry. RealTracs MLS as distributed by MLS GRID
- $2,100,0004 bd5 ba5.3k sqft3026 Trotters Ln, Franklin, TN 37067For SaleMLS ID #3499622, Valerie Roberts. RealTracs MLS as distributed by MLS GRID
- $1,975,0004 bd5 ba4.3k sqft9403 Arthur Ct, Brentwood, TN 37027For SaleMLS ID #3594251, Tiffany Paige Harwell. RealTracs MLS as distributed by MLS GRID
- $1,600,0004 bd3 ba3.3k sqft321 Starling Ln, Franklin, TN 37064For SaleMLS ID #3306295, Suzy Mills. RealTracs MLS as distributed by MLS GRID
- $1,995,0004 bd5 ba4.1k sqft1881 Traditions Cir, Brentwood, TN 37027For SaleMLS ID #3190066, Nanci Dahl. RealTracs MLS as distributed by MLS GRID
- $1,950,0004 bd5 ba4.1k sqft6133 Open Meadow Ln, Franklin, TN 37067For SaleMLS ID #3335731, Matt Bogosian. RealTracs MLS as distributed by MLS GRID
- $2,950,0005 bd6 ba5.3k sqft1013 Buena Vista Dr, Franklin, TN 37069For SaleMLS ID #3527492, Erin Krueger. RealTracs MLS as distributed by MLS GRID
- $1,700,0005 bd5 ba3.6k sqft3133 Long Branch Cir, Franklin, TN 37064For SaleMLS ID #3547107, Tammye Harlan. RealTracs MLS as distributed by MLS GRID
