Discover refined living in the heart of Franklin, TN. This gorgeous brick beauty with striking stone accents is perfectly positioned on a rare 1.15-acre lot that backs to open farmland, offering privacy, space, and convenience—just minutes from award winning schools, shopping, dining, parks, and I-65. Step inside the welcoming foyer, filled with natural light and featuring a private office with custom built-in shelving and direct access to the front porch. Beyond the entry, the home opens into a dramatic two-story living room with vaulted ceilings and a stunning stone fireplace as its centerpiece. The open-concept design flows effortlessly into the dining area and chef’s kitchen, where a large center island, custom range hood, paneled appliances, and statement lighting create both beauty and function. A walk-in prep pantry with abundant storage completes the space. The main-level primary retreat offers a private sanctuary with vaulted ceilings, a spa-like bath featuring double vanities, a floor-to-ceiling tile shower, and an expansive walk-in closet with direct access to an oversized laundry room. Upstairs, three spacious bedrooms each boast en suite baths, joined by a versatile loft and a large bonus room. Every detail is thoughtfully designed, including a custom dog room with built-in kennels and wash station, and an oversized three-car garage with additional space for a golf cart or ATV. White oak hardwoods, gorgeous lighting, and timeless finishes elevate every corner of this home. Brand new lighting, new primary bathroom design, new carpeting and soundproofing in the bonus room have been added.Outdoor living is equally impressive with a screened porch, expansive yard suited for a future pool, and a fully equipped outdoor kitchen featuring a built-in gas grill—perfect for entertaining or quiet evenings at home. Blending timeless craftsmanship with modern luxuries, this one-of-a-kind Franklin residence offers both elegance and livability in an unmatched location.
Active
$2,700,000
4617 Delta Springs Ln, Franklin, TN 37064
4beds
5,460sqft
Single Family Residence, Residential
Built in 2023
1.15 Acres Lot
$-- Zestimate®
$495/sqft
$85/mo HOA
What's special
White oak hardwoodsCustom range hoodTimeless finishesScreened porchVersatile loftExpansive walk-in closetOpen-concept design
- 37 days
- 1,277
- 81
Likely to sell faster than
Zillow last checked:
Listing updated:
Listed by:
Milena Schroeder 760-525-3563,
Onward Real Estate 615-595-5883
Source: RealTracs MLS as distributed by MLS GRID,MLS#: 3592201
Facts & features
Interior
Bedrooms & bathrooms
- Bedrooms: 4
- Bathrooms: 5
- Full bathrooms: 4
- 1/2 bathrooms: 1
- Main level bedrooms: 1
Bedroom 1
- Features: Suite
- Level: Suite
- Area: 238 Square Feet
- Dimensions: 17x14
Bedroom 2
- Features: Bath
- Level: Bath
- Area: 204 Square Feet
- Dimensions: 17x12
Bedroom 3
- Features: Bath
- Level: Bath
- Area: 165 Square Feet
- Dimensions: 15x11
Bedroom 4
- Features: Bath
- Level: Bath
- Area: 368 Square Feet
- Dimensions: 23x16
Primary bathroom
- Features: Primary Bedroom
- Level: Primary Bedroom
Den
- Area: 437 Square Feet
- Dimensions: 23x19
Dining room
- Features: Combination
- Level: Combination
- Area: 204 Square Feet
- Dimensions: 17x12
Kitchen
- Features: Pantry
- Level: Pantry
- Area: 324 Square Feet
- Dimensions: 27x12
Living room
- Features: Great Room
- Level: Great Room
- Area: 550 Square Feet
- Dimensions: 25x22
Other
- Features: Office
- Level: Office
- Area: 196 Square Feet
- Dimensions: 14x14
Other
- Features: Utility Room
- Level: Utility Room
- Area: 154 Square Feet
- Dimensions: 14x11
Recreation room
- Features: Second Floor
- Level: Second Floor
- Area: 850 Square Feet
- Dimensions: 34x25
Heating
- Central
Cooling
- Central Air
Appliances
- Included: Double Oven, Gas Range, Dishwasher, Disposal, Microwave, Refrigerator, Stainless Steel Appliance(s)
- Laundry: Electric Dryer Hookup, Washer Hookup
Features
- Bookcases, Built-in Features, Ceiling Fan(s), Entrance Foyer, High Ceilings, Open Floorplan, Pantry, Walk-In Closet(s), High Speed Internet
- Flooring: Carpet, Wood, Tile
- Basement: Crawl Space,None
- Number of fireplaces: 1
- Fireplace features: Great Room
Interior area
- Total structure area: 5,460
- Total interior livable area: 5,460 sqft
- Finished area above ground: 5,460
Video & virtual tour
Property
Parking
- Total spaces: 3
- Parking features: Garage Door Opener, Garage Faces Side, Driveway, Paved
- Garage spaces: 3
- Has uncovered spaces: Yes
Features
- Levels: Two
- Stories: 2
- Patio & porch: Porch, Covered, Screened
- Exterior features: Gas Grill
Lot
- Size: 1.15 Acres
- Features: Level
- Topography: Level
Details
- Parcel number: 094107A A 00500 00014107H
- Special conditions: Standard
Construction
Type & style
- Home type: SingleFamily
- Property subtype: Single Family Residence, Residential
Materials
- Brick
Condition
- New construction: No
- Year built: 2023
Utilities & green energy
- Sewer: Septic Tank
- Water: Public
- Utilities for property: Water Available
Community & HOA
Community
- Security: Smoke Detector(s)
- Subdivision: Delta Springs
HOA
- Has HOA: Yes
- HOA fee: $85 monthly
Location
- Region: Franklin
Financial & listing details
- Price per square foot: $495/sqft
- Tax assessed value: $2,533,600
- Annual tax amount: $8,234
- Date on market: 9/17/2026
Estimated market value
Not available
Estimated sales range
Not available
Not available
Price history
| Date | Event | Price |
|---|---|---|
| 9/17/2026 | Listed for sale | $2,700,000$495/sqft |
Source:  RealTracs MLS as distributed by MLS GRID #3592201 Report a problem RealTracs MLS as distributed by MLS GRID #3592201 Report a problem | ||
| 12/11/2025 | Listing removed | $2,700,000$495/sqft |
Source: RealTracs MLS as distributed by MLS GRID #3000550 Report a problem | ||
| 9/24/2025 | Listed for sale | $2,700,000$495/sqft |
Source: RealTracs MLS as distributed by MLS GRID #3000550 Report a problem | ||
| 7/2/2025 | Sold | $2,700,000-3.4%$495/sqft |
Source: RealTracs MLS as distributed by MLS GRID #2887683 Report a problem | ||
| 6/9/2025 | Contingent | $2,795,000$512/sqft |
Source: RealTracs MLS as distributed by MLS GRID #2887683 Report a problem | ||
| 5/20/2025 | Listed for sale | $2,795,000+5.5%$512/sqft |
Source: RealTracs MLS as distributed by MLS GRID #2887683 Report a problem | ||
| 1/31/2025 | Sold | $2,650,000-5.2%$485/sqft |
Source: RealTracs MLS as distributed by MLS GRID #2696523 Report a problem | ||
| 11/12/2024 | Contingent | $2,795,000$512/sqft |
Source: RealTracs MLS as distributed by MLS GRID #2696523 Report a problem | ||
| 9/16/2024 | Price change | $2,795,000-1.1%$512/sqft |
Source: RealTracs MLS as distributed by MLS GRID #2696523 Report a problem | ||
| 8/27/2024 | Listed for sale | $2,825,000-4.2%$517/sqft |
Source: RealTracs MLS as distributed by MLS GRID #2696523 Report a problem | ||
| 8/26/2024 | Listing removed | -- |
Source: RealTracs MLS as distributed by MLS GRID #2665710 Report a problem | ||
| 7/10/2024 | Price change | $2,950,000-4.8%$540/sqft |
Source: RealTracs MLS as distributed by MLS GRID #2665710 Report a problem | ||
| 6/14/2024 | Listed for sale | $3,100,000+1035.5%$568/sqft |
Source: RealTracs MLS as distributed by MLS GRID #2665710 Report a problem | ||
| 3/24/2021 | Listing removed | -- |
Source: Owner Report a problem | ||
| 8/17/2020 | Sold | $273,000-11.9%$50/sqft |
Source: Public Record Report a problem | ||
| 8/13/2020 | Pending sale | $310,000$57/sqft |
Source: Owner Report a problem | ||
| 5/7/2020 | Price change | $310,000-4.6%$57/sqft |
Source: Owner Report a problem | ||
| 4/4/2020 | Listed for sale | $325,000+30.1%$60/sqft |
Source: Owner Report a problem | ||
| 9/27/2017 | Sold | $249,900$46/sqft |
Source: Public Record Report a problem | ||
| 9/21/2017 | Listed for sale | $249,900$46/sqft |
Source: Nashville - Spring Hill #1834613 Report a problem | ||
| 6/29/2017 | Pending sale | $249,900$46/sqft |
Source: Nashville - Spring Hill #1834613 Report a problem | ||
| 6/11/2017 | Listed for sale | $249,900+38.1%$46/sqft |
Source: Nashville - Spring Hill #1834613 Report a problem | ||
| 10/30/2015 | Sold | $180,990+64.5%$33/sqft |
Source: Public Record Report a problem | ||
| 7/12/2013 | Sold | $110,000$20/sqft |
Source: Public Record Report a problem | ||
| 5/11/2013 | Listed for sale | $110,000$20/sqft |
Source: Landmark Realty Service Corp. #1449961 Report a problem | ||
Public tax history
| Year | Property taxes | Tax assessment |
|---|---|---|
| 2025 | $8,234 +52.3% | $633,400 +335.7% |
| 2024 | $5,408 +97.9% | $145,375 |
| 2023 | $2,733 +111.4% | $145,375 +111.5% |
| 2022 | $1,293 | $68,750 |
| 2021 | $1,293 +37% | $68,750 +61.8% |
| 2020 | $944 | $42,500 |
| 2019 | $944 +3.3% | $42,500 |
| 2018 | $914 | $42,500 |
| 2017 | $914 | $42,500 |
| 2016 | -- | $42,500 +78.9% |
| 2015 | -- | $23,750 |
| 2014 | -- | $23,750 |
| 2013 | -- | $23,750 |
| 2012 | -- | $23,750 |
| 2011 | -- | $23,750 |
Find assessor info on the county website
Monthly payment
Est. payment
Payment breakdown
Explore the cost of this home by adjusting the details. Changes won't be saved.Climate risks
Neighborhood: Seward Hall
Nearby schools
Schools provided by the listing agent
- Elementary: Creekside Elementary School
- Middle: Fred J Page Middle School
- High: Fred J Page High School
Source: RealTracs MLS as distributed by MLS GRID. This data may not be complete. We recommend contacting the local school district to confirm school assignments for this home.
- $1,473,300-- bd-- ba3.1k sqft4613 Delta Springs Ln, Franklin, TN 37064Off Market
- $1,622,4004 bd5 ba4.5k sqft4621 Delta Springs Ln, Franklin, TN 37064Off Market
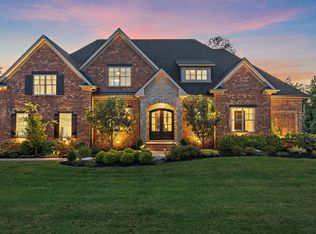
- $1,825,0004 bd5 ba4.5k sqft4609 Delta Springs Ln, Franklin, TN 37064Sold
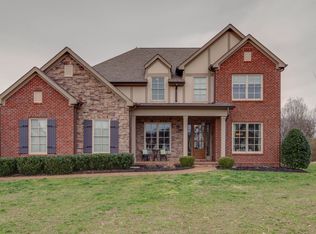
- $3,200,0005 bd3 ba3.4k sqft4625 Delta Springs Ln, Franklin, TN 37064Sold
Similar homes
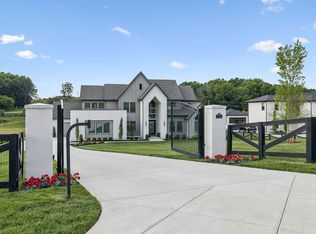
- $2,650,0005 bd6 ba4.7k sqft7112 Bonterra Dr, Franklin, TN 37064For Sale
 MLS ID #3264071, Erin Krueger. RealTracs MLS as distributed by MLS GRID
 - $2,650,0004 bd6 ba5.1k sqft5005 Native Pony Trl, College Grove, TN 37046For Sale
 MLS ID #3623450, Robert Shiels. RealTracs MLS as distributed by MLS GRID
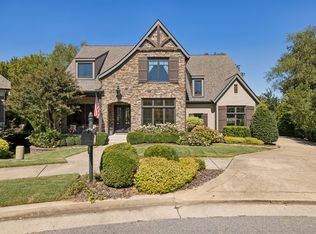
 - $1,999,9994 bd5 ba5k sqft408 Melba Cir, Franklin, TN 37064For Sale
 MLS ID #3610538, Kelly Dougherty. RealTracs MLS as distributed by MLS GRID
 - $2,700,0005 bd7 ba5.3k sqft1045 Buena Vista Dr, Franklin, TN 37069For Sale
 MLS ID #3543074, Grace Janho. RealTracs MLS as distributed by MLS GRID
 - $2,675,0005 bd6 ba4.5k sqft4018 Hathaway St, Franklin, TN 37064For SaleMLS ID #3513191, Lisa Alyn. RealTracs MLS as distributed by MLS GRID
- $2,699,0004 bd6 ba6.5k sqft51 Governors Way, Brentwood, TN 37027For SaleMLS ID #3592438, Kori Kintsch. RealTracs MLS as distributed by MLS GRID
- $2,249,0005 bd5 ba4.2k sqft813 Hillsboro Rd, Franklin, TN 37064For SaleMLS ID #3592808, Sheila Campbell. RealTracs MLS as distributed by MLS GRID
- $1,975,0004 bd5 ba6.1k sqft2713 Deer Haven Ct, Franklin, TN 37067For SaleMLS ID #3619738, Jennifer Telwar. RealTracs MLS as distributed by MLS GRID
- $2,495,0005 bd6 ba5.2k sqft6004 Lookaway Cir, Franklin, TN 37067For SaleMLS ID #3246131, Anna Campbell. RealTracs MLS as distributed by MLS GRID
- $2,480,0005 bd6 ba4.7k sqft6132 Lookaway Cir, Franklin, TN 37067For SaleMLS ID #3251868, Charles Jeter, LUXURY HOME BROKER. RealTracs MLS as distributed by MLS GRID
- $2,760,0006 bd6 ba6.5k sqft8231 Glover Dr, Brentwood, TN 37027For SaleMLS ID #3531480, Nick Shuford | Principal Broker & Auctioneer. RealTracs MLS as distributed by MLS GRID
- $2,428,9004 bd5 ba6.4k sqft5007 Gates Mill Rdg, Thompsons Station, TN 37179For SaleMLS ID #3311517, Kristen Carbine. RealTracs MLS as distributed by MLS GRID
- $2,499,0005 bd6 ba5.3k sqft1510 Beckham Dr, Brentwood, TN 37027For SaleMLS ID #3603277, Erin Krueger. RealTracs MLS as distributed by MLS GRID
- $2,699,0005 bd6 ba5.9k sqft504 Doubleday Ln, Brentwood, TN 37027For SaleMLS ID #3221506, Laura Baugh. RealTracs MLS as distributed by MLS GRID
- $2,795,0005 bd6 ba5k sqft3013 Kathryn Ave Lot 2765, Franklin, TN 37064New ConstructionMLS ID #3514232, Angela Crutcher- (BROKER/REALTOR®) CSP SRES. RealTracs MLS as distributed by MLS GRID
- $2,695,0005 bd5 ba5k sqft4427 Lealand Ln, Nashville, TN 37204For SaleMLS ID #3615460, Gary Ashton. RealTracs MLS as distributed by MLS GRID
- $2,499,9005 bd8 ba4.9k sqft9405 Dewaal Rdg Lot 198, Brentwood, TN 37027New ConstructionMLS ID #3623093, Susan Gregory. RealTracs MLS as distributed by MLS GRID
- $1,589,0004 bd4 ba3.3k sqft1414 Championship Blvd, Franklin, TN 37064For SaleMLS ID #3623642, Erynn Lavagnino. RealTracs MLS as distributed by MLS GRID
- $2,395,0004 bd6 ba4.1k sqft1305 Twin Springs Dr, Brentwood, TN 37027For SaleMLS ID #3612523, Lisa Culp Taylor. RealTracs MLS as distributed by MLS GRID
- $2,100,0005 bd6 ba5.9k sqft9616 Deer Track Ct, Brentwood, TN 37027For SaleMLS ID #3611943, Stephen Brush. RealTracs MLS as distributed by MLS GRID
