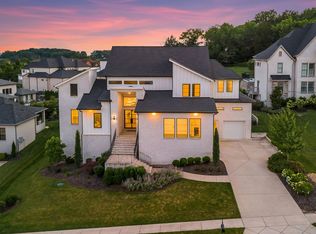
JUST LISTED-NEW TO MARKET! Zoned for Ravenwood HS/Woodland MS/Clovercroft ES. Set on nearly an acre in Lookaway Farms built in 2023 with a restraint that reads as confidence. The architecture is contemporary and clean, the kind of building that looks better the longer you study it. What sells it is not a single feature but the way the whole thing sits on its ground, semi-private, oriented west, positioned to catch the last light over the valley every evening of the year.
Inside, 4,736 square feet unfold across two levels. A two-story foyer sets the volume, and the main living space opens without interruption, high ceilings overhead, natural light moving through the day. The kitchen is the working heart of it: a large island for gathering and prep, a built-in gas range, double ovens, and a walk-in pantry that keeps the counters clear. Walk-in closets are generous and plentiful. Smart thermostats and ENERGY STAR appliances handle efficiency without asking for attention.
Below the finished floors lies the opportunity most homes at this level cannot offer. Roughly 3,800 square feet of unfinished space wait for a plan of your own, whether that becomes a wellness suite, a wine room, a home theater, a golf simulator, or all of them. The bones are here. The vision is yours to write.
The setting is its own argument. Lookaway Farms is laid out around green space and walking trails, and this homesite claims a quieter edge of it, with the kind of exposure and elevation that gives the sunset room to work. Franklin sits minutes away, Cool Springs and Nashville within an easy reach, and the balance of seclusion and access is exactly the point.
A home that is finished where it counts, open where it matters, and generous in what it leaves for you to make your own. Potentially another 3800 square feet in tall crawlspace to be finished. Appliances do not remain but may be negotiable. Proof of funds required for all showings.
Active
$2,480,000
6132 Lookaway Cir, Franklin, TN 37067
5beds
4,736sqft
Single Family Residence, Residential
Built in 2023
0.95 Acres Lot
$-- Zestimate®
$524/sqft
$117/mo HOA
What's special
Double ovensBuilt-in gas rangeTwo-story foyerHigh ceilings overheadSmart thermostatsEnergy star appliances
- 43 days
- 380
- 28
Zillow last checked:
Listing updated:
Listed by:
Charles Jeter, LUXURY HOME BROKER 615-337-7126,
Benchmark Realty, LLC 615-371-1544,
Barbara Ann Jeter 615-939-8798,
Benchmark Realty, LLC
Source: RealTracs MLS as distributed by MLS GRID,MLS#: 3251868
Facts & features
Interior
Bedrooms & bathrooms
- Bedrooms: 5
- Bathrooms: 6
- Full bathrooms: 5
- 1/2 bathrooms: 1
- Main level bedrooms: 2
Bedroom 1
- Features: Suite
- Level: Suite
- Area: 323 Square Feet
- Dimensions: 19x17
Bedroom 2
- Features: Bath
- Level: Bath
- Area: 169 Square Feet
- Dimensions: 13x13
Bedroom 3
- Features: Bath
- Level: Bath
- Area: 169 Square Feet
- Dimensions: 13x13
Bedroom 4
- Features: Bath
- Level: Bath
- Area: 195 Square Feet
- Dimensions: 15x13
Primary bathroom
- Features: Suite
- Level: Suite
Dining room
- Features: Combination
- Level: Combination
- Area: 165 Square Feet
- Dimensions: 15x11
Kitchen
- Area: 336 Square Feet
- Dimensions: 21x16
Living room
- Features: Great Room
- Level: Great Room
- Area: 440 Square Feet
- Dimensions: 22x20
Other
- Features: Bedroom 5
- Level: Bedroom 5
- Area: 182 Square Feet
- Dimensions: 14x13
Other
- Features: Office
- Level: Office
- Area: 180 Square Feet
- Dimensions: 15x12
Recreation room
- Features: Main Level
- Level: Main Level
- Area: 285 Square Feet
- Dimensions: 19x15
Heating
- Central, Dual
Cooling
- Central Air, Dual
Appliances
- Included: Double Oven, Built-In Gas Range, Cooktop, Dishwasher, Disposal, ENERGY STAR Qualified Appliances, Microwave, Refrigerator
Features
- Ceiling Fan(s), Entrance Foyer, Extra Closets, High Ceilings, Open Floorplan, Pantry, Smart Thermostat, Walk-In Closet(s), High Speed Internet, Kitchen Island
- Flooring: Carpet, Wood, Tile
- Basement: Crawl Space
- Number of fireplaces: 2
- Fireplace features: Family Room, Gas
Interior area
- Total structure area: 4,736
- Total interior livable area: 4,736 sqft
- Finished area above ground: 4,736
Property
Parking
- Total spaces: 7
- Parking features: Attached
- Attached garage spaces: 3
- Uncovered spaces: 4
Features
- Levels: Two
- Stories: 2
- Patio & porch: Deck, Covered, Porch
- Has view: Yes
- View description: Valley
Lot
- Size: 0.95 Acres
- Dimensions: 25 x 339
- Features: Hilly, Level, Private
- Topography: Hilly,Level,Private
Details
- Parcel number: 094060P D 00700 00019060P
- Special conditions: Standard
- Other equipment: Irrigation System
Construction
Type & style
- Home type: SingleFamily
- Property subtype: Single Family Residence, Residential
Materials
- Brick, Fiber Cement
Condition
- New construction: No
- Year built: 2023
Utilities & green energy
- Sewer: STEP System
- Water: Public
- Utilities for property: Water Available, Underground Utilities
Community & HOA
Community
- Subdivision: Lookaway Farms Sec2
HOA
- Has HOA: Yes
- Amenities included: Sidewalks, Underground Utilities, Trail(s)
- Services included: Trash
- HOA fee: $1,400 annually
Location
- Region: Franklin
Financial & listing details
- Price per square foot: $524/sqft
- Tax assessed value: $2,244,000
- Annual tax amount: $7,293
- Date on market: 9/11/2026
Estimated market value
Not available
Estimated sales range
Not available
Not available
Price history
| Date | Event | Price |
|---|---|---|
| 7/10/2026 | Listed for sale | $2,480,000$524/sqft |
Source:  RealTracs MLS as distributed by MLS GRID #3251868 Report a problem RealTracs MLS as distributed by MLS GRID #3251868 Report a problem | ||
| 6/29/2026 | Listing removed | $2,480,000$524/sqft |
Source: RealTracs MLS as distributed by MLS GRID #3193903 Report a problem | ||
| 6/19/2026 | Listed for sale | $2,480,000-4.4%$524/sqft |
Source: RealTracs MLS as distributed by MLS GRID #3193903 Report a problem | ||
| 6/15/2023 | Sold | $2,593,940+3.8%$548/sqft |
Source: Public Record Report a problem | ||
| 9/1/2022 | Listing removed | -- |
Source: RealTracs MLS as distributed by MLS GRID #2432243 Report a problem | ||
| 8/26/2022 | Listed for sale | $2,499,950$528/sqft |
Source: RealTracs MLS as distributed by MLS GRID #2432243 Report a problem | ||
| 8/26/2022 | Listing removed | -- |
Source: RealTracs MLS as distributed by MLS GRID #2425697 Report a problem | ||
| 8/8/2022 | Listed for sale | $2,499,950-7.4%$528/sqft |
Source: RealTracs MLS as distributed by MLS GRID #2425697 Report a problem | ||
| 8/1/2022 | Listing removed | -- |
Source: RealTracs MLS as distributed by MLS GRID #2404746 Report a problem | ||
| 7/1/2022 | Listed for sale | $2,699,950$570/sqft |
Source: RealTracs MLS as distributed by MLS GRID #2404746 Report a problem | ||
Public tax history
| Year | Property taxes | Tax assessment |
|---|---|---|
| 2025 | $7,293 +4.8% | $561,000 +138.6% |
| 2024 | $6,956 +57.3% | $235,150 |
| 2023 | $4,421 +157.8% | $235,150 +157.7% |
| 2022 | $1,715 | $91,250 |
Find assessor info on the county website
Monthly payment
Est. payment
Payment breakdown
Explore the cost of this home by adjusting the details. Changes won't be saved.Climate risks
Neighborhood: 37067
Nearby schools
Schools provided by the listing agent
- Elementary: Clovercroft Elementary School
- Middle: Woodland Middle School
- High: Ravenwood High School
Source: RealTracs MLS as distributed by MLS GRID. This data may not be complete. We recommend contacting the local school district to confirm school assignments for this home.


Similar homes
- $2,495,0005 bd6 ba5.2k sqft6004 Lookaway Cir, Franklin, TN 37067For Sale

 MLS ID #3246131, Anna Campbell. RealTracs MLS as distributed by MLS GRID
 - $1,995,5005 bd4 ba4.1k sqft6409 High Top Ct, Franklin, TN 37067For Sale
 MLS ID #3623760, Naomi Bannister. RealTracs MLS as distributed by MLS GRID
 - $2,099,0004 bd5 ba4.1k sqft6105 Open Meadow Ln, Franklin, TN 37067For Sale
 MLS ID #3612818, Richard F Bryan. RealTracs MLS as distributed by MLS GRID
 - $1,899,0004 bd5 ba4.1k sqft6133 Open Meadow Ln, Franklin, TN 37067For Sale
 MLS ID #3335731, Matt Bogosian. RealTracs MLS as distributed by MLS GRID
 - $2,499,9005 bd6 ba5k sqft1703 Wisdom Dr Lot 179, Brentwood, TN 37027New ConstructionMLS ID #3623130, Susan Gregory. RealTracs MLS as distributed by MLS GRID
- $2,499,9005 bd8 ba4.9k sqft9405 Dewaal Rdg Lot 198, Brentwood, TN 37027New ConstructionMLS ID #3623093, Susan Gregory. RealTracs MLS as distributed by MLS GRID
- $2,499,0005 bd6 ba5.3k sqft1510 Beckham Dr, Brentwood, TN 37027For SaleMLS ID #3603277, Erin Krueger. RealTracs MLS as distributed by MLS GRID
- $1,499,0005 bd4 ba4.7k sqft3199 Chase Point Dr, Franklin, TN 37067For SaleMLS ID #3529968, Angela Sutherland CLHMS, GRI. RealTracs MLS as distributed by MLS GRID
- $2,100,0005 bd6 ba5.9k sqft9616 Deer Track Ct, Brentwood, TN 37027For SaleMLS ID #3611943, Stephen Brush. RealTracs MLS as distributed by MLS GRID
- $2,395,0004 bd6 ba4.1k sqft1305 Twin Springs Dr, Brentwood, TN 37027For SaleMLS ID #3612523, Lisa Culp Taylor. RealTracs MLS as distributed by MLS GRID
- $2,499,0005 bd7 ba5.1k sqft1833 Dartmouth Dr, Brentwood, TN 37027New ConstructionMLS ID #3615512, Heather Poiry. RealTracs MLS as distributed by MLS GRID
- $2,620,0005 bd6 ba4.7k sqft9541 Tarren Mill Ln, Brentwood, TN 37027For SaleMLS ID #3619741, Melanie Thompson. RealTracs MLS as distributed by MLS GRID
- $2,139,9005 bd6 ba4.9k sqft9687 Tiburon Dr Lot 18, Brentwood, TN 37027New ConstructionMLS ID #3601350, Beth Ann Smith. RealTracs MLS as distributed by MLS GRID
- $1,995,0004 bd5 ba4.1k sqft1881 Traditions Cir, Brentwood, TN 37027For SaleMLS ID #3190066, Nanci Dahl. RealTracs MLS as distributed by MLS GRID
- $2,700,0004 bd5 ba5.4k sqft4617 Delta Springs Ln, Franklin, TN 37064For SaleMLS ID #3592201, Milena Schroeder. RealTracs MLS as distributed by MLS GRID
- $1,749,9005 bd6 ba4.5k sqft1874 Charity Dr, Brentwood, TN 37027For SaleMLS ID #3599233, Gina Grimm. RealTracs MLS as distributed by MLS GRID
- $2,700,0005 bd7 ba5.3k sqft1045 Buena Vista Dr, Franklin, TN 37069For SaleMLS ID #3543074, Grace Janho. RealTracs MLS as distributed by MLS GRID
- $2,225,0006 bd6 ba5.5k sqft1745 Umbria Dr, Brentwood, TN 37027For SaleMLS ID #3231611, Kori Kintsch. RealTracs MLS as distributed by MLS GRID
- $2,100,0005 bd5 ba4.7k sqft119 Century Oak Dr, Franklin, TN 37069For SaleMLS ID #3297957, Michael Oliveira. RealTracs MLS as distributed by MLS GRID
- $2,650,0005 bd6 ba4.7k sqft7112 Bonterra Dr, Franklin, TN 37064For SaleMLS ID #3264071, Erin Krueger. RealTracs MLS as distributed by MLS GRID
