Set within the stunning Tuscany Hills neighborhood of Brentwood, this exceptional residence (with a BRAND NEW roof!) offers over 5,500 square feet of thoughtfully designed living space, expansive gathering areas, and room for everyone to feel at home.
Step inside to soaring ceilings, abundant natural light, and open-concept living spaces that create a warm and inviting atmosphere throughout. At the heart of the home, the chef's kitchen features extensive prep space, a large center island, and an impressive walk-in pantry, perfect for keeping daily life organized while entertaining with ease.
The luxurious main-level primary suite provides a private retreat with a spa-inspired bath designed for relaxation. Also on the main floor, you'll find a dedicated office and a spacious guest suite, offering flexibility for work, visitors, or multigenerational living.
Upstairs, three generously sized ensuite bedrooms provide comfort and privacy. Two of the bedrooms are connected by a private retreat, creating an ideal space for a playroom, study area, or lounge. A large media room (6th bedroom) and bonus room offer endless possibilities for movie nights, gaming, fitness, or recreation, while extensive unfinished attic space provides exceptional storage.
Situated on a sprawling .88-acre homesite, the expansive backyard offers a rare opportunity to create the outdoor oasis of your dreams. Conceptual plans for a custom pool and outdoor living space are available, helping buyers envision the incredible potential of this oversized lot. A four-car garage provides abundant space for vehicles, hobbies, and storage.
Zoned for sought-after Jordan Elementary (access to a convenient neighborhood walking path directly to the school!), Sunset Middle, and Ravenwood High School, this exceptional home combines luxury, flexibility, and room to grow in one of Williamson County's most desirable locations.
Active
Price cut: $100K (7/9)
$2,299,900
1745 Umbria Dr, Brentwood, TN 37027
6beds
5,512sqft
Single Family Residence, Residential
Built in 2017
0.88 Acres Lot
$-- Zestimate®
$417/sqft
$158/mo HOA
What's special
Large center islandSpacious guest suiteExpansive gathering areasDedicated officeExpansive backyardBrand new roofOpen-concept living spaces
- 87 days
- 589
- 28
Zillow last checked:
Listing updated:
Listed by:
Kori Kintsch 615-830-3626,
Benchmark Realty, LLC 615-371-1544,
Danielle Keegan 949-351-4787,
Benchmark Realty, LLC
Source: RealTracs MLS as distributed by MLS GRID,MLS#: 3231611
Facts & features
Interior
Bedrooms & bathrooms
- Bedrooms: 6
- Bathrooms: 6
- Full bathrooms: 5
- 1/2 bathrooms: 1
- Main level bedrooms: 2
Bedroom 1
- Features: Suite
- Level: Suite
- Area: 323 Square Feet
- Dimensions: 19x17
Bedroom 2
- Features: Bath
- Level: Bath
- Area: 192 Square Feet
- Dimensions: 16x12
Bedroom 3
- Features: Bath
- Level: Bath
- Area: 192 Square Feet
- Dimensions: 16x12
Bedroom 4
- Features: Bath
- Level: Bath
- Area: 210 Square Feet
- Dimensions: 14x15
Primary bathroom
- Features: Primary Bedroom
- Level: Primary Bedroom
Den
- Area: 340 Square Feet
- Dimensions: 20x17
Dining room
- Features: Formal
- Level: Formal
- Area: 224 Square Feet
- Dimensions: 16x14
Kitchen
- Features: Eat-in Kitchen
- Level: Eat-in Kitchen
- Area: 420 Square Feet
- Dimensions: 21x20
Living room
- Features: Great Room
- Level: Great Room
- Area: 441 Square Feet
- Dimensions: 21x21
Recreation room
- Features: Second Floor
- Level: Second Floor
- Area: 396 Square Feet
- Dimensions: 22x18
Heating
- Central
Cooling
- Ceiling Fan(s), Central Air
Appliances
- Included: Double Oven, Cooktop, Dishwasher, Disposal, Dryer, Microwave, Refrigerator, Stainless Steel Appliance(s), Washer
- Laundry: Electric Dryer Hookup, Washer Hookup
Features
- Ceiling Fan(s), Extra Closets, High Ceilings, Pantry, Walk-In Closet(s), Wet Bar
- Flooring: Carpet, Wood, Tile
- Basement: Crawl Space,None
- Number of fireplaces: 2
- Fireplace features: Family Room, Gas
Interior area
- Total structure area: 5,512
- Total interior livable area: 5,512 sqft
- Finished area above ground: 5,512
Property
Parking
- Total spaces: 4
- Parking features: Garage Door Opener, Attached
- Attached garage spaces: 4
Features
- Levels: Two
- Stories: 2
- Patio & porch: Patio, Covered
- Pool features: Association
Lot
- Size: 0.88 Acres
- Dimensions: 40.1 x 217.7
Details
- Parcel number: 094055O E 00300 00016055O
- Special conditions: Standard
- Other equipment: Irrigation System
Construction
Type & style
- Home type: SingleFamily
- Property subtype: Single Family Residence, Residential
Materials
- Brick, Stone
- Roof: Asphalt
Condition
- New construction: No
- Year built: 2017
Utilities & green energy
- Sewer: Public Sewer
- Water: Public
- Utilities for property: Water Available, Underground Utilities
Community & HOA
Community
- Subdivision: Tuscany Hills Sec6
HOA
- Has HOA: Yes
- Amenities included: Park, Playground, Pool, Underground Utilities
- Services included: Maintenance Grounds, Recreation Facilities
- HOA fee: $475 quarterly
Location
- Region: Brentwood
Financial & listing details
- Price per square foot: $417/sqft
- Tax assessed value: $1,807,800
- Annual tax amount: $6,734
- Date on market: 6/6/2026
Estimated market value
Not available
Estimated sales range
Not available
Not available
Price history
| Date | Event | Price |
|---|---|---|
| 7/9/2026 | Price change | $2,299,900-4.2%$417/sqft |
Source:  RealTracs MLS as distributed by MLS GRID #3231611 Report a problem RealTracs MLS as distributed by MLS GRID #3231611 Report a problem | ||
| 6/6/2026 | Listed for sale | $2,399,900+20%$435/sqft |
Source: RealTracs MLS as distributed by MLS GRID #3231611 Report a problem | ||
| 12/22/2021 | Sold | $2,000,000+8.1%$363/sqft |
Source: RealTracs MLS as distributed by MLS GRID #2311761 Report a problem | ||
| 12/4/2021 | Contingent | $1,850,000$336/sqft |
Source: RealTracs MLS as distributed by MLS GRID #2311761 Report a problem | ||
| 12/1/2021 | Listed for sale | $1,850,000+32.1%$336/sqft |
Source: RealTracs MLS as distributed by MLS GRID #2311761 Report a problem | ||
| 10/8/2020 | Sold | $1,400,000-1.2%$254/sqft |
Source: RealTracs MLS as distributed by MLS GRID #2179976 Report a problem | ||
| 8/15/2020 | Listed for sale | $1,417,500+31.2%$257/sqft |
Source: PARKS #2179976 Report a problem | ||
| 5/30/2017 | Sold | $1,080,492$196/sqft |
Source: Public Record Report a problem | ||
Public tax history
| Year | Property taxes | Tax assessment |
|---|---|---|
| 2025 | $6,734 -4.9% | $451,950 +38.5% |
| 2024 | $7,081 | $326,325 |
| 2023 | $7,081 | $326,325 |
| 2022 | $7,081 | $326,325 |
| 2021 | $7,081 +3.6% | $326,325 +23.2% |
| 2020 | $6,836 | $264,975 |
| 2019 | $6,836 +2.8% | $264,975 |
| 2018 | $6,651 | $264,975 +52.8% |
| 2017 | $6,651 | $173,375 +347.4% |
| 2016 | -- | $38,750 |
| 2015 | -- | -- |
Find assessor info on the county website
Monthly payment
Est. payment
Payment breakdown
Explore the cost of this home by adjusting the details. Changes won't be saved.Climate risks
Neighborhood: 37027
Nearby schools
Schools provided by the listing agent
- Elementary: Jordan Elementary School
- Middle: Sunset Middle School
- High: Ravenwood High School
Source: RealTracs MLS as distributed by MLS GRID. This data may not be complete. We recommend contacting the local school district to confirm school assignments for this home.
Similar homes
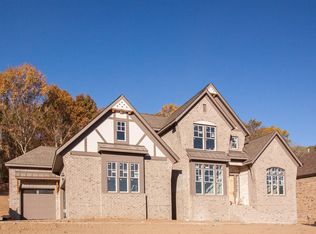
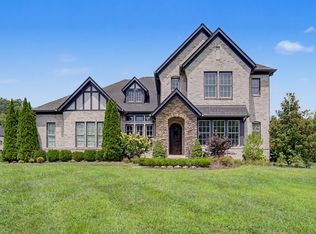
- $2,499,0007 bd7 ba7.5k sqft1806 Burland Cres, Brentwood, TN 37027For Sale
 MLS ID #3527118, Erin Krueger. RealTracs MLS as distributed by MLS GRID
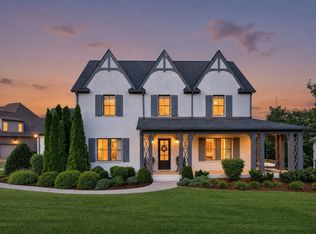
 - $2,099,9005 bd6 ba4.7k sqft1954 Napa Dr Lot 3, Brentwood, TN 37027New Construction
 MLS ID #3530236, Susan Gregory. RealTracs MLS as distributed by MLS GRID
 - $2,149,9006 bd6 ba6.9k sqft9510 Eldwick Dr, Brentwood, TN 37027For Sale
 MLS ID #3317666, Susan Gregory. RealTracs MLS as distributed by MLS GRID
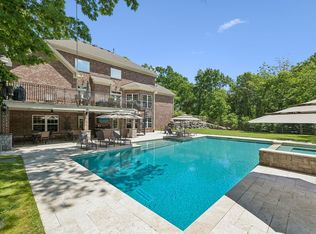
 - $2,495,0007 bd7 ba6.3k sqft911 Bluff Rd, Brentwood, TN 37027For Sale
 MLS ID #3205447, Lindsay Sanford. RealTracs MLS as distributed by MLS GRID
 - $1,799,9796 bd6 ba4.5k sqft1888 Charity Dr, Brentwood, TN 37027For SaleMLS ID #3306652, Aaron Goins. RealTracs MLS as distributed by MLS GRID
- $2,600,0005 bd6 ba5.3k sqft1510 Beckham Dr, Brentwood, TN 37027For SaleMLS ID #3268427, Erin Krueger. RealTracs MLS as distributed by MLS GRID
- $1,499,0004 bd5 ba4k sqft9512 Wicklow Rd, Brentwood, TN 37027For SaleMLS ID #3508142, Darya Drugmand. RealTracs MLS as distributed by MLS GRID
- $2,599,9005 bd7 ba5.1k sqft1833 Dartmouth Dr, Brentwood, TN 37027New ConstructionMLS ID #3243873, Heather Poiry. RealTracs MLS as distributed by MLS GRID
- $1,849,9005 bd4 ba4.5k sqft1810 Legacy Cove Ln, Brentwood, TN 37027For SaleMLS ID #3190276, Martin Lovelace. RealTracs MLS as distributed by MLS GRID
- $1,799,9995 bd6 ba4.5k sqft1874 Charity Dr, Brentwood, TN 37027For SaleMLS ID #3335736, Gina Grimm. RealTracs MLS as distributed by MLS GRID
- $1,999,9994 bd5 ba4.3k sqft9403 Arthur Ct, Brentwood, TN 37027For SaleMLS ID #3221639, Tiffany Paige Harwell. RealTracs MLS as distributed by MLS GRID
- $1,819,0005 bd6 ba5k sqft9618 Stonebluff Dr, Brentwood, TN 37027For SaleMLS ID #3229301, Brett Jones. RealTracs MLS as distributed by MLS GRID
- $1,799,0006 bd5 ba5.9k sqft9713 Mountain Ash Ct, Brentwood, TN 37027For SaleMLS ID #3250903, Mike Matwijec. RealTracs MLS as distributed by MLS GRID
- $2,000,0004 bd5 ba4.5k sqft1004 Heights Blvd, Brentwood, TN 37027For SaleMLS ID #3155113, Jean Atkinson. RealTracs MLS as distributed by MLS GRID
- $1,775,0005 bd4 ba4.5k sqft9129 Brentmeade Blvd, Brentwood, TN 37027For SaleMLS ID #3302269, Katie Pearson. RealTracs MLS as distributed by MLS GRID
- $2,100,0004 bd5 ba6.1k sqft2713 Deer Haven Ct, Franklin, TN 37067For SaleMLS ID #3520968, Jennifer Telwar. RealTracs MLS as distributed by MLS GRID
- $2,099,9995 bd5 ba4.8k sqft507 Allibar Pl, Brentwood, TN 37027For SaleMLS ID #3252075, Amanda Beasley Ohlweiler. RealTracs MLS as distributed by MLS GRID
- $1,999,9005 bd6 ba4.9k sqft1970 Napa Dr Lot 18, Brentwood, TN 37027New ConstructionMLS ID #3155048, Susan Gregory. RealTracs MLS as distributed by MLS GRID
- $2,850,0006 bd8 ba5.5k sqft1646 Honeyman Point, Brentwood, TN 37027For SaleMLS ID #3336261, Donnel Milam. RealTracs MLS as distributed by MLS GRID
- $1,799,9904 bd5 ba4.7k sqft9739 Turner Ln, Brentwood, TN 37027For SaleMLS ID #3285876, Wendy Dyes. RealTracs MLS as distributed by MLS GRID
