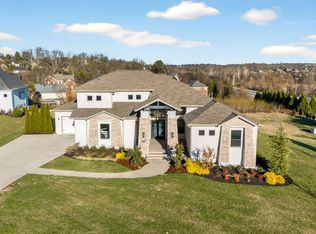
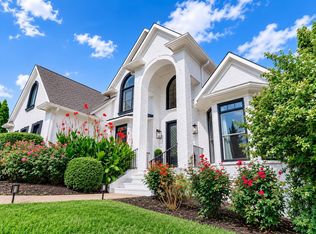
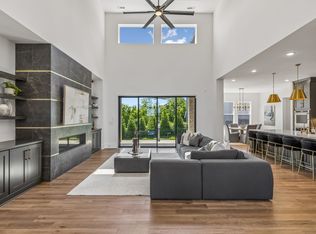
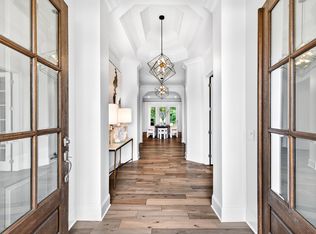
Check out the 360 Tour below!!! BETTER THAN NEW CONSTRUCTION, NO WAITING AND PRICED LESS! “New aggressive pricing—exceptional value with a low price per foot.” This custom concept home is nestled on 1+ acres in the private and prestigious community of The Heights; A testament to luxury, elegance and the art of living well with glass barn doors, top of the line appliances, waterfall countertops in kitchen and bath, custom closets with laundry pull outs and built in jewelry drawers, and oversized shower; the home hosts very expensive blackout window treatments which convey; a Lifetime Warranty with Solar Solutions for the tint on the great room and dining windows; large media room on 2nd floor could be a 5th bedroom; Additional walk-in storage; Fully encapsulated crawl space; Expansive outdoor living space featuring a built-in kitchen and fireplace; Large lot which has tree line views and backs up to open space; Back yard slopes; Irrigation system and landscape lighting; **With acceptable offer Seller will consider conveying the kitchen bar stools, exercise room equipment (corner machine, weights and rack) and the outdoor refrigerator; minimum 24 hr notice to show.
Active
$2,000,000
1004 Heights Blvd, Brentwood, TN 37027
4beds
4,587sqft
Single Family Residence, Residential
Built in 2022
1.07 Acres Lot
$-- Zestimate®
$436/sqft
$200/mo HOA
What's special
Additional walk-in storageOversized showerGlass barn doors
- 152 days |
- 530 |
- 23 |
Likely to sell faster than
Zillow last checked:
Listing updated:
Listed by:
Jean Atkinson 615-474-5127,
Benchmark Realty, LLC 615-371-1544,
Hadley Elkin 615-584-1862,
Benchmark Realty, LLC
Source: RealTracs MLS as distributed by MLS GRID,MLS#: 3155113
Facts & features
Interior
Bedrooms & bathrooms
- Bedrooms: 4
- Bathrooms: 5
- Full bathrooms: 4
- 1/2 bathrooms: 1
- Main level bedrooms: 2
Bedroom 1
- Features: Suite
- Level: Suite
- Area: 270 Square Feet
- Dimensions: 15x18
Bedroom 2
- Features: Bath
- Level: Bath
- Area: 240 Square Feet
- Dimensions: 15x16
Bedroom 3
- Features: Bath
- Level: Bath
- Area: 169 Square Feet
- Dimensions: 13x13
Bedroom 4
- Features: Bath
- Level: Bath
- Area: 169 Square Feet
- Dimensions: 13x13
Primary bathroom
- Features: Suite
- Level: Suite
Den
- Features: Separate
- Level: Separate
- Area: 144 Square Feet
- Dimensions: 12x12
Dining room
- Features: Separate
- Level: Separate
- Area: 140 Square Feet
- Dimensions: 10x14
Kitchen
- Area: 266 Square Feet
- Dimensions: 19x14
Living room
- Features: Great Room
- Level: Great Room
- Area: 399 Square Feet
- Dimensions: 19x21
Other
- Features: Office
- Level: Office
- Area: 169 Square Feet
- Dimensions: 13x13
Other
- Features: Exercise Room
- Level: Exercise Room
- Area: 196 Square Feet
- Dimensions: 14x14
Recreation room
- Features: Second Floor
- Level: Second Floor
- Area: 272 Square Feet
- Dimensions: 16x17
Heating
- Central, Natural Gas
Cooling
- Central Air
Appliances
- Included: Built-In Electric Oven, Built-In Gas Range, Dishwasher, Disposal, Dryer, ENERGY STAR Qualified Appliances, Freezer, Ice Maker, Microwave, Refrigerator, Stainless Steel Appliance(s), Washer
- Laundry: Electric Dryer Hookup, Gas Dryer Hookup, Washer Hookup
Features
- Air Filter, Built-in Features, Ceiling Fan(s), Entrance Foyer, Extra Closets, High Ceilings, Open Floorplan, Pantry, Walk-In Closet(s), High Speed Internet, Kitchen Island
- Flooring: Carpet, Wood, Tile
- Basement: Crawl Space
- Number of fireplaces: 2
- Fireplace features: Gas, Great Room
Interior area
- Total structure area: 4,587
- Total interior livable area: 4,587 sqft
- Finished area above ground: 4,587
Property
Parking
- Total spaces: 6
- Parking features: Garage Door Opener, Garage Faces Side
- Garage spaces: 3
- Uncovered spaces: 3
Features
- Levels: Two
- Stories: 2
- Patio & porch: Deck, Covered
- Exterior features: Gas Grill
Lot
- Size: 1.07 Acres
- Dimensions: 56.2 x 223
- Features: Cul-De-Sac, Sloped
- Topography: Cul-De-Sac,Sloped
Details
- Parcel number: 094034E B 00600 00016033H
- Special conditions: Standard
- Other equipment: Irrigation System, Air Purifier
Construction
Type & style
- Home type: SingleFamily
- Architectural style: Contemporary
- Property subtype: Single Family Residence, Residential
Materials
- Brick, Stucco
- Roof: Shingle
Condition
- New construction: No
- Year built: 2022
Utilities & green energy
- Sewer: Public Sewer
- Water: Public
- Utilities for property: Natural Gas Available, Water Available, Cable Connected
Community & HOA
Community
- Security: Carbon Monoxide Detector(s), Security System, Smoke Detector(s), Smart Camera(s)/Recording
- Subdivision: Heights
HOA
- Has HOA: Yes
- HOA fee: $200 monthly
Location
- Region: Brentwood
Financial & listing details
- Price per square foot: $436/sqft
- Tax assessed value: $1,765,100
- Annual tax amount: $6,575
- Date on market: 3/19/2026
Estimated market value
Not available
Estimated sales range
Not available
Not available
Price history
| Date | Event | Price |
|---|---|---|
| 5/14/2026 | Price change | $2,000,000-2.4%$436/sqft |
Source:  RealTracs MLS as distributed by MLS GRID #3155113 Report a problem RealTracs MLS as distributed by MLS GRID #3155113 Report a problem | ||
| 5/1/2026 | Price change | $2,050,000-2.3%$447/sqft |
Source: RealTracs MLS as distributed by MLS GRID #3155113 Report a problem | ||
| 3/19/2026 | Listed for sale | $2,099,000-3.7%$458/sqft |
Source: RealTracs MLS as distributed by MLS GRID #3155113 Report a problem | ||
| 3/12/2026 | Listing removed | $2,179,000$475/sqft |
Source: RealTracs MLS as distributed by MLS GRID #3122668 Report a problem | ||
| 2/6/2026 | Listed for sale | $2,179,000-0.9%$475/sqft |
Source: RealTracs MLS as distributed by MLS GRID #3122668 Report a problem | ||
| 11/8/2025 | Listing removed | $2,199,000$479/sqft |
Source: RealTracs MLS as distributed by MLS GRID #2807036 Report a problem | ||
| 8/15/2025 | Price change | $2,199,000-2.3%$479/sqft |
Source: RealTracs MLS as distributed by MLS GRID #2807036 Report a problem | ||
| 7/27/2025 | Price change | $2,250,000-1.7%$491/sqft |
Source: RealTracs MLS as distributed by MLS GRID #2807036 Report a problem | ||
| 5/29/2025 | Price change | $2,290,000-2.6%$499/sqft |
Source: RealTracs MLS as distributed by MLS GRID #2807036 Report a problem | ||
| 5/6/2025 | Price change | $2,350,000-4.1%$512/sqft |
Source: RealTracs MLS as distributed by MLS GRID #2807036 Report a problem | ||
| 4/27/2025 | Price change | $2,450,000-2%$534/sqft |
Source: RealTracs MLS as distributed by MLS GRID #2807036 Report a problem | ||
| 3/21/2025 | Listed for sale | $2,499,000+15.1%$545/sqft |
Source: RealTracs MLS as distributed by MLS GRID #2807036 Report a problem | ||
| 7/1/2022 | Sold | $2,171,983$474/sqft |
Source: Public Record Report a problem | ||
Public tax history
| Year | Property taxes | Tax assessment |
|---|---|---|
| 2025 | $6,575 -26.1% | $441,275 +7.6% |
| 2024 | $8,899 | $410,125 |
| 2023 | $8,899 +52.5% | $410,125 +52.6% |
| 2022 | $5,834 +126.4% | $268,825 +126.4% |
| 2021 | $2,577 +14.1% | $118,750 +35.7% |
| 2020 | $2,258 | $87,500 |
| 2019 | -- | $87,500 |
Find assessor info on the county website
Monthly payment
Est. payment
Payment breakdown
Explore the cost of this home by adjusting the details. Changes won't be saved.Climate risks
Neighborhood: 37027
Nearby schools
GreatSchools rating
- 9/10Crockett Elementary SchoolGrades: PK-5Distance: 3.6 mi
- 9/10Woodland Middle SchoolGrades: 6-8Distance: 3.6 mi
- 10/10Ravenwood High SchoolGrades: 9-12Distance: 3.8 mi
Schools provided by the listing agent
- Elementary: Crockett Elementary
- Middle: Woodland Middle School
- High: Ravenwood High School
Source: RealTracs MLS as distributed by MLS GRID. This data may not be complete. We recommend contacting the local school district to confirm school assignments for this home.
- $2,414,0006 bd7 ba5.2k sqft1002 Heights Blvd, Brentwood, TN 37027Off Market
- $2,000,0005 bd5 ba4.4k sqft1006 Heights Blvd, Brentwood, TN 37027Sold
- $979,1004 bd4 ba3.3k sqft9709 Whispering Willow Ct, Brentwood, TN 37027Off Market

- $1,103,200-- bd5 ba2.2k sqft9707 Whispering Willow Ct, Brentwood, TN 37027Off Market
- $520,2003 bd2 ba2k sqft9744 Concord Rd, Brentwood, TN 37027Off Market
- $1,105,2004 bd3 ba3.7k sqft9711 Whispering Willow Ct, Brentwood, TN 37027Off Market
- $1,201,5004 bd4 ba3.4k sqft9705 Whispering Willow Ct, Brentwood, TN 37027Off Market
- $1,700,0004 bd2 ba4.3k sqft1000 Heights Blvd, Brentwood, TN 37027Sold
A local agent can set up tours, give advice and negotiate with sellers.
Similar homes
- $1,860,0004 bd5 ba4.7k sqft9739 Turner Ln, Brentwood, TN 37027For Sale
 MLS ID #3285876, Wendy Dyes. RealTracs MLS as distributed by MLS GRID
 - $2,050,0005 bd5 ba4.3k sqft1005 Heights Blvd, Brentwood, TN 37027For Sale
 MLS ID #3206853, Terra L. Bell. RealTracs MLS as distributed by MLS GRID
 - $1,999,9994 bd5 ba4.3k sqft9403 Arthur Ct, Brentwood, TN 37027For Sale
 MLS ID #3221639, Tiffany Paige Harwell. RealTracs MLS as distributed by MLS GRID
 - $2,125,0005 bd5 ba4.8k sqft1908 New Bristol Ln, Brentwood, TN 37027For Sale
 MLS ID #3506126, Vini Moolchandani. RealTracs MLS as distributed by MLS GRID
 - $1,900,0004 bd5 ba3.6k sqft1242 Concord Hunt Dr, Brentwood, TN 37027For SaleMLS ID #3335880, Jack Miller, Luxury & Relocation Specialist. RealTracs MLS as distributed by MLS GRID
- $1,949,9005 bd4 ba4.5k sqft1810 Legacy Cove Ln, Brentwood, TN 37027For SaleMLS ID #3190276, Martin Lovelace. RealTracs MLS as distributed by MLS GRID
- $1,999,9005 bd6 ba4.9k sqft1970 Napa Dr Lot 18, Brentwood, TN 37027New ConstructionMLS ID #3155048, Susan Gregory. RealTracs MLS as distributed by MLS GRID
- $1,999,9995 bd6 ba4.9k sqft1061 Annecy Pkwy, Nolensville, TN 37135For SaleMLS ID #3515941, Jill Tidwell, Affiliate Broker. RealTracs MLS as distributed by MLS GRID
- $1,799,9796 bd6 ba4.5k sqft1888 Charity Dr, Brentwood, TN 37027For SaleMLS ID #3306652, Aaron Goins. RealTracs MLS as distributed by MLS GRID
- $1,799,9995 bd6 ba4.5k sqft1874 Charity Dr, Brentwood, TN 37027For SaleMLS ID #3335736, Gina Grimm. RealTracs MLS as distributed by MLS GRID
- $1,545,0004 bd5 ba3.6k sqft1412 Arrowhead Dr, Brentwood, TN 37027For SaleMLS ID #3251482, Dee Russell. RealTracs MLS as distributed by MLS GRID
- $2,199,9905 bd7 ba4.3k sqft1839 Dartmouth Dr, Brentwood, TN 37027New ConstructionRealTracs MLS as distributed by MLS GRID
- $1,599,9995 bd6 ba4.3k sqft9514 Glenfiddich Trce, Brentwood, TN 37027For SaleMLS ID #3208385, Shelly Leonhard CRS,RELO,CLHMS,C2EX. RealTracs MLS as distributed by MLS GRID
- $2,299,9006 bd6 ba5.5k sqft1745 Umbria Dr, Brentwood, TN 37027For SaleMLS ID #3231611, Kori Kintsch. RealTracs MLS as distributed by MLS GRID
- $2,099,9005 bd6 ba4.7k sqft1954 Napa Dr Lot 3, Brentwood, TN 37027New ConstructionMLS ID #3225702, Susan Gregory. RealTracs MLS as distributed by MLS GRID
- $1,999,9005 bd6 ba4.4k sqft3125 Chase Point Dr, Franklin, TN 37067For SaleMLS ID #3309046, Katie Morrell. RealTracs MLS as distributed by MLS GRID
- $1,950,0004 bd5 ba4.1k sqft6133 Open Meadow Ln, Franklin, TN 37067For SaleMLS ID #3335731, Matt Bogosian. RealTracs MLS as distributed by MLS GRID
- $2,600,0005 bd6 ba5.3k sqft1510 Beckham Dr, Brentwood, TN 37027For SaleMLS ID #3268427, Erin Krueger. RealTracs MLS as distributed by MLS GRID
- $1,500,0005 bd7 ba4.6k sqft192 Broadgreen Ln, Nolensville, TN 37135For SaleMLS ID #3501216, Cassie Long. RealTracs MLS as distributed by MLS GRID
- $2,225,0004 bd5 ba4.1k sqft6105 Open Meadow Ln, Franklin, TN 37067For SaleMLS ID #3234131, Richard F Bryan. RealTracs MLS as distributed by MLS GRID
