Open House: Saturday, July 18th, 1pm-4pm. Located within an exclusive enclave of just seven homes and directly across from Owl Creek Park, this gated Brentwood residence blends luxury, privacy, and thoughtful design. The light filled open concept floorplan features soaring vaulted ceilings, a formal dining room, private office, and a main level secondary bedroom suite.
Designed for both entertaining and everyday living, the home offers a lower level media room and game room, along with seamless indoor outdoor living through a covered back patio complete with a fireplace overlooking the expansive fully gated lot.
Ideally positioned near Brentwood’s premier shopping, dining, parks, and interstate access, this is elevated living in one of the area’s most desirable boutique communities. Lender incentives and special interest rates provided when using our preferred lender.
Active
Price cut: $50K (7/2)
$2,050,000
1005 Heights Blvd, Brentwood, TN 37027
5beds
4,382sqft
Single Family Residence, Residential
Built in 2022
0.97 Acres Lot
$-- Zestimate®
$468/sqft
$200/mo HOA
What's special
- 100 days |
- 361 |
- 27 |
Zillow last checked:
Listing updated:
Listed by:
Terra L. Bell 615-586-4200,
Compass Tennessee, LLC 615-475-5616
Source: RealTracs MLS as distributed by MLS GRID,MLS#: 3206853
Facts & features
Interior
Bedrooms & bathrooms
- Bedrooms: 5
- Bathrooms: 5
- Full bathrooms: 4
- 1/2 bathrooms: 1
- Main level bedrooms: 2
Bedroom 1
- Area: 270 Square Feet
- Dimensions: 15x18
Bedroom 2
- Features: Bath
- Level: Bath
- Area: 144 Square Feet
- Dimensions: 12x12
Bedroom 3
- Features: Bath
- Level: Bath
- Area: 168 Square Feet
- Dimensions: 14x12
Bedroom 4
- Features: Walk-In Closet(s)
- Level: Walk-In Closet(s)
- Area: 210 Square Feet
- Dimensions: 15x14
Primary bathroom
- Features: Double Vanity
- Level: Double Vanity
Dining room
- Features: Formal
- Level: Formal
- Area: 168 Square Feet
- Dimensions: 14x12
Other
- Features: Other
- Level: Other
- Area: 144 Square Feet
- Dimensions: 12x12
Kitchen
- Features: Pantry
- Level: Pantry
- Area: 260 Square Feet
- Dimensions: 13x20
Living room
- Features: Great Room
- Level: Great Room
- Area: 304 Square Feet
- Dimensions: 16x19
Other
- Features: Media Room
- Level: Media Room
- Area: 224 Square Feet
- Dimensions: 16x14
Other
- Features: Bedroom 5
- Level: Bedroom 5
- Area: 182 Square Feet
- Dimensions: 13x14
Recreation room
- Features: Main Level
- Level: Main Level
- Area: 252 Square Feet
- Dimensions: 14x18
Heating
- Central
Cooling
- Central Air
Appliances
- Included: Built-In Electric Oven, Double Oven, Built-In Electric Range, Cooktop, Dishwasher, Disposal, Microwave, Refrigerator
- Laundry: Electric Dryer Hookup, Washer Hookup
Features
- Built-in Features, Entrance Foyer, High Ceilings, In-Law Floorplan, Open Floorplan, High Speed Internet
- Flooring: Carpet, Wood, Tile
- Basement: Crawl Space
- Number of fireplaces: 2
- Fireplace features: Gas, Living Room
Interior area
- Total structure area: 4,382
- Total interior livable area: 4,382 sqft
- Finished area above ground: 4,382
Property
Parking
- Total spaces: 3
- Parking features: Garage Faces Side, Driveway, On Street, Parking Pad
- Garage spaces: 3
- Has uncovered spaces: Yes
Features
- Levels: Two
- Stories: 2
- Patio & porch: Patio, Covered, Porch
- Fencing: Back Yard
Lot
- Size: 0.97 Acres
- Dimensions: 202.3 x 211
- Features: Corner Lot, Cul-De-Sac
- Topography: Corner Lot,Cul-De-Sac
Details
- Parcel number: 094034E B 00100 00016034E
- Special conditions: Standard
- Other equipment: Irrigation System, Satellite Dish
Construction
Type & style
- Home type: SingleFamily
- Architectural style: Contemporary
- Property subtype: Single Family Residence, Residential
Materials
- Brick, Hardboard Siding
- Roof: Shingle
Condition
- New construction: No
- Year built: 2022
Utilities & green energy
- Sewer: Public Sewer
- Water: Public
- Utilities for property: Water Available, Cable Connected
Community & HOA
Community
- Security: Carbon Monoxide Detector(s), Fire Alarm
- Subdivision: Heights
HOA
- Has HOA: Yes
- Services included: Maintenance Grounds, Trash
- HOA fee: $200 monthly
- Second HOA fee: $1,800 one time
Location
- Region: Brentwood
Financial & listing details
- Price per square foot: $468/sqft
- Tax assessed value: $1,697,300
- Annual tax amount: $6,322
- Date on market: 5/11/2026
Estimated market value
Not available
Estimated sales range
Not available
Not available
Price history
| Date | Event | Price |
|---|---|---|
| 7/2/2026 | Price change | $2,050,000-2.4%$468/sqft |
Source:  RealTracs MLS as distributed by MLS GRID #3206853 Report a problem RealTracs MLS as distributed by MLS GRID #3206853 Report a problem | ||
| 5/15/2026 | Listed for sale | $2,100,000+24.3%$479/sqft |
Source: RealTracs MLS as distributed by MLS GRID #3206853 Report a problem | ||
| 6/6/2023 | Sold | $1,690,000-6.1%$386/sqft |
Source: Public Record Report a problem | ||
| 12/29/2022 | Listing removed | -- |
Source: RealTracs MLS as distributed by MLS GRID #2389577 Report a problem | ||
| 11/18/2022 | Price change | $1,799,950-10%$411/sqft |
Source: RealTracs MLS as distributed by MLS GRID #2389577 Report a problem | ||
| 9/15/2022 | Price change | $1,999,950-9.1%$456/sqft |
Source: RealTracs MLS as distributed by MLS GRID #2389577 Report a problem | ||
| 5/24/2022 | Listed for sale | $2,199,950$502/sqft |
Source: RealTracs MLS as distributed by MLS GRID #2389577 Report a problem | ||
Public tax history
| Year | Property taxes | Tax assessment |
|---|---|---|
| 2025 | $6,322 -25.7% | $424,325 +50.8% |
| 2024 | $8,506 +39.3% | $281,400 |
| 2023 | $6,106 +136.9% | $281,400 +137% |
| 2022 | $2,577 | $118,750 |
| 2021 | $2,577 +14.1% | $118,750 +35.7% |
| 2020 | $2,258 | $87,500 |
| 2019 | -- | $87,500 |
Find assessor info on the county website
Monthly payment
Est. payment
Payment breakdown
Explore the cost of this home by adjusting the details. Changes won't be saved.Climate risks
Neighborhood: 37027
Nearby schools
GreatSchools rating
- 9/10Crockett Elementary SchoolGrades: PK-5Distance: 3.5 mi
- 9/10Woodland Middle SchoolGrades: 6-8Distance: 3.5 mi
- 10/10Ravenwood High SchoolGrades: 9-12Distance: 3.7 mi
Schools provided by the listing agent
- Elementary: Crockett Elementary
- Middle: Woodland Middle School
- High: Ravenwood High School
Source: RealTracs MLS as distributed by MLS GRID. This data may not be complete. We recommend contacting the local school district to confirm school assignments for this home.
- $1,978,3005 bd2 ba4.6k sqft1003 Heights Blvd, Brentwood, TN 37027Off Market
- $520,2003 bd2 ba2k sqft9744 Concord Rd, Brentwood, TN 37027Off Market
- $2,000,0005 bd5 ba4.4k sqft1006 Heights Blvd, Brentwood, TN 37027Sold
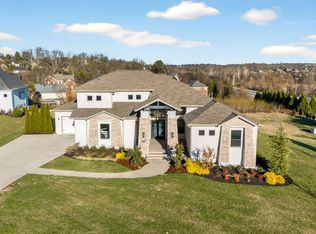
- $2,094,0004 bd5 ba4k sqft1001 Heights Blvd, Brentwood, TN 37027Off Market
- $1,658,7005 bd4 ba5.5k sqft9737 Turner Ln, Brentwood, TN 37027Off Market
- $1,860,0004 bd5 ba4.7k sqft9739 Turner Ln, Brentwood, TN 37027For Sale
- $1,488,300-- bd5 ba2.4k sqft9741 Turner Ln, Brentwood, TN 37027Off Market
- $1,700,0004 bd2 ba4.3k sqft1000 Heights Blvd, Brentwood, TN 37027Sold
A local agent can set up tours, give advice and negotiate with sellers.
A local lender can help you make sure your offer is ready when you are.
Similar homes
- $2,000,0004 bd5 ba4.5k sqft1004 Heights Blvd, Brentwood, TN 37027For Sale

 MLS ID #3155113, Jean Atkinson. RealTracs MLS as distributed by MLS GRID
 - $2,495,0005 bd6 ba4.1k sqft1305 Twin Springs Dr, Brentwood, TN 37027For Sale
 MLS ID #3516155, April Blue. RealTracs MLS as distributed by MLS GRID
 - $2,050,0004 bd5 ba4.1k sqft1881 Traditions Cir, Brentwood, TN 37027For Sale
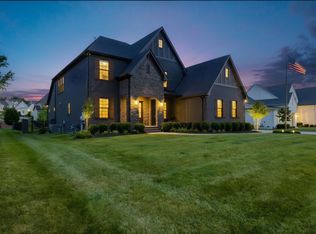 MLS ID #3190066, Nanci Dahl. RealTracs MLS as distributed by MLS GRID
 - $2,299,9005 bd6 ba4.8k sqft1799 Mariner Ln Lot 6, Brentwood, TN 37027New Construction
 MLS ID #3515464, Beth Ann Smith. RealTracs MLS as distributed by MLS GRID
 - $1,999,9004 bd4 ba4k sqft1002 Waller Rd, Brentwood, TN 37027For SaleMLS ID #3242560, Gabrielle C. Dodson. RealTracs MLS as distributed by MLS GRID
- $1,900,0004 bd5 ba3.6k sqft1242 Concord Hunt Dr, Brentwood, TN 37027For SaleMLS ID #3335880, Jack Miller, Luxury & Relocation Specialist. RealTracs MLS as distributed by MLS GRID
- $2,099,9005 bd6 ba4.7k sqft1954 Napa Dr Lot 3, Brentwood, TN 37027New ConstructionMLS ID #3225702, Susan Gregory. RealTracs MLS as distributed by MLS GRID
- $1,999,9995 bd6 ba4.9k sqft1061 Annecy Pkwy, Nolensville, TN 37135For SaleMLS ID #3515941, Jill Tidwell, Affiliate Broker. RealTracs MLS as distributed by MLS GRID
- $2,199,9905 bd7 ba4.3k sqft1839 Dartmouth Dr, Brentwood, TN 37027New ConstructionRealTracs MLS as distributed by MLS GRID
- $2,299,9006 bd6 ba5.5k sqft1745 Umbria Dr, Brentwood, TN 37027For SaleMLS ID #3231611, Kori Kintsch. RealTracs MLS as distributed by MLS GRID
- $1,899,0005 bd5 ba3.8k sqft1901 Harpeth River Dr, Brentwood, TN 37027For SaleMLS ID #3261169, Paul Goodman. RealTracs MLS as distributed by MLS GRID
- $2,149,0004 bd5 ba4.1k sqft6105 Open Meadow Ln, Franklin, TN 37067For SaleMLS ID #3234131, Richard F Bryan. RealTracs MLS as distributed by MLS GRID
- $1,950,0004 bd5 ba4.1k sqft6133 Open Meadow Ln, Franklin, TN 37067For SaleMLS ID #3335731, Matt Bogosian. RealTracs MLS as distributed by MLS GRID
- $2,049,9005 bd6 ba4.9k sqft511 Saint Charles Dr, Arrington, TN 37014New ConstructionMLS ID #3287796, Kelly Lorio. RealTracs MLS as distributed by MLS GRID
- $2,599,9005 bd7 ba5.1k sqft1833 Dartmouth Dr, Brentwood, TN 37027New ConstructionMLS ID #3243873, Heather Poiry. RealTracs MLS as distributed by MLS GRID
- $1,500,0005 bd7 ba4.6k sqft192 Broadgreen Ln, Nolensville, TN 37135For SaleMLS ID #3501216, Cassie Long. RealTracs MLS as distributed by MLS GRID
- $1,899,0005 bd6 ba4.6k sqft506 Stonewall Way, Brentwood, TN 37027New ConstructionMLS ID #3231645, Deborah Vahle. RealTracs MLS as distributed by MLS GRID
- $2,850,0006 bd8 ba5.5k sqft1646 Honeyman Point, Brentwood, TN 37027For SaleMLS ID #3336261, Donnel Milam. RealTracs MLS as distributed by MLS GRID
- $2,480,0005 bd6 ba4.7k sqft6132 Lookaway Cir, Franklin, TN 37067For SaleMLS ID #3251868, Charles Jeter, LUXURY HOME BROKER. RealTracs MLS as distributed by MLS GRID
- $1,899,9995 bd6 ba4.6k sqft4712 Majestic Meadows Dr, Arrington, TN 37014For SaleMLS ID #3190837, Megan M. Smith. RealTracs MLS as distributed by MLS GRID
