Don't miss this exceptional value in Williamson County! This rare 5-bedroom, 5 (2) 1/2 bath, all-brick home in coveted Scales Farmstead pairs luxury living with breathtaking, private views. Primary bedroom on the main floor. All bedrooms feature their own ensuite bath—an incredibly rare find—while a custom bar and media room create the perfect setting for entertaining. A beautifully appointed home office with custom cabinetry overlooks the picturesque landscape. Outdoor living shines with a screened porch, expansive patio, and professionally landscaped grounds, complete with irrigation, lighting, and an ideal setting for a future pool. The impressive ~900 SF garage features 9' doors and endless possibilities for vehicles, storage, a workshop, home gym, or hobby space. Zoned for top-rated Williamson County Schools, this home delivers privacy, space, views, and exceptional amenities in one of the area’s most desirable communities. You are a quick ride to Cool Springs & Brentwood, and convenient to downtown Nashville.
Active
$1,500,000
192 Broadgreen Ln, Nolensville, TN 37135
5beds
4,612sqft
Single Family Residence, Residential
Built in 2020
0.28 Acres Lot
$-- Zestimate®
$325/sqft
$116/mo HOA
What's special
Screened porchMedia roomProfessionally landscaped groundsExpansive patioCustom bar
- 4 days |
- 332 |
- 32 |
Likely to sell faster than
Zillow last checked:
Listing updated:
Listed by:
Cassie Long 615-596-4073,
Benchmark Realty, LLC 615-432-2919
Source: RealTracs MLS as distributed by MLS GRID,MLS#: 3501216
Facts & features
Interior
Bedrooms & bathrooms
- Bedrooms: 5
- Bathrooms: 7
- Full bathrooms: 5
- 1/2 bathrooms: 2
- Main level bedrooms: 2
Heating
- Central
Cooling
- Central Air
Appliances
- Included: Oven, Range, Dishwasher, Disposal, Refrigerator, Stainless Steel Appliance(s)
Features
- Built-in Features, Ceiling Fan(s), Extra Closets, Open Floorplan, Walk-In Closet(s), Wet Bar
- Flooring: Carpet, Wood, Tile
- Basement: Crawl Space
- Number of fireplaces: 1
- Fireplace features: Gas
Interior area
- Total structure area: 4,612
- Total interior livable area: 4,612 sqft
- Finished area above ground: 4,612
Property
Parking
- Total spaces: 3
- Parking features: Garage Faces Side
- Garage spaces: 3
Features
- Levels: Two
- Stories: 2
- Pool features: Association
- Fencing: Back Yard
- Has view: Yes
- View description: Valley
Lot
- Size: 0.28 Acres
- Dimensions: 80 x 150
- Features: Private, Views
- Topography: Private,Views
Details
- Parcel number: 094059H A 05100 00017059H
- Special conditions: Standard
- Other equipment: Irrigation System
Construction
Type & style
- Home type: SingleFamily
- Property subtype: Single Family Residence, Residential
Materials
- Brick
- Roof: Asphalt
Condition
- New construction: No
- Year built: 2020
Utilities & green energy
- Sewer: Public Sewer
- Water: Public
- Utilities for property: Water Available
Community & HOA
Community
- Subdivision: Scales Farmstead Ph2
HOA
- Has HOA: Yes
- Amenities included: Clubhouse, Dog Park, Playground, Pool
- Services included: Maintenance Grounds, Recreation Facilities
- HOA fee: $116 monthly
- Second HOA fee: $350 one time
Location
- Region: Nolensville
Financial & listing details
- Price per square foot: $325/sqft
- Tax assessed value: $1,242,300
- Annual tax amount: $5,093
- Date on market: 8/14/2026
Estimated market value
Not available
Estimated sales range
Not available
Not available
Price history
| Date | Event | Price |
|---|---|---|
| 8/14/2026 | Listed for sale | $1,500,000+93.8%$325/sqft |
Source:  RealTracs MLS as distributed by MLS GRID #3501216 Report a problem RealTracs MLS as distributed by MLS GRID #3501216 Report a problem | ||
| 6/5/2020 | Sold | $773,875$168/sqft |
Source: Public Record Report a problem | ||
Public tax history
| Year | Property taxes | Tax assessment |
|---|---|---|
| 2025 | $5,093 +15.9% | $310,575 +53.3% |
| 2024 | $4,395 | $202,575 |
| 2023 | $4,395 | $202,575 |
| 2022 | $4,395 | $202,575 |
| 2021 | $4,395 +67.9% | $202,575 +94.2% |
| 2020 | $2,617 +284.3% | $104,300 +262.8% |
| 2019 | $681 | $28,750 |
Find assessor info on the county website
Monthly payment
Est. payment
Payment breakdown
Explore the cost of this home by adjusting the details. Changes won't be saved.Climate risks
Neighborhood: 37135
Nearby schools
GreatSchools rating
- 9/10Jordan Elementary SchoolGrades: PK-5Distance: 1.7 mi
- 9/10Sunset Middle SchoolGrades: 6-8Distance: 1.7 mi
- 10/10Nolensville High SchoolGrades: 9-12Distance: 2.8 mi
Schools provided by the listing agent
- Elementary: Jordan Elementary School
- Middle: Sunset Middle School
- High: Nolensville High School
Source: RealTracs MLS as distributed by MLS GRID. This data may not be complete. We recommend contacting the local school district to confirm school assignments for this home.
- $945,0004 bd3 ba2.9k sqft196 Broadgreen Ln, Nolensville, TN 37135Sold

- $1,191,000-- bd4 ba2.2k sqft200 Broadgreen Ln, Nolensville, TN 37135Off Market
- $1,028,100-- bd3 ba1.9k sqft184 Broadgreen Ln, Nolensville, TN 37135Off Market
- $1,061,7004 bd4 ba3.6k sqft193 Broadgreen Ln, Nolensville, TN 37135Off Market
- $1,416,7004 bd5 ba2.6k sqft189 Broadgreen Ln, Nolensville, TN 37135Off Market
- $1,197,000-- bd4 ba2.7k sqft204 Broadgreen Ln, Nolensville, TN 37135Off Market
- $1,023,400-- bd4 ba1.9k sqft180 Broadgreen Ln, Nolensville, TN 37135Off Market
- $1,206,2004 bd4 ba3.5k sqft201 Broadgreen Ln, Nolensville, TN 37135Off Market
A local agent can set up tours, give advice and negotiate with sellers.
A local lender can help you make sure your offer is ready when you are.
Similar homes
- $1,450,0005 bd5 ba4.2k sqft1117 Angela Ann Ct, Nolensville, TN 37135For Sale
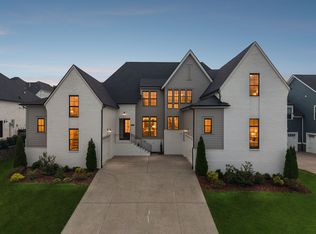
 MLS ID #3285656, Courtney Laxton. RealTracs MLS as distributed by MLS GRID
 - $1,199,9005 bd3 ba3.2k sqft691 Lawler Ln, Nolensville, TN 37135For Sale
 MLS ID #3256351, Michelle Patterson. RealTracs MLS as distributed by MLS GRID
 - $1,550,0004 bd4 ba4.4k sqft4119 Old Light Cir, Arrington, TN 37014For Sale
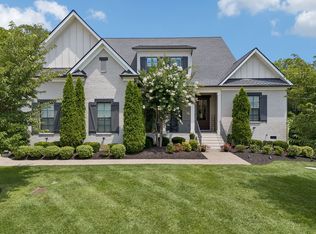 MLS ID #3312565, Amanda Uggla. RealTracs MLS as distributed by MLS GRID
 - $1,399,9004 bd5 ba4k sqft1115 Waterbridge Dr, Nolensville, TN 37135For Sale
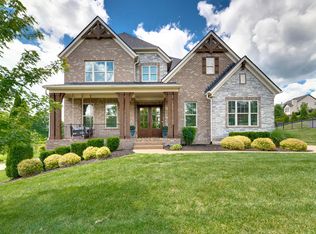 MLS ID #3207981, Garrett Beasley. RealTracs MLS as distributed by MLS GRID
 - $1,675,0005 bd5 ba4.5k sqft4622 Genevieve Leigh Dr, Nolensville, TN 37135For SaleMLS ID #3224941, Misty Maynor. RealTracs MLS as distributed by MLS GRID
- $1,185,0004 bd5 ba3.6k sqft4045 Addiefrances Dr, Nolensville, TN 37135For SaleMLS ID #3335274, Jenni Weber. RealTracs MLS as distributed by MLS GRID
- $1,799,9995 bd6 ba4.5k sqft1874 Charity Dr, Brentwood, TN 37027For SaleMLS ID #3335736, Gina Grimm. RealTracs MLS as distributed by MLS GRID
- $1,564,0005 bd4 ba4.7k sqft3199 Chase Point Dr, Franklin, TN 37067For SaleMLS ID #3182695, Angela Sutherland CLHMS, GRI. RealTracs MLS as distributed by MLS GRID
- $839,9004 bd4 ba3.2k sqft8820 Caswick Ct, Nolensville, TN 37135For SaleMLS ID #3501280, Stacey Martin. RealTracs MLS as distributed by MLS GRID
- $1,799,9796 bd6 ba4.5k sqft1888 Charity Dr, Brentwood, TN 37027For SaleMLS ID #3306652, Aaron Goins. RealTracs MLS as distributed by MLS GRID
- $950,0005 bd4 ba3.1k sqft401 Larkhill Ln, Nolensville, TN 37135For SaleMLS ID #3246234, Noelle Rose Tabor. RealTracs MLS as distributed by MLS GRID
- $2,099,9005 bd6 ba4.7k sqft1954 Napa Dr Lot 3, Brentwood, TN 37027New ConstructionMLS ID #3225702, Susan Gregory. RealTracs MLS as distributed by MLS GRID
- $1,089,9005 bd4 ba3.9k sqft3029 Jada Way, Nolensville, TN 37135For SaleMLS ID #3182267, Brianna Morant. RealTracs MLS as distributed by MLS GRID
- $1,999,9005 bd6 ba4.4k sqft3125 Chase Point Dr, Franklin, TN 37067For SaleMLS ID #3309046, Katie Morrell. RealTracs MLS as distributed by MLS GRID
- $1,070,0004 bd4 ba3.3k sqft515 Emerson Hill Rd, Nolensville, TN 37135For SaleMLS ID #3277715, Amy R. Tarter. RealTracs MLS as distributed by MLS GRID
- $949,0004 bd4 ba3.8k sqft2165 Grand St, Nolensville, TN 37135For SaleMLS ID #3270438, Sara Gooch. RealTracs MLS as distributed by MLS GRID
- $1,030,8004 bd5 ba3.5k sqft1429 Trumpet Lily Pl, Nolensville, TN 37135For SaleMLS ID #3219917, Courtney Mevs. RealTracs MLS as distributed by MLS GRID
- $949,0004 bd4 ba3k sqft2205 Kirkwall Dr, Nolensville, TN 37135For SaleMLS ID #3305403, Bernie Gallerani. RealTracs MLS as distributed by MLS GRID
- $1,724,8285 bd5 ba4.2k sqft7536 Southwell Dr, College Grove, TN 37046For SaleMLS ID #3512675, Jane Higgins. RealTracs MLS as distributed by MLS GRID
- $1,239,0005 bd4 ba3.9k sqft3201 Chase Point Dr, Franklin, TN 37067For SaleMLS ID #3224276, Josh Anderson. RealTracs MLS as distributed by MLS GRID
