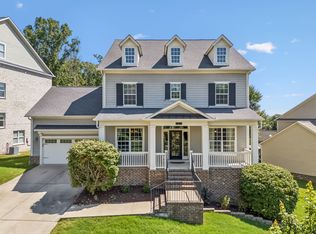
This home presents a rare entry point onto the Drees side of Summerlyn, as the first opportunity to purchase in this coveted section for under $1M in two years. The home features a unique layout with three full bedrooms on the main level all with hard surface flooring! The open living room includes a stacked stone fireplace, coffered ceilings, and a row of windows overlooking the covered porch and flat backyard.
Outside, the property has been transformed with extensive landscaping and hardscape features, including a spacious stamped concrete patio for fireside chats and an outdoor grilling station featuring bar seating, a Blaze gas grill, an outdoor refrigerator, and active utilities. The backyard is fully fenced, with a latched gate leading to additional poured aggregate parking spaces.
Upstairs you will find a spacious bonus room wired for surround sound and two additional bedrooms, each with direct access to its own bathroom. Located just a short stroll from the Nolensville K-12 campus, the property offers quick, direct access for walks, bike rides, or golf cart trips to school. Connection to walking trails and proximity to the future Town Square contribute to this location's coveted status. *Home is under contract with a 24-hour kick out clause.
Active
Price cut: $24.9K (7/22)
$950,000
401 Larkhill Ln, Nolensville, TN 37135
5beds
3,147sqft
:
Get pre-qualified$5,518/mo
Single Family Residence, Residential
Built in 2016
0.28 Acres Lot
$-- Zestimate®
$302/sqft
$75/mo HOA
What's special
Flat backyardCovered porchActive utilitiesStacked stone fireplacePoured aggregate parking spacesBlaze gas grillCoffered ceilings
- 46 days |
- 1,347 |
- 69 |
Zillow last checked:
Listing updated:
Listed by:
Noelle Rose Tabor 615-410-8652,
Tyler York Real Estate Brokers, LLC 615-200-8679
Source: RealTracs MLS as distributed by MLS GRID,MLS#: 3246234
Facts & features
Interior
Bedrooms & bathrooms
- Bedrooms: 5
- Bathrooms: 4
- Full bathrooms: 4
- Main level bedrooms: 3
Primary bathroom
- Features: Double Vanity
- Level: Double Vanity
Living room
- Features: Great Room
- Level: Great Room
Heating
- Central, Natural Gas
Cooling
- Central Air, Electric
Appliances
- Included: Gas Range, Dishwasher, Ice Maker, Microwave, Refrigerator, Stainless Steel Appliance(s), Washer
Features
- Ceiling Fan(s), Entrance Foyer, Extra Closets, High Ceilings, Open Floorplan, Pantry, Walk-In Closet(s), High Speed Internet, Kitchen Island
- Flooring: Carpet, Luxury Vinyl, Tile
- Basement: Crawl Space
- Number of fireplaces: 1
- Fireplace features: Gas
Interior area
- Total structure area: 3,147
- Total interior livable area: 3,147 sqft
- Finished area above ground: 3,147
Property
Parking
- Total spaces: 6
- Parking features: Garage Door Opener, Garage Faces Side, Aggregate
- Garage spaces: 2
- Uncovered spaces: 4
Features
- Levels: Two
- Stories: 2
- Patio & porch: Porch, Covered, Patio
- Exterior features: Gas Grill
- Pool features: Association
- Fencing: Back Yard
Lot
- Size: 0.28 Acres
- Dimensions: 83.5 x 137.5
- Features: Corner Lot, Level
- Topography: Corner Lot,Level
Details
- Parcel number: 094058H A 02500 00017058H
- Special conditions: Standard
- Other equipment: Irrigation System
Construction
Type & style
- Home type: SingleFamily
- Architectural style: Traditional
- Property subtype: Single Family Residence, Residential
Materials
- Brick
- Roof: Shingle
Condition
- New construction: No
- Year built: 2016
Utilities & green energy
- Sewer: Public Sewer
- Water: Public
- Utilities for property: Electricity Available, Natural Gas Available, Water Available, Underground Utilities
Community & HOA
Community
- Security: Fire Sprinkler System, Smoke Detector(s)
- Subdivision: Summerlyn Sec1
HOA
- Has HOA: Yes
- Amenities included: Playground, Pool, Sidewalks, Underground Utilities, Trail(s)
- Services included: Maintenance Grounds, Recreation Facilities
- HOA fee: $224 quarterly
- Second HOA fee: $700 one time
Location
- Region: Nolensville
Financial & listing details
- Price per square foot: $302/sqft
- Tax assessed value: $888,900
- Annual tax amount: $3,644
- Date on market: 6/25/2026
- Electric utility on property: Yes
Estimated market value
Not available
Estimated sales range
Not available
Not available
Price history
| Date | Event | Price |
|---|---|---|
| 7/22/2026 | Price change | $950,000-2.6%$302/sqft |
Source:  RealTracs MLS as distributed by MLS GRID #3246234 Report a problem RealTracs MLS as distributed by MLS GRID #3246234 Report a problem | ||
| 6/25/2026 | Listed for sale | $974,900+96.8%$310/sqft |
Source: RealTracs MLS as distributed by MLS GRID #3246234 Report a problem | ||
| 7/21/2016 | Sold | $495,281+404.5%$157/sqft |
Source: Public Record Report a problem | ||
| 4/29/2016 | Sold | $98,175$31/sqft |
Source: Public Record Report a problem | ||
Public tax history
| Year | Property taxes | Tax assessment |
|---|---|---|
| 2025 | $3,645 +14.3% | $222,225 +51.3% |
| 2024 | $3,188 | $146,900 |
| 2023 | $3,188 | $146,900 |
| 2022 | $3,188 | $146,900 |
| 2021 | $3,188 +6.5% | $146,900 +23.2% |
| 2020 | $2,993 +5.9% | $119,225 |
| 2019 | $2,826 +3.1% | $119,225 |
| 2018 | $2,742 | $119,225 |
| 2017 | $2,742 | $119,225 +85.4% |
| 2016 | -- | $64,300 |
| 2015 | -- | -- |
Find assessor info on the county website
Monthly payment
Est. payment
Payment breakdown
Explore the cost of this home by adjusting the details. Changes won't be saved.Climate risks
Neighborhood: 37135
Nearby schools
GreatSchools rating
- 8/10Mill Creek Elementary SchoolGrades: K-5Distance: 0.3 mi
- 8/10Mill Creek Middle SchoolGrades: 6-8Distance: 0.3 mi
- 10/10Nolensville High SchoolGrades: 9-12Distance: 0.4 mi
Schools provided by the listing agent
- Elementary: Mill Creek Elementary School
- Middle: Mill Creek Middle School
- High: Nolensville High School
Source: RealTracs MLS as distributed by MLS GRID. This data may not be complete. We recommend contacting the local school district to confirm school assignments for this home.
- $1,101,4004 bd5 ba3.4k sqft2020 Belsford Dr #158-LOT 158, Nolensville, TN 37135Off Market

- $1,163,9004 bd5 ba3.7k sqft2028 Belsford Dr #160-LOT 160, Nolensville, TN 37135Off Market
- $934,0004 bd3 ba3.1k sqft2072 Belsford Dr #189-LOT 189, Nolensville, TN 37135Off Market

- $1,171,1004 bd3 ba3k sqft2072 Belsford Dr, Nolensville, TN 37135Off Market
- $1,165,8004 bd5 ba3.7k sqft2025 Belsford Dr #165-LOT 165, Nolensville, TN 37135Off Market
- $1,208,2004 bd5 ba3.9k sqft2021 Belsford Dr #166-LOT 166, Nolensville, TN 37135Off Market
- $1,178,4004 bd5 ba3.7k sqft2033 Belsford Dr #163-LOT 163, Nolensville, TN 37135Off Market
- $1,538,3004 bd4 ba3.7k sqft405 Larkhill Ln, Nolensville, TN 37135Off Market
A local agent can set up tours, give advice and negotiate with sellers.
Similar homes
- $939,9006 bd4 ba3.4k sqft5055 Aunt Nannies Pl, Nolensville, TN 37135For Sale
 MLS ID #3317844, Monte Mohr. RealTracs MLS as distributed by MLS GRID
 - $949,0004 bd4 ba3.8k sqft2165 Grand St, Nolensville, TN 37135For Sale
 MLS ID #3270438, Sara Gooch. RealTracs MLS as distributed by MLS GRID
 - $949,0004 bd4 ba3k sqft2205 Kirkwall Dr, Nolensville, TN 37135For Sale
 MLS ID #3305403, Bernie Gallerani. RealTracs MLS as distributed by MLS GRID
 - $929,9004 bd4 ba3.1k sqft1957 Eulas Way, Nolensville, TN 37135For Sale
 MLS ID #3283853, Ross Wetzel, ABR. RealTracs MLS as distributed by MLS GRID
 - $974,9004 bd4 ba3.5k sqft2205 Maricopa Ct, Nolensville, TN 37135For SaleMLS ID #3217111, Heather Legg. RealTracs MLS as distributed by MLS GRID
- $839,9004 bd4 ba3.2k sqft8820 Caswick Ct, Nolensville, TN 37135For SaleMLS ID #3501280, Stacey Martin. RealTracs MLS as distributed by MLS GRID
- $824,9003 bd3 ba2.3k sqft421 Edenfield Pass, Nolensville, TN 37135For SaleMLS ID #3304136, Verlyn Steward. RealTracs MLS as distributed by MLS GRID
- $1,030,8004 bd5 ba3.5k sqft1429 Trumpet Lily Pl, Nolensville, TN 37135For SaleMLS ID #3219917, Courtney Mevs. RealTracs MLS as distributed by MLS GRID
- $1,070,0004 bd4 ba3.3k sqft515 Emerson Hill Rd, Nolensville, TN 37135For SaleMLS ID #3277715, Amy R. Tarter. RealTracs MLS as distributed by MLS GRID
- $829,0004 bd3 ba2.8k sqft8344 Parkfield Dr, Nolensville, TN 37135For SaleMLS ID #3271036, Linda G. Post. RealTracs MLS as distributed by MLS GRID
- $1,199,9005 bd3 ba3.2k sqft691 Lawler Ln, Nolensville, TN 37135For SaleMLS ID #3256351, Michelle Patterson. RealTracs MLS as distributed by MLS GRID
- $1,089,9005 bd4 ba3.9k sqft3029 Jada Way, Nolensville, TN 37135For SaleMLS ID #3182267, Brianna Morant. RealTracs MLS as distributed by MLS GRID
- $719,9004 bd3 ba2.7k sqft301 Whitman Ct, Nolensville, TN 37135For SaleMLS ID #3250599, Charlie Peterson. RealTracs MLS as distributed by MLS GRID
- $775,0004 bd3 ba2.4k sqft4044 Rosa Dr, Nolensville, TN 37135For SaleMLS ID #3262688, Chelsea Hawkins. RealTracs MLS as distributed by MLS GRID
- $795,0005 bd4 ba3.6k sqft1404 Stewart Creek Rd, Murfreesboro, TN 37129For SaleMLS ID #3336166, Tad Ritchison. RealTracs MLS as distributed by MLS GRID
- $894,9004 bd4 ba3.5k sqft6916 Hiatus Ct, Murfreesboro, TN 37129For SaleMLS ID #3319892, Rosa L Galarza. RealTracs MLS as distributed by MLS GRID
- $1,149,0005 bd4 ba3.7k sqft3061 Farmhouse Dr, Franklin, TN 37064For SaleMLS ID #3336145, Andy Hunt. RealTracs MLS as distributed by MLS GRID
- $1,295,0004 bd4 ba3.7k sqft4011 Pinwheel Ct, Arrington, TN 37014For SaleMLS ID #3335782, Darya Drugmand. RealTracs MLS as distributed by MLS GRID
- $815,0003 bd2 ba2.7k sqft425 Caledonian Ct, Nashville, TN 37211For SaleMLS ID #3320405, Eddie Ferrell. RealTracs MLS as distributed by MLS GRID
- $1,035,0004 bd4 ba3.7k sqft7016 Crimson Leaf Ln, College Grove, TN 37046For SaleMLS ID #3253537, Caroline Kaeser Lutz. RealTracs MLS as distributed by MLS GRID
