Welcome to this well maintained home in desirable Burkitt Place in Nolensville, one of the fastest growing cities in the U.S. with top-rated Williamson County public schools. Residents of the community enjoy access to a neighborhood pool, walking trails, and sidewalks…all just minutes from historic Nolensville, local dining, and shopping, with convenient access to surrounding areas. 8344 Parkfield Drive featuries an open floorplan filled with natural light. The kitchen is equipped with granite countertops, stainless steel appliances, a breakfast bar and abundant cabinet space…perfect for everyday cooking and entertaining. The inviting Great Room boasts a cozy fireplace, while the dining area is ideal for gatherings with family and friends. Also on the main level: the primary bedroom suite and a Jack & Jill bathroom connecting two generous bedrooms. Upstairs, enjoy a large bonus room offering endless possibilities: a media room, playroom, office or fitness area. The fourth bedroom and bath will be perfect for someone wanting their private space. Step out the back door to a recently added 307 square foot covered outdoor living space, featuring a tongue-and-groove wooden/vaulted ceiling, floor-to-ceiling screens, and a huge fan. Step down to the expansive stone patio for outdoor dining, entertaining, or simply enjoying a quiet evening at home. This backyard provides a private setting framed by mature, well-maintained trees. Check out the YouTube walk-through video.
Under contract - showing
Price cut: $21K (8/4)
$829,000
8344 Parkfield Dr, Nolensville, TN 37135
4beds
2,876sqft
Single Family Residence, Residential
Built in 2011
9,583 Square Feet Lot
$-- Zestimate®
$288/sqft
$71/mo HOA
What's special
- 51 days
- 463
- 18
Zillow last checked:
Listing updated:
Listed by:
Linda G. Post 615-500-8204,
Keller Williams Realty Nashville/Franklin 615-778-1818
Source: RealTracs MLS as distributed by MLS GRID,MLS#: 3271036
Facts & features
Interior
Bedrooms & bathrooms
- Bedrooms: 4
- Bathrooms: 3
- Full bathrooms: 3
- Main level bedrooms: 3
Bedroom 1
- Features: Full Bath
- Level: Full Bath
- Area: 255 Square Feet
- Dimensions: 17x15
Bedroom 2
- Area: 132 Square Feet
- Dimensions: 11x12
Bedroom 3
- Area: 132 Square Feet
- Dimensions: 11x12
Bedroom 4
- Area: 154 Square Feet
- Dimensions: 11x14
Primary bathroom
- Features: Double Vanity
- Level: Double Vanity
Dining room
- Features: Formal
- Level: Formal
- Area: 187 Square Feet
- Dimensions: 11x17
Kitchen
- Features: Eat-in Kitchen
- Level: Eat-in Kitchen
- Area: 322 Square Feet
- Dimensions: 14x23
Living room
- Features: Great Room
- Level: Great Room
- Area: 289 Square Feet
- Dimensions: 17x17
Recreation room
- Features: Second Floor
- Level: Second Floor
- Area: 294 Square Feet
- Dimensions: 14x21
Heating
- Central, Natural Gas
Cooling
- Central Air, Electric
Appliances
- Included: Electric Range, Dishwasher, Disposal, Microwave, Refrigerator, Stainless Steel Appliance(s)
- Laundry: Electric Dryer Hookup, Washer Hookup
Features
- Bookcases, Ceiling Fan(s), High Speed Internet
- Flooring: Carpet, Wood, Tile
- Basement: Crawl Space
- Number of fireplaces: 1
- Fireplace features: Gas
Interior area
- Total structure area: 2,876
- Total interior livable area: 2,876 sqft
- Finished area above ground: 2,876
Property
Parking
- Total spaces: 2
- Parking features: Garage Door Opener, Garage Faces Front
- Attached garage spaces: 2
Features
- Levels: Two
- Stories: 2
- Patio & porch: Patio, Deck, Screened
- Pool features: Association
- Fencing: Back Yard
Lot
- Size: 9,583 Square Feet
- Dimensions: 67.2 x 122.9
- Features: Level
- Topography: Level
Details
- Parcel number: 094033E C 01500 00017033L
- Special conditions: Standard
Construction
Type & style
- Home type: SingleFamily
- Architectural style: Traditional
- Property subtype: Single Family Residence, Residential
Materials
- Brick
- Roof: Asphalt
Condition
- New construction: No
- Year built: 2011
Utilities & green energy
- Sewer: Public Sewer
- Water: Public
- Utilities for property: Electricity Available, Natural Gas Available, Water Available
Community & HOA
Community
- Subdivision: Burkitt Place Ph2f
HOA
- Has HOA: Yes
- Amenities included: Pool, Sidewalks, Trail(s)
- Services included: Recreation Facilities
- HOA fee: $212 quarterly
Location
- Region: Nolensville
Financial & listing details
- Price per square foot: $288/sqft
- Tax assessed value: $765,500
- Annual tax amount: $3,139
- Date on market: 7/13/2026
- Electric utility on property: Yes
Estimated market value
Not available
Estimated sales range
Not available
Not available
Price history
| Date | Event | Price |
|---|---|---|
| 8/24/2026 | Contingent | $829,000$288/sqft |
Source:  RealTracs MLS as distributed by MLS GRID #3271036 Report a problem RealTracs MLS as distributed by MLS GRID #3271036 Report a problem | ||
| 8/4/2026 | Price change | $829,000-2.5%$288/sqft |
Source: RealTracs MLS as distributed by MLS GRID #3271036 Report a problem | ||
| 7/13/2026 | Listed for sale | $850,000+165.6%$296/sqft |
Source: RealTracs MLS as distributed by MLS GRID #3271036 Report a problem | ||
| 5/31/2011 | Sold | $320,000+314.1%$111/sqft |
Source: Public Record Report a problem | ||
| 6/4/2010 | Sold | $77,267$27/sqft |
Source: Public Record Report a problem | ||
Public tax history
| Year | Property taxes | Tax assessment |
|---|---|---|
| 2025 | $3,139 +19.5% | $191,375 +58.2% |
| 2024 | $2,626 | $121,000 |
| 2023 | $2,626 | $121,000 |
| 2022 | $2,626 +2.5% | $121,000 +2.5% |
| 2021 | $2,562 +1.2% | $118,075 +17.1% |
| 2020 | $2,531 +5.9% | $100,850 |
| 2019 | $2,390 +3.1% | $100,850 |
| 2018 | $2,319 | $100,850 |
| 2017 | $2,319 | $100,850 |
| 2016 | -- | $100,850 +18.8% |
| 2015 | -- | $84,925 |
| 2014 | -- | $84,925 |
| 2013 | -- | $84,925 |
| 2012 | -- | $84,925 +32.2% |
| 2011 | -- | $64,225 |
Find assessor info on the county website
Monthly payment
Est. payment
Payment breakdown
Explore the cost of this home by adjusting the details. Changes won't be saved.Climate risks
Neighborhood: 37135
Nearby schools
Schools provided by the listing agent
- Elementary: Nolensville Elementary
- Middle: Mill Creek Middle School
- High: Nolensville High School
Source: RealTracs MLS as distributed by MLS GRID. This data may not be complete. We recommend contacting the local school district to confirm school assignments for this home.
- $738,8004 bd3 ba2.7k sqft8340 Parkfield Dr, Nolensville, TN 37135Off Market

- $918,700-- bd-- ba1.8k sqft8348 Parkfield Dr, Nolensville, TN 37135Off Market
- $813,0005 bd4 ba3.1k sqft8336 Parkfield Dr, Nolensville, TN 37135Off Market

- $990,400-- bd-- ba1.8k sqft8352 Parkfield Dr, Nolensville, TN 37135Off Market
Similar homes
- $839,9004 bd4 ba3.2k sqft8820 Caswick Ct, Nolensville, TN 37135For Sale
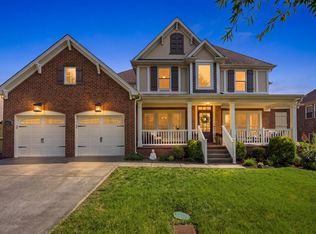
 MLS ID #3501280, Stacey Martin. RealTracs MLS as distributed by MLS GRID
 - $925,0004 bd4 ba3k sqft2205 Kirkwall Dr, Nolensville, TN 37135For Sale
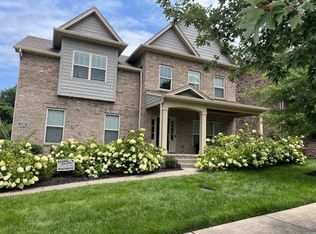 MLS ID #3526845, Bernie Gallerani. RealTracs MLS as distributed by MLS GRID
 - $699,9994 bd3 ba2.7k sqft301 Whitman Ct, Nolensville, TN 37135For Sale
 MLS ID #3250599, Charlie Peterson. RealTracs MLS as distributed by MLS GRID
 - $999,0005 bd4 ba3.6k sqft2313 Carouth Ct, Nolensville, TN 37135For Sale
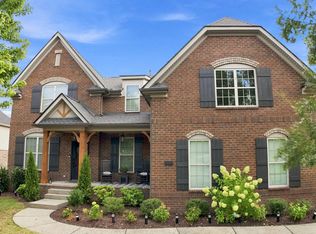 MLS ID #3245466, Heather Rolapp. RealTracs MLS as distributed by MLS GRID
 - $924,9904 bd4 ba3.8k sqft2165 Grand St, Nolensville, TN 37135For SaleMLS ID #3529378, Sara Gooch. RealTracs MLS as distributed by MLS GRID
- $929,9004 bd4 ba3.1k sqft1957 Eulas Way, Nolensville, TN 37135For SaleMLS ID #3283853, Ross Wetzel, ABR. RealTracs MLS as distributed by MLS GRID
- $749,9004 bd3 ba2.9k sqft4795 Jobe Trl, Nolensville, TN 37135For SaleMLS ID #3510300, Caitlin Luszczek. RealTracs MLS as distributed by MLS GRID
- $699,0004 bd3 ba2.7k sqft5020 Burke Trl, Nolensville, TN 37135For SaleMLS ID #3297921, Chad Sain. RealTracs MLS as distributed by MLS GRID
- $585,0004 bd3 ba2.8k sqft8912 Macauley Ln, Nolensville, TN 37135For SaleMLS ID #3184746, Aimee Chang. RealTracs MLS as distributed by MLS GRID
- $689,9005 bd3 ba2.6k sqft3331 Redmon Hl, Nolensville, TN 37135For SaleMLS ID #3269944, Flint Adam. RealTracs MLS as distributed by MLS GRID
- $699,9994 bd3 ba2.9k sqft1127 Ben Hill Blvd, Nolensville, TN 37135For SaleMLS ID #3230654, Paula Burtch, Broker. RealTracs MLS as distributed by MLS GRID
- $789,0004 bd3 ba3.3k sqft1279 Bridgeton Park Dr, Brentwood, TN 37027For SaleMLS ID #3314703, Sharon Brugman. RealTracs MLS as distributed by MLS GRID
- $1,199,9005 bd3 ba3.2k sqft691 Lawler Ln, Nolensville, TN 37135For SaleMLS ID #3256351, Michelle Patterson. RealTracs MLS as distributed by MLS GRID
- $549,9904 bd3 ba2.4k sqft1709 Park Terrace Ln, Nolensville, TN 37135For SaleMLS ID #3304241, Flint Adam. RealTracs MLS as distributed by MLS GRID
- $755,0004 bd3 ba3.1k sqft1012 Heathfield Cir, Brentwood, TN 37027For SaleMLS ID #3519109, Denise B. Creswell, Broker. RealTracs MLS as distributed by MLS GRID
- $799,4004 bd4 ba3.2k sqft608 Banbury Pl, Brentwood, TN 37027For SaleMLS ID #3242562, Dawne Harris. RealTracs MLS as distributed by MLS GRID
- $815,0003 bd2 ba2.7k sqft425 Caledonian Ct, Nashville, TN 37211For SaleMLS ID #3320405, Eddie Ferrell. RealTracs MLS as distributed by MLS GRID
- $849,9004 bd4 ba3.3k sqft1525 Braden Cir, Franklin, TN 37067For SaleMLS ID #3335343, Cortney Reichert. RealTracs MLS as distributed by MLS GRID
- $669,9004 bd2 ba2.9k sqft940 Century Oak Dr, Nashville, TN 37211For SaleMLS ID #3519056, Eddie Ferrell. RealTracs MLS as distributed by MLS GRID
- $828,0004 bd4 ba3.1k sqft2020 Bratton Place Dr, Franklin, TN 37067For SaleMLS ID #3250438, Fulong (Kintar) Qiao. RealTracs MLS as distributed by MLS GRID
