Tucked away in the desirable Highland Creek community, this beautifully updated home offers the perfect blend of comfort, style, and privacy. The stunning renovated kitchen is the heart of the home, featuring upgraded finishes, abundant workspace, and an inviting eat-in area ideal for everyday living and entertaining. The living room showcases an upgraded fireplace that creates a warm and sophisticated focal point. Step outside and discover your own retreat-like backyard complete with a custom stone patio, firepit area, terraced landscaping, and peaceful wooded views that make you feel miles away while still being close to everything Nashville has to offer. With spacious bedrooms, a large bonus room, and nearly 3,000 square feet of living space, this home delivers both functionality and charm in a truly serene setting.
Active
$669,500
940 Century Oak Dr, Nashville, TN 37211
4beds
2,984sqft
Single Family Residence, Residential
Built in 2006
0.32 Acres Lot
$-- Zestimate®
$224/sqft
$24/mo HOA
What's special
Upgraded fireplaceFirepit areaRetreat-like backyardInviting eat-in areaPeaceful wooded viewsAbundant workspaceLarge bonus room
- 40 days |
- 239 |
- 21 |
Likely to sell faster than
Zillow last checked:
Listing updated:
Listed by:
Eddie Ferrell 931-320-4552,
Crye-Leike Music City 615-988-0987
Source: RealTracs MLS as distributed by MLS GRID,MLS#: 3263081
Facts & features
Interior
Bedrooms & bathrooms
- Bedrooms: 4
- Bathrooms: 2
- Full bathrooms: 2
- Main level bedrooms: 4
Bedroom 1
- Features: Suite
- Level: Suite
- Area: 270 Square Feet
- Dimensions: 18x15
Bedroom 2
- Features: Extra Large Closet
- Level: Extra Large Closet
- Area: 180 Square Feet
- Dimensions: 15x12
Bedroom 3
- Features: Walk-In Closet(s)
- Level: Walk-In Closet(s)
- Area: 132 Square Feet
- Dimensions: 11x12
Bedroom 4
- Features: Extra Large Closet
- Level: Extra Large Closet
- Area: 132 Square Feet
- Dimensions: 11x12
Primary bathroom
- Features: Double Vanity
- Level: Double Vanity
Dining room
- Features: Formal
- Level: Formal
- Area: 144 Square Feet
- Dimensions: 12x12
Kitchen
- Features: Eat-in Kitchen
- Level: Eat-in Kitchen
- Area: 240 Square Feet
- Dimensions: 20x12
Living room
- Area: 380 Square Feet
- Dimensions: 19x20
Recreation room
- Features: Other
- Level: Other
- Area: 368 Square Feet
- Dimensions: 23x16
Heating
- Central, Natural Gas
Cooling
- Central Air, Electric
Appliances
- Included: Built-In Electric Oven, Cooktop, Dishwasher, Disposal, Microwave
Features
- Air Filter, Ceiling Fan(s), Entrance Foyer, Walk-In Closet(s)
- Flooring: Carpet, Wood, Tile
- Basement: Crawl Space
- Number of fireplaces: 1
- Fireplace features: Living Room
Interior area
- Total structure area: 2,984
- Total interior livable area: 2,984 sqft
- Finished area above ground: 2,984
Property
Parking
- Total spaces: 2
- Parking features: Garage Faces Front
- Attached garage spaces: 2
Features
- Levels: Two
- Stories: 2
Lot
- Size: 0.32 Acres
- Dimensions: 64 x 222
Details
- Parcel number: 180040A11700CO
- Special conditions: Standard
- Other equipment: Air Purifier
Construction
Type & style
- Home type: SingleFamily
- Property subtype: Single Family Residence, Residential
Materials
- Brick, Vinyl Siding
Condition
- New construction: No
- Year built: 2006
Utilities & green energy
- Sewer: Public Sewer
- Water: Public
- Utilities for property: Electricity Available, Natural Gas Available, Water Available
Community & HOA
Community
- Subdivision: Highland Creek
HOA
- Has HOA: Yes
- HOA fee: $72 quarterly
Location
- Region: Nashville
Financial & listing details
- Price per square foot: $224/sqft
- Tax assessed value: $684,100
- Annual tax amount: $4,758
- Date on market: 7/8/2026
- Electric utility on property: Yes
Estimated market value
Not available
Estimated sales range
Not available
Not available
Price history
| Date | Event | Price |
|---|---|---|
| 7/8/2026 | Listed for sale | $669,500$224/sqft |
Source:  RealTracs MLS as distributed by MLS GRID #3263081 Report a problem RealTracs MLS as distributed by MLS GRID #3263081 Report a problem | ||
| 7/8/2026 | Listing removed | $669,500$224/sqft |
Source: RealTracs MLS as distributed by MLS GRID #3214573 Report a problem | ||
| 6/26/2026 | Price change | $669,500-2.9%$224/sqft |
Source: RealTracs MLS as distributed by MLS GRID #3214573 Report a problem | ||
| 6/16/2026 | Price change | $689,500-0.8%$231/sqft |
Source: RealTracs MLS as distributed by MLS GRID #3214573 Report a problem | ||
| 6/2/2026 | Price change | $695,000-0.7%$233/sqft |
Source: RealTracs MLS as distributed by MLS GRID #3214573 Report a problem | ||
| 5/21/2026 | Listed for sale | $700,000+62.8%$235/sqft |
Source: RealTracs MLS as distributed by MLS GRID #3214573 Report a problem | ||
| 7/31/2019 | Sold | $430,000$144/sqft |
Source: Public Record Report a problem | ||
| 6/28/2019 | Price change | $430,000-0.9%$144/sqft |
Source: Avenue Real Estate, LLC #2048568 Report a problem | ||
| 6/21/2019 | Price change | $434,000-0.2%$145/sqft |
Source: Avenue Real Estate, LLC #2048568 Report a problem | ||
| 6/6/2019 | Listed for sale | $435,000+11.1%$146/sqft |
Source: Avenue Real Estate, LLC #2048568 Report a problem | ||
| 11/18/2016 | Sold | $391,500-0.4%$131/sqft |
Source: RealTracs MLS as distributed by MLS GRID #1773080 Report a problem | ||
| 10/14/2016 | Listed for sale | $392,999+20.2%$132/sqft |
Source: Benchmark Realty, LLC #1773080 Report a problem | ||
| 10/31/2006 | Sold | $326,919$110/sqft |
Source: Public Record Report a problem | ||
Public tax history
| Year | Property taxes | Tax assessment |
|---|---|---|
| 2025 | $4,758 +47.9% | $171,025 +55.3% |
| 2024 | $3,218 | $110,125 |
| 2023 | $3,218 | $110,125 |
| 2022 | $3,218 -1% | $110,125 |
| 2021 | $3,252 -7.4% | $110,125 +18.8% |
| 2020 | $3,511 +37.5% | $92,700 |
| 2019 | $2,554 | $92,700 |
| 2018 | $2,554 | $92,700 |
| 2017 | $2,554 | $92,700 +38.9% |
| 2016 | $2,554 -2.5% | $66,725 |
| 2015 | $2,618 | $66,725 |
| 2014 | $2,618 | $66,725 |
| 2013 | -- | $66,725 +3.3% |
| 2012 | -- | $64,600 |
| 2011 | -- | $64,600 |
| 2010 | -- | $64,600 |
| 2009 | -- | $64,600 -9.3% |
| 2008 | -- | $71,225 |
| 2007 | -- | $71,225 |
| 2006 | -- | -- |
| 2005 | -- | -- |
| 2004 | -- | -- |
Find assessor info on the county website
Monthly payment
Est. payment
Payment breakdown
Explore the cost of this home by adjusting the details. Changes won't be saved.Climate risks
Neighborhood: Highland Creek
Nearby schools
GreatSchools rating
- 8/10May Werthan Shayne Elementary SchoolGrades: PK-5Distance: 0.2 mi
- 5/10William Henry Oliver Middle SchoolGrades: 6-8Distance: 0.2 mi
- 4/10John Overton High SchoolGrades: 9-12Distance: 5.3 mi
Schools provided by the listing agent
- Elementary: May Werthan Shayne Elementary School
- Middle: William Henry Oliver Middle
- High: John Overton Comp High School
Source: RealTracs MLS as distributed by MLS GRID. This data may not be complete. We recommend contacting the local school district to confirm school assignments for this home.
- $609,9004 bd2 ba3k sqft936 Century Oak Dr, Nashville, TN 37211Off Market
- $696,7004 bd3 ba3.3k sqft944 Century Oak Dr, Nashville, TN 37211Off Market

- $654,8004 bd3 ba3.2k sqft948 Century Oak Dr, Nashville, TN 37211Off Market
- $620,9994 bd3 ba2.3k sqft3087 Brookview Forest Dr, Nashville, TN 37211Sold
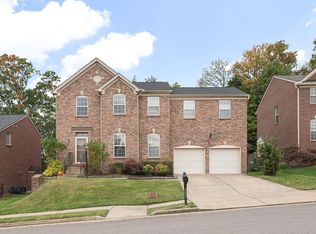
- $687,7003 bd3 ba3.1k sqft3332 Hickory Run, Nashville, TN 37211Off Market
- $589,8003 bd2 ba2.6k sqft3328 Hickory Run, Nashville, TN 37211Off Market
- $535,2003 bd2 ba2.2k sqft3083 Brookview Forest Dr, Nashville, TN 37211Off Market
- $649,7003 bd3 ba3.2k sqft932 Century Oak Dr, Nashville, TN 37211For Sale
A local agent can set up tours, give advice and negotiate with sellers.
Similar homes
- $649,7003 bd3 ba3.2k sqft932 Century Oak Dr, Nashville, TN 37211For Sale

 MLS ID #3250881, Davy Talley. RealTracs MLS as distributed by MLS GRID
 - $609,9004 bd3 ba2.9k sqft3344 Hickory Run, Nashville, TN 37211For Sale
 MLS ID #3217198, Trish Searfoss. RealTracs MLS as distributed by MLS GRID
 - $815,0003 bd2 ba2.7k sqft425 Caledonian Ct, Nashville, TN 37211For Sale
 MLS ID #3320405, Eddie Ferrell. RealTracs MLS as distributed by MLS GRID
 - $535,0003 bd3 ba2.3k sqft105 Holt Br, Nashville, TN 37211For Sale
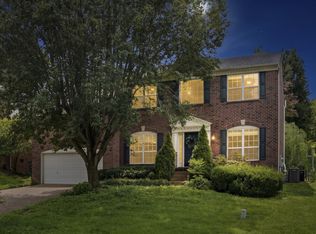 MLS ID #3336307, Bill Zufelt. RealTracs MLS as distributed by MLS GRID
 - $848,0005 bd3 ba3.8k sqft4840 Redcastle Rdg, Nashville, TN 37211For SaleMLS ID #3306493, Michael Sohr. RealTracs MLS as distributed by MLS GRID
- $600,0003 bd2 ba2k sqft440 Red Sunset Ct, Brentwood, TN 37027For SaleMLS ID #3322462, Josh Wright. RealTracs MLS as distributed by MLS GRID
- $699,0004 bd4 ba4.4k sqft4277 October Woods Dr, Antioch, TN 37013For SaleMLS ID #3336169, Jaden Ismael Porto. RealTracs MLS as distributed by MLS GRID
- $699,0004 bd3 ba2.7k sqft5020 Burke Trl, Nolensville, TN 37135For SaleMLS ID #3297921, Chad Sain. RealTracs MLS as distributed by MLS GRID
- $774,9004 bd3 ba2.8k sqft5516 Nevil Point, Brentwood, TN 37027For SaleMLS ID #3333903, Arin Rodriguez. RealTracs MLS as distributed by MLS GRID
- $699,9994 bd3 ba2.7k sqft301 Whitman Ct, Nolensville, TN 37135For SaleMLS ID #3250599, Charlie Peterson. RealTracs MLS as distributed by MLS GRID
- $799,9004 bd4 ba3.2k sqft608 Banbury Pl, Brentwood, TN 37027For SaleMLS ID #3242562, Dawne Harris. RealTracs MLS as distributed by MLS GRID
- $749,9004 bd3 ba2.9k sqft4795 Jobe Trl, Nolensville, TN 37135For SaleMLS ID #3510300, Caitlin Luszczek. RealTracs MLS as distributed by MLS GRID
- $665,0004 bd3 ba3k sqft125 Sequoyah Ln, Nashville, TN 37221For SaleMLS ID #3501323, Olivia Mortensen. RealTracs MLS as distributed by MLS GRID
- $699,9994 bd3 ba2.9k sqft1127 Ben Hill Blvd, Nolensville, TN 37135For SaleMLS ID #3230654, Paula Burtch, Broker. RealTracs MLS as distributed by MLS GRID
- $789,0004 bd3 ba3.3k sqft1279 Bridgeton Park Dr, Brentwood, TN 37027For SaleMLS ID #3314703, Sharon Brugman. RealTracs MLS as distributed by MLS GRID
- $799,9004 bd3 ba2.9k sqft1023 Market St, Franklin, TN 37067For SaleMLS ID #3216928, Jim A Attar. RealTracs MLS as distributed by MLS GRID
- $839,9004 bd4 ba3.2k sqft8820 Caswick Ct, Nolensville, TN 37135For SaleMLS ID #3501280, Stacey Martin. RealTracs MLS as distributed by MLS GRID
- $675,0005 bd3 ba2.9k sqft1112 Wyntergrace Farm Ct, Old Hickory, TN 37138For SaleMLS ID #3314458, Judy Hughes. RealTracs MLS as distributed by MLS GRID
- $699,9004 bd3 ba3.1k sqft4216 Stone Hall Blvd, Hermitage, TN 37076For SaleMLS ID #3234327, Viviana Milam. RealTracs MLS as distributed by MLS GRID
- $475,0003 bd3 ba2.1k sqft4417 J J Watson Ave, Nashville, TN 37211For SaleMLS ID #3047336, Tony Carletello. RealTracs MLS as distributed by MLS GRID
