NEWLY REMODELED KITCHEN! A MUST SEE! Come see this spacious sunny bright open kitchen just remodeled and ready for the next home owner!
Three bedrooms, an oversized primary suite and a spacious private office are all located on the main level, surrounding an open kitchen and living area designed for everyday living and entertaining. Upstairs, the huge bonus room includes a closet and full bath, giving you the flexibility of a fourth bedroom, guest suite, media room, gym or play space.
The backyard offers rare privacy, with a screened porch, flowering pergola, mature peach tree and four raised garden beds overlooking peaceful woods with no homes directly behind. A small residents-only pond with a fountain is tucked away just a three-minute walk from the home. A new gas range, dishwasher and microwave, plus a tankless water heater, enormous walk-in attic and massive illuminated crawl space complete the home. Schedule your showing and experience the space, privacy and flexibility in person. The walk in storage is truly so hard to find in todays new construction. In the backyard awaits garden raised beds built to last and ready for planting! Easy access to I65 and I24 and airport. Large crawl makes for a perfect tool storage and workshop area. Great walkable community! End the day with a leisurely stroll in this friendly community! Home warranty offered!
Active
Price cut: $25K (10/5)
$575,000
3344 Hickory Run, Nashville, TN 37211
4beds
2,904sqft
Single Family Residence, Residential
Built in 2005
8,276 Square Feet Lot
$-- Zestimate®
$198/sqft
$30/mo HOA
What's special
Mature peach treeSpacious private officeScreened porchBackyard offers rare privacyFlowering pergolaOversized primary suiteTankless water heater
- 20 days
- 910
- 93
Zillow last checked:
Listing updated:
Listed by:
Trish Searfoss 615-630-8484,
Coldwell Banker Southern Realty 615-465-3700
Source: RealTracs MLS as distributed by MLS GRID,MLS#: 3597662
Facts & features
Interior
Bedrooms & bathrooms
- Bedrooms: 4
- Bathrooms: 3
- Full bathrooms: 3
- Main level bedrooms: 4
Bedroom 1
- Features: Suite
- Level: Suite
- Area: 1296 Square Feet
- Dimensions: 81x16
Bedroom 2
- Area: 120 Square Feet
- Dimensions: 12x10
Bedroom 3
- Area: 120 Square Feet
- Dimensions: 12x10
Primary bathroom
- Features: Double Vanity
- Level: Double Vanity
Dining room
- Features: Formal
- Level: Formal
- Area: 144 Square Feet
- Dimensions: 12x12
Kitchen
- Features: Pantry
- Level: Pantry
- Area: 144 Square Feet
- Dimensions: 12x12
Living room
- Features: Great Room
- Level: Great Room
- Area: 330 Square Feet
- Dimensions: 22x15
Other
- Features: Office
- Level: Office
- Area: 180 Square Feet
- Dimensions: 15x12
Recreation room
- Features: Second Floor
- Level: Second Floor
- Area: 624 Square Feet
- Dimensions: 26x24
Heating
- Central
Cooling
- Central Air
Appliances
- Included: Oven, Dishwasher, Disposal, Dryer, Microwave, Refrigerator, Washer
Features
- Entrance Foyer, Extra Closets, High Ceilings, Open Floorplan, Pantry, Walk-In Closet(s)
- Flooring: Carpet, Wood, Laminate, Tile
- Basement: Crawl Space
- Number of fireplaces: 1
- Fireplace features: Gas, Great Room
Interior area
- Total structure area: 2,904
- Total interior livable area: 2,904 sqft
- Finished area above ground: 2,904
Property
Parking
- Total spaces: 2
- Parking features: Garage Door Opener, Garage Faces Front
- Attached garage spaces: 2
Features
- Levels: Two
- Stories: 2
- Patio & porch: Porch, Covered, Patio, Screened
Lot
- Size: 8,276 Square Feet
- Dimensions: 65 x 130
Details
- Parcel number: 180040A17100CO
- Special conditions: Standard
Construction
Type & style
- Home type: SingleFamily
- Architectural style: Traditional
- Property subtype: Single Family Residence, Residential
Materials
- Brick, Vinyl Siding
- Roof: Shingle
Condition
- New construction: No
- Year built: 2005
Utilities & green energy
- Sewer: Public Sewer
- Water: Public
- Utilities for property: Water Available
Community & HOA
Community
- Subdivision: Highland Creek
HOA
- Has HOA: Yes
- HOA fee: $30 monthly
Location
- Region: Nashville
Financial & listing details
- Price per square foot: $198/sqft
- Tax assessed value: $639,800
- Annual tax amount: $4,450
- Date on market: 9/22/2026
Estimated market value
Not available
Estimated sales range
Not available
Not available
Price history
| Date | Event | Price |
|---|---|---|
| 10/5/2026 | Price change | $575,000-4.2%$198/sqft |
Source:  RealTracs MLS as distributed by MLS GRID #3597662 Report a problem RealTracs MLS as distributed by MLS GRID #3597662 Report a problem | ||
| 9/22/2026 | Listed for sale | $599,990-1.6%$207/sqft |
Source: RealTracs MLS as distributed by MLS GRID #3597662 Report a problem | ||
| 9/22/2026 | Listing removed | $609,900$210/sqft |
Source: RealTracs MLS as distributed by MLS GRID #3217198 Report a problem | ||
| 8/7/2026 | Price change | $609,900-3%$210/sqft |
Source: RealTracs MLS as distributed by MLS GRID #3217198 Report a problem | ||
| 6/30/2026 | Price change | $629,000-2.2%$217/sqft |
Source: RealTracs MLS as distributed by MLS GRID #3217198 Report a problem | ||
| 5/21/2026 | Listed for sale | $643,000-2.6%$221/sqft |
Source: RealTracs MLS as distributed by MLS GRID #3217198 Report a problem | ||
| 5/18/2026 | Listing removed | $660,000$227/sqft |
Source: RealTracs MLS as distributed by MLS GRID #3184351 Report a problem | ||
| 4/30/2026 | Listed for sale | $660,000+46.7%$227/sqft |
Source: RealTracs MLS as distributed by MLS GRID #3184351 Report a problem | ||
| 3/9/2021 | Sold | $450,000+26.4%$155/sqft |
Source: Public Record Report a problem | ||
| 8/15/2017 | Sold | $355,900$123/sqft |
Source: RealTracs MLS as distributed by MLS GRID #1824883 Report a problem | ||
| 6/23/2017 | Pending sale | $355,900$123/sqft |
Source: Coldwell Banker Barnes #1824883 Report a problem | ||
| 6/18/2017 | Price change | $355,900-3.3%$123/sqft |
Source: Coldwell Banker Barnes #1824883 Report a problem | ||
| 6/6/2017 | Price change | $367,900-1.9%$127/sqft |
Source: Coldwell Banker Barnes #1824883 Report a problem | ||
| 5/23/2017 | Price change | $374,999-3.8%$129/sqft |
Source: Coldwell Banker Barnes #1824883 Report a problem | ||
| 5/6/2017 | Listed for sale | $389,900+71%$134/sqft |
Source: Coldwell Banker Barnes #1824883 Report a problem | ||
| 11/15/2010 | Sold | $228,024+0.1%$79/sqft |
Source: Public Record Report a problem | ||
| 10/21/2010 | Price change | $227,900-10.6%$78/sqft |
Source: Coldwell Banker Lakeside, Realtors #1210608 Report a problem | ||
| 8/22/2010 | Listed for sale | $255,000+3.1%$88/sqft |
Source: Coldwell Banker Lakeside Realtors Report a problem | ||
| 2/16/2010 | Sold | $247,434-15.7%$85/sqft |
Source: Public Record Report a problem | ||
| 8/1/2005 | Sold | $293,503+425.8%$101/sqft |
Source: Public Record Report a problem | ||
| 1/6/2005 | Sold | $55,825$19/sqft |
Source: Public Record Report a problem | ||
Public tax history
| Year | Property taxes | Tax assessment |
|---|---|---|
| 2025 | $4,450 +46.8% | $159,950 +54.2% |
| 2024 | $3,032 | $103,750 |
| 2023 | $3,032 | $103,750 |
| 2022 | $3,032 -1% | $103,750 |
| 2021 | $3,064 -7.6% | $103,750 +18.5% |
| 2020 | $3,315 +37.5% | $87,525 |
| 2019 | $2,411 | $87,525 |
| 2018 | $2,411 +11.1% | $87,525 |
| 2017 | $2,170 | $87,525 +38.5% |
| 2016 | -- | $63,175 |
| 2015 | $2,479 | $63,175 |
| 2014 | $2,479 | $63,175 |
| 2013 | -- | $63,175 +3.6% |
| 2012 | -- | $60,975 |
| 2011 | -- | $60,975 |
| 2010 | -- | $60,975 |
| 2009 | -- | $60,975 -11.9% |
| 2008 | -- | $69,200 |
| 2007 | -- | $69,200 |
| 2006 | -- | -- |
Find assessor info on the county website
Monthly payment
Est. payment
Payment breakdown
Explore the cost of this home by adjusting the details. Changes won't be saved.Climate risks
Neighborhood: Highland Creek
Nearby schools
Schools provided by the listing agent
- Elementary: May Werthan Shayne Elementary School
- Middle: William Henry Oliver Middle
- High: John Overton Comp High School
Source: RealTracs MLS as distributed by MLS GRID. This data may not be complete. We recommend contacting the local school district to confirm school assignments for this home.

Similar homes
- $550,0004 bd3 ba2.3k sqft3032 Brookview Forest Dr, Nashville, TN 37211For Sale

 MLS ID #3318847, Lauren Taubman. RealTracs MLS as distributed by MLS GRID
 - $619,5003 bd3 ba3.2k sqft932 Century Oak Dr, Nashville, TN 37211For Sale
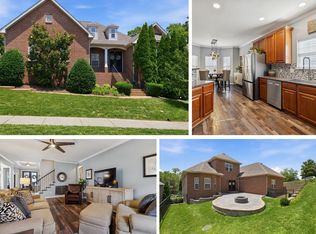 MLS ID #3250881, Davy Talley. RealTracs MLS as distributed by MLS GRID
 - $499,9003 bd3 ba2.3k sqft105 Holt Br, Nashville, TN 37211For Sale
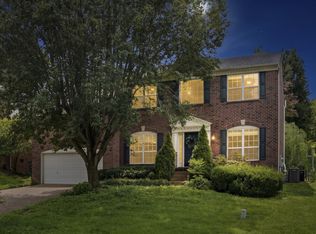 MLS ID #3336307, Bill Zufelt. RealTracs MLS as distributed by MLS GRID
 - $669,5004 bd2 ba2.9k sqft940 Century Oak Dr, Nashville, TN 37211For Sale
 MLS ID #3263081, Eddie Ferrell. RealTracs MLS as distributed by MLS GRID
 - $575,0005 bd3 ba2.9k sqft5333 Windypine Dr, Nashville, TN 37211For SaleMLS ID #3507957, Patricia Sanchez-Darby. RealTracs MLS as distributed by MLS GRID
- $659,0005 bd4 ba2.9k sqft1200 Wexford Downs Ln, Nashville, TN 37211For SaleMLS ID #3529163, Miah Bock. RealTracs MLS as distributed by MLS GRID
- $560,0003 bd3 ba3k sqft113 Autumn Oaks Ct, Brentwood, TN 37027For SaleMLS ID #3301937, Margaret Hall. RealTracs MLS as distributed by MLS GRID
- $585,0004 bd3 ba2.8k sqft8912 Macauley Ln, Nolensville, TN 37135For SaleMLS ID #3184746, Aimee Chang. RealTracs MLS as distributed by MLS GRID
- $799,9003 bd2 ba2.7k sqft425 Caledonian Ct, Nashville, TN 37211For SaleMLS ID #3593589, Eddie Ferrell. RealTracs MLS as distributed by MLS GRID
- $499,0004 bd3 ba2.3k sqft616 Twin Oaks Ct, Nashville, TN 37211For SaleMLS ID #3218299, Kassandra Jackson. RealTracs MLS as distributed by MLS GRID
- $549,9003 bd2 ba1.8k sqft535 Richmar Dr, Nashville, TN 37211For SaleMLS ID #3545048, Jacqueline (Jackie) Brown. RealTracs MLS as distributed by MLS GRID
- $544,9994 bd3 ba3.5k sqft2512 Janalyn Trce, Hermitage, TN 37076For SaleMLS ID #3593679, Shawanda Dodson-Crawford. RealTracs MLS as distributed by MLS GRID
- $564,9003 bd3 ba2.2k sqft7637 Kemberton Dr E, Nolensville, TN 37135For SaleMLS ID #3224235, Heather Legg. RealTracs MLS as distributed by MLS GRID
- $755,0004 bd3 ba3.1k sqft1012 Heathfield Cir, Brentwood, TN 37027For SaleMLS ID #3519109, Denise B. Creswell, Broker. RealTracs MLS as distributed by MLS GRID
- $599,0003 bd3 ba2.7k sqft3841 Stevens Ln, Nashville, TN 37218For SaleMLS ID #3223169, Jeanette Nelson. RealTracs MLS as distributed by MLS GRID
- $589,9004 bd3 ba2.4k sqft612 Bayhill Ct, Hermitage, TN 37076For SaleMLS ID #3305509, Hal Perry. RealTracs MLS as distributed by MLS GRID
- $510,0004 bd3 ba2.3k sqft4001 Windwood Ln, Nashville, TN 37214For SaleMLS ID #3531674, Ashlyne Herrera. RealTracs MLS as distributed by MLS GRID
- $510,9005 bd3 ba2.4k sqft321 Deep Woods Cir, Nashville, TN 37214For SaleMLS ID #3318499, Catherine Hawkins. RealTracs MLS as distributed by MLS GRID
- $599,7003 bd3 ba2.6k sqft641 Old Hickory Blvd Unit 410, Brentwood, TN 37027For SaleMLS ID #3226089, Lucy Bottorff. RealTracs MLS as distributed by MLS GRID
- $575,0003 bd3 ba1.9k sqft2617 Blair Park Cir, Thompsons Station, TN 37179For SaleMLS ID #3610221, Jaclyn Spann. RealTracs MLS as distributed by MLS GRID
